Skip main navigation
Closed
  • $350,000

    3516 Lantern View Ln, Scottdale, GA 30079

    3beds
    2,110sqft
    Townhouse, Residential
    Built in 2003
    871.2 Square Feet Lot
    $333,500 Zestimate®
    $166/sqft
    $2,694 Estimated rent

    Home value

    $333,500

    $317,000 - $350,000

    $2,694/mo

    Zestimate® history
    Loading
    Loading...

    Owner options

    List your home for rent

    $2,694/mo

    Rent Zestimate®

    Find your next renter with Zillow Rental Manager. Plus, with online applications, you can quickly screen prospective tenants – for free.

    Learn more

    $2,694/mo

    Rent Zestimate®

    Refinance and save

    $2,610/mo

    Est. payment

    Refinancing to a lower rate could help reduce your monthly payments and save thousands over the life of the loan.

    See today's rates

    $2,610/mo

    Est. payment

    Explore your selling options

    Work with a Zillow partner agent

    Leverage their expertise and Zillow's premium Showcase listings to get your home seen by more buyers.

    Get started

    List with your own agent

    Get your home in front of millions of buyers by listing it on Zillow.

    Learn how to do it

    Sell it yourself

    Take full control of how buyers see your home on Zillow by listing For Sale by Owner (FSBO).

    List your home

    What's special

    Modern convenienceNew garage doorArtisanal delightsBrand new roofBrand new light fixturesNew roofNew lighting
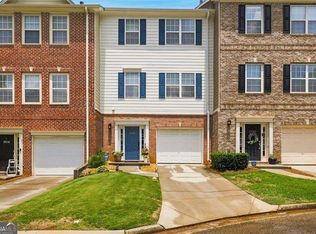
    Welcome to your dream home. MOVE IN READY Just waiting for you with NEW FLOORING, NEW PAINT, NEW SOLID SURFACE COUNTERTOPS, NEW LIGHTING, NEW ROOF, NEW GARAGE DOOR! This stunning property boasts a classic brick front, which exudes timeless elegance and enhances its curb appeal. The brand new roof not only enhances the home's structural integrity but also gives you peace of mind for years to come. Step inside, and you'll be greeted by a fresh, modern ambiance, thanks to the tasteful and recently applied paint throughout the entire home. The open and inviting living spaces feature all new flooring, providing a seamless flow and a touch of luxury underfoot. Brand new light fixtures add a touch of sophistication and enhancing the overall aesthetic. The stylish and functional kitchen is a true chef's delight. The spacious master suite beckons you to unwind and relax after a long day, complete with an en-suite bathroom. With two additional well-appointed bedrooms and two more bathrooms, this home offers ample space for a growing family or guests. As you explore the property further, you'll notice the convenience of a new garage door, ensuring easy access and security for your vehicles and belongings. Location is key, and this home certainly has it all. Situated in a highly desirable area, mere minutes away from prestigious institutions such as the CDC and Emory, this home offers unparalleled access to education and employment opportunities. Additionally, the nearby Dekalb Farmers Market provides an array of fresh produce and artisanal delights, making grocery shopping a breeze. Whether you're relaxing in the comfort of your new abode or exploring the vibrant surrounding community, this home truly offers the perfect blend of modern convenience and timeless charm. Don't miss the chance to make this property your own and seize the opportunity to live in one of the most sought-after locations in town.

    Zillow last checked:

    Listing updated:

    Listing Provided by:

    Brenda Conley,

    Keller Williams Realty Atl Partners

    Bought with:

    Andrea Francis

    BHGRE Metro Brokers

    Source: FMLS GA,MLS#: 7251707MLS Logo

    Facts & features

    Interior

    Bedrooms & bathrooms
    • Bedrooms: 3
    • Bathrooms: 4
    • Full bathrooms: 3
    • 1/2 bathrooms: 1
    Primary bedroom
    • Features: Oversized Master, Split Bedroom Plan
    • Level: Oversized Master, Split Bedroom Plan
    Bedroom
    • Features: Oversized Master, Split Bedroom Plan
    Primary bathroom
    • Features: Double Vanity, Soaking Tub, Tub/Shower Combo
    Dining room
    • Features: Separate Dining Room
    Kitchen
    • Features: Breakfast Bar, Cabinets White, Eat-in Kitchen, Pantry, Solid Surface Counters, View to Family Room
    Heating
    • Central
    Cooling
    • Ceiling Fan(s), Central Air
    Appliances
    • Included: Dishwasher, Gas Oven, Gas Range, Microwave, Refrigerator
    • Laundry: Laundry Room
    Features
    • Double Vanity, Entrance Foyer, High Ceilings 9 ft Main, High Ceilings 9 ft Upper, High Speed Internet, Vaulted Ceiling(s), Walk-In Closet(s)
    • Flooring: Carpet, Ceramic Tile, Laminate
    • Windows: None
    • Basement: None
    • Attic: Pull Down Stairs
    • Number of fireplaces: 1
    • Fireplace features: Family Room
    • Common walls with other units/homes: 2+ Common Walls
    Interior area
    • Total structure area: 2,110
    • Total interior livable area: 2,110 sqft

    Property

    Parking
    • Total spaces: 1
    • Parking features: Driveway, Garage, Garage Door Opener
    • Garage spaces: 1
    • Has uncovered spaces: Yes
    Accessibility
    • Accessibility features: None
    Features
    • Levels: Three Or More
    • Patio & porch: Deck, Patio
    • Pool features: None
    • Spa features: None
    • Fencing: None
    • Has view: Yes
    • View description: Other
    • Waterfront features: None
    • Body of water: None
    Lot
    • Size: 871.20 sqft
    • Features: Front Yard, Landscaped, Level
    Details
    • Additional structures: None
    • Parcel number: 18 045 17 035
    • Other equipment: None
    • Horse amenities: None

    Construction

    Type & style
    • Home type: Townhouse
    • Architectural style: Townhouse,Traditional
    • Property subtype: Townhouse, Residential
    • Attached to another structure: Yes
    Materials
    • Brick Front, Cement Siding
    • Foundation: Slab
    • Roof: Composition
    Condition
    • Resale
    • New construction: No
    • Year built: 2003

    Utilities & green energy

    • Electric: None
    • Sewer: Public Sewer
    • Water: Public
    • Utilities for property: Cable Available, Electricity Available, Natural Gas Available, Phone Available, Sewer Available, Underground Utilities, Water Available
    Green energy
    • Energy efficient items: None
    • Energy generation: None
    • Water conservation: Low-Flow Fixtures

    Community & neighborhood

    Security
    • Security features: None
    Community
    • Community features: Dog Park, Fishing, Homeowners Assoc, Lake, Near Schools, Near Shopping, Park, Playground, Public Transportation, Restaurant, Sidewalks, Street Lights
    Location
    • Region: Scottdale
    • Subdivision: Lantern Ridge

    HOA & financial

    HOA
    • Has HOA: Yes
    • HOA fee: $445 quarterly

    Other

    Other facts
    • Ownership: Fee Simple
    • Road surface type: Asphalt, Paved

    Price history

    DateEventPrice
    9/8/2023Sold$350,000$166/sqft
    Source: FMLS GA #7251707 Report a problem
    8/19/2023Pending sale$350,000$166/sqft
    Source: GAMLS #10184914 Report a problem
    8/9/2023Listed for sale$350,000+48.3%$166/sqft
    Source: GAMLS #10184914 Report a problem
    6/4/2021Sold$236,000+78.8%$112/sqft
    Source: Public Record Report a problem
    2/8/2021Listing removed--
    Source: Zillow Rental Manager Report a problem
    2/6/2021Listed for rent$1,750$1/sqft
    Source: Zillow Rental Manager Report a problem
    4/24/2013Sold$132,000-11.7%$63/sqft
    Source: Public Record Report a problem
    1/1/2013Listed for sale$149,500-23.5%$71/sqft
    Source: Owner Report a problem
    6/21/2007Sold$195,500+6.5%$93/sqft
    Source: Public Record Report a problem
    11/12/2003Sold$183,600$87/sqft
    Source: Public Record Report a problem

    Public tax history

    YearProperty taxesTax assessment
    2025$4,321 +1%$137,840 +7.9%
    2024$4,276 -25.1%$127,760 +4.7%
    2023$5,707 +29.1%$122,080 +30.4%
    2022$4,421 +83.2%$93,600 +14.6%
    2021$2,413 +2.5%$81,680 +3.4%
    2020$2,355 +1.2%$78,960 +0.5%
    2019$2,328 +0.2%$78,560
    2018$2,324 +14.3%$78,560 +24.6%
    2017$2,032 +4.3%$63,040 +2.8%
    2016$1,948 $61,320 +16.2%
    2014$1,948 $52,784 -2.2%
    2013-- $53,960 +2.6%
    2012-- $52,600 -19.9%
    2011-- $65,640
    2010$2,038 -9.8%$65,640 -9.6%
    2009$2,259 +13.5%$72,640
    2008$1,991 -1%$72,640
    2007$2,010 $72,640
    2006$2,010 +4%$72,640
    2005$1,933 -20.6%$72,640 +15.5%
    2004$2,434 $62,880

    Find assessor info on the county website

    Neighborhood: 30079

    Nearby schools

    GreatSchools rating
    Schools provided by the listing agent
    • Elementary: Avondale
    • Middle: Druid Hills
    • High: Druid Hills

    Source: FMLS GA. This data may not be complete. We recommend contacting the local school district to confirm school assignments for this home.

    Get a cash offer in 3 minutes
    Find out how much your home could sell for in as little as 3 minutes with a no-obligation cash offer.
    Estimated market value
    $333,500
    Get a cash offer in 3 minutes
    Find out how much your home could sell for in as little as 3 minutes with a no-obligation cash offer.
    Estimated market value
    $333,500