RARE OPPORTUNITY IN A SERENE NATURAL SETTING! Tucked away on a beautiful 41-acre natural preserve, this exceptional townhome offers the perfect blend of peaceful surroundings, convenient location, and an active lifestyle. Imagine coming home to the soothing sights and sounds of a creek and waterfall, enjoyed from your double balconies-your own private retreat in the heart of the city. Inside, the popular roommate floor plan offers flexibility and privacy, while the oversized primary suite provides plenty of space to relax and unwind. A separate office makes working from home easy, whether you need a dedicated workspace or a quiet flex area. And when it's time to get outside, there's plenty to enjoy right outside your door. For those who are active at heart, take outside your door. For those who are active at heart, take advantage of tennis courts, swimming pools, and scenic hiking trails surrounded by nature. Nearby Murphy Candler Park, Blackburn Park, and Downtown Chamblee offer even more dining, shopping, recreation, and entertainment. Convenience is another major plus, with easy access to I-285, I-75, and I-85, making it simple to get anywhere inside or outside the Perimeter. Townhomes in this special community rarely come on the market-when one does, it's time to pay attention. Don't let this opportunity pass you by. Come discover the peaceful setting, incredible lifestyle, and unbeatable location for yourself.
Active
$310,000
4138 Dyouville Trce, Atlanta, GA 30341
3beds
2,840sqft
Townhouse, High Rise
Built in 1974
871 Square Feet Lot
$297,600 Zestimate®
$109/sqft
$-- HOA
What's special
Swimming poolsTennis courtsPopular roommate floor plan
- 39 days
- 1,331
- 93
Zillow last checked:
Listing updated:
Listed by:
Melanie B White Atlanta Perimeter,
Harry Norman Realtors
Source: GAMLS,MLS#: 10841821
Facts & features
Interior
Bedrooms & bathrooms
- Bedrooms: 3
- Bathrooms: 3
- Full bathrooms: 2
- 1/2 bathrooms: 1
Rooms
- Room types: Den
Kitchen
- Features: Breakfast Room
Heating
- Central
Cooling
- Central Air
Appliances
- Included: Dishwasher, Disposal
- Laundry: In Kitchen
Features
- Entrance Foyer
- Flooring: Carpet, Hardwood
- Windows: Double Pane Windows
- Basement: Partial
- Attic: Pull Down Stairs
- Number of fireplaces: 1
Interior area
- Total structure area: 2,840
- Total interior livable area: 2,840 sqft
- Finished area above ground: 2,040
- Finished area below ground: 800
Video & virtual tour
Property
Parking
- Total spaces: 2
- Parking features: Over 1 Space per Unit
Features
- Levels: Three Or More
- Stories: 3
- On waterfront: Yes
- Body of water: None
- Frontage type: Marsh
Lot
- Size: 871 Square Feet
- Features: City Lot
Details
- Parcel number: 18 332 11 009
- Special conditions: As Is
Construction
Type & style
- Home type: Townhouse
- Architectural style: Contemporary
- Property subtype: Townhouse, High Rise
- Attached to another structure: Yes
Materials
- Other
- Foundation: Slab
- Roof: Composition
Condition
- Resale
- New construction: No
- Year built: 1974
Utilities & green energy
- Electric: 220 Volts
- Sewer: Public Sewer
- Water: Public
- Utilities for property: Cable Available, Electricity Available, High Speed Internet, Natural Gas Available, Sewer Available, Sewer Connected, Water Available, Underground Utilities
Green energy
- Energy generation: Wind
Community & HOA
Community
- Features: Pool, Tennis Court(s)
- Security: Smoke Detector(s)
- Subdivision: D'youville
HOA
- Has HOA: Yes
- Services included: Maintenance Structure, Maintenance Grounds, Water, Swimming, Tennis
Location
- Region: Atlanta
Financial & listing details
- Price per square foot: $109/sqft
- Tax assessed value: $377,400
- Annual tax amount: $3,827
- Date on market: 9/8/2026
- Cumulative days on market: 39 days
- Listing agreement: Exclusive Agency
- Listing terms: 1031 Exchange,Cash,Conventional
- Electric utility on property: Yes
Estimated market value
$297,600
$283,000 - $312,000
$3,186/mo
Price history
| Date | Event | Price |
|---|---|---|
| 9/8/2026 | Listed for sale | $310,000+71.9%$109/sqft |
Source:  GAMLS #10841821 Report a problem GAMLS #10841821 Report a problem | ||
| 4/6/2007 | Sold | $180,300+38.7%$63/sqft |
Source: Public Record Report a problem | ||
| 7/1/1997 | Sold | $130,000+23.8%$46/sqft |
Source: Public Record Report a problem | ||
| 3/2/1994 | Sold | $105,000$37/sqft |
Source: Public Record Report a problem | ||
Public tax history
| Year | Property taxes | Tax assessment |
|---|---|---|
| 2025 | $3,827 +23.8% | $150,960 +27.8% |
| 2024 | $3,091 +21.4% | $118,079 0% |
| 2023 | $2,546 -16.9% | $118,080 |
| 2022 | $3,063 +7.1% | $118,080 +7.9% |
| 2021 | $2,861 +9.7% | $109,440 +13% |
| 2020 | $2,609 +3.5% | $96,840 +2.9% |
| 2019 | $2,522 -3.3% | $94,120 -1.6% |
| 2018 | $2,607 +9.2% | $95,680 +8.5% |
| 2017 | $2,388 +20.3% | $88,200 +19.4% |
| 2016 | $1,986 | $73,880 +41.5% |
| 2014 | $1,986 | $52,200 +45.6% |
| 2013 | -- | $35,840 -7.4% |
| 2012 | -- | $38,720 -37.6% |
| 2011 | -- | $62,064 -16.3% |
| 2010 | $2,017 | $74,120 |
| 2009 | $2,017 +15.4% | $74,120 |
| 2008 | $1,748 | $74,120 |
Find assessor info on the county website
Monthly payment
Est. payment
Payment breakdown
Explore the cost of this home by adjusting the details. Changes won't be saved.Climate risks
Neighborhood: Dyouville Court
Nearby schools
Schools provided by the listing agent
- Elementary: Montgomery
- Middle: Chamblee
- High: Chamblee
Source: GAMLS. This data may not be complete. We recommend contacting the local school district to confirm school assignments for this home.

Similar homes
- $285,0003 bd4 ba2.5k sqft2402 Beaver Falls Dr NW, Norcross, GA 30071Active
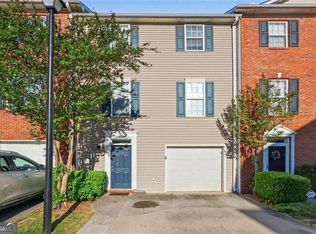
 MLS ID #10872627, Lilibeth Moron, Keller Williams Chattahoochee. GAMLS
 - $350,0003 bd3 ba2.1k sqft1700 Woodcliff Ct NE, Atlanta, GA 30329For Sale
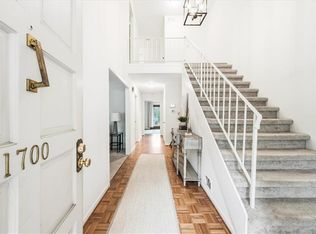
 MLS ID #7850548, Jenna Measroch, Keller Williams Realty Peachtree Rd.. FMLS GA
 - $305,0003 bd3 ba1.6k sqft6980 Roswell Rd Unit A7, Atlanta, GA 30328Active
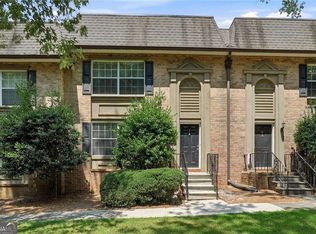 MLS ID #10807166, Jordan Barreto, Weichert Realtors - The Collective. GAMLS
 - $330,0003 bd3 ba1.9k sqft1631 Executive Park Ln NE, Atlanta, GA 30329Active
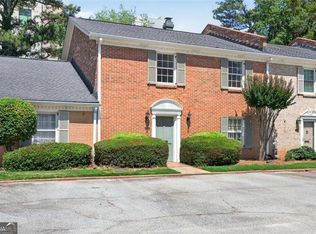 MLS ID #10785195, Paul Zehe, RE/MAX Center. GAMLS
 - $300,0004 bd3 ba1.8k sqft897 Cedar Canyon Sq, Marietta, GA 30067ActiveMLS ID #10803670, Morgan Green, Compass. GAMLS
- $329,0003 bd4 ba2.6k sqft3518 Lantern View Ln, Scottdale, GA 30079ActiveMLS ID #10798647, Quentiss Servick, Integrity Real Estate Georgia. GAMLS
- $350,0003 bd3 ba1.5k sqft3063 Thornbury Trce, Dunwoody, GA 30360ActiveMLS ID #10775407, Nadine Lutz, Compass. GAMLS
- $299,0002 bd3 ba1.6k sqft2057 Pinnacle Pointe Dr, Norcross, GA 30071ActiveMLS ID #10736712, Janice Overbeck, Keller Williams Realty Atlanta North. GAMLS
- $279,0003 bd2 ba1.6k sqft750 Dunleith Ct, Stone Mountain, GA 30083ActiveMLS ID #10842207, Rachel Lipszyc, Azure Realty. GAMLS
- $389,9003 bd3 ba2.1k sqft4095 Audubon Dr, Marietta, GA 30068ActiveMLS ID #10856541, Marsha Sell, Coldwell Banker Realty. GAMLS
- $269,9002 bd3 ba1.5k sqft2474 Northlake Ct NE, Atlanta, GA 30345ActiveMLS ID #10843942, Babusak Realty Group, BHHS Georgia Properties. GAMLS
- $310,0003 bd4 ba1.9k sqft402 Heritage Park Trce NW #21, Kennesaw, GA 30144ActiveMLS ID #10760656, Alex Velasco, BHGRE Metro Brokers. GAMLS
- $289,9003 bd2 ba2.8k sqft4260 Bingham Ct, Stone Mountain, GA 30083ActiveMLS ID #10708435, Robin Blass, Harry Norman Realtors. GAMLS
- $347,5003 bd3 ba1.5k sqft124 Wiley Parc Cir, Woodstock, GA 30188ActiveMLS ID #10869553, Claire Williams, Century 21 Connect Realty. GAMLS
- $345,0002 bd4 ba2.1k sqft873 Edgewater Cir, Marietta, GA 30062ActiveMLS ID #10852479, Vernique Shurland, Keller Williams Realty Atlanta North. GAMLS
- $325,0002 bd3 ba1.5k sqft1201 Morningside Park Dr, Johns Creek, GA 30022ActiveMLS ID #10785006, Rhonda Duffy, Duffy Realty. GAMLS
- $335,0004 bd3 ba2.5k sqft4255 Old House Dr, Conley, GA 30288ActiveMLS ID #10838893, TaMara Roberts-Hodges, The Commission Luxury Group. GAMLS
- $299,9993 bd2 ba1.7k sqft119 Villa Park Cir, Stone Mountain, GA 30087ActiveMLS ID #10753176, Cameron Sherman, Century 21 Results. GAMLS
- $395,0003 bd3 ba1.9k sqft3796 Chattahoochee Summit Dr SE #29, Atlanta, GA 30339ActiveMLS ID #10842837, Thor Nissen, Keller Williams Realty First Atlanta. GAMLS
- $379,9003 bd3 ba1.8k sqft2680 Pine Tree Rd NE APT 5, Atlanta, GA 30324ActiveMLS ID #10718850, Hossana Kebede, Coldwell Banker Realty. GAMLS
