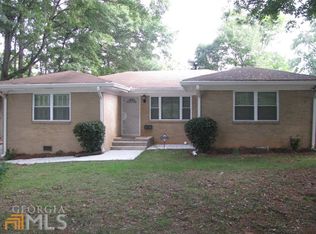
Beltline access!! Walk out of your front door, cross the street to the West Side Beltline and in minutes you will be at the Westside park, West End breweries, restaurants, coffee shops, green spaces, MARTA, fitness centers, and indoor pickleball. Offering $10,000 in closing costs/rate buy downs with an offer at listing price wih a closing date before December. New interior paint and exterior trim, new custom landscaping with maintenance paid through February transferrable to a buyer. This is a beautifully renovated 1950s bungalow, thoughtfully updated in 2019 while preserving the character and charm of its original era. It includes an open-concept floor plan designed for everyday living and entertaining. The spacious living and dining areas flow seamlessly into a beautifully updated kitchen featuring modern finishes and new appliances. The home offers 3 bedrooms and 2.5 bathrooms, including an oversized primary suite with generous space for a sitting area, home office, or additional furnishings. Every bedroom features a walk-in closet for ample storage. This home includes a large covered back deck, creating an exceptional outdoor living space for morning coffee, weekend gatherings, or grilling. This home offers the best of Atlanta's historic character and contemporary lifestyle. Located just moments from the Westside BeltLine, you'll enjoy easy access to some of the city's favorite restaurants, breweries, shops, parks, and entertainment.
Active
Price cut: $11K (10/6)
$368,000
1355 Westview Dr SW, Atlanta, GA 30310
3beds
1,654sqft
Single Family Residence
Built in 1950
10,497 Square Feet Lot
$364,300 Zestimate®
$222/sqft
$-- HOA
What's special
New custom landscapingNew interior paint
- 30 days
- 558
- 94
Zillow last checked:
Listing updated:
Listed by:
Catherine Postema 404-539-9983,
Bolst
Source: GAMLS,MLS#: 10847806
Facts & features
Interior
Bedrooms & bathrooms
- Bedrooms: 3
- Bathrooms: 3
- Full bathrooms: 2
- 1/2 bathrooms: 1
- Main level bathrooms: 2
- Main level bedrooms: 3
Rooms
- Room types: Family Room, Foyer
Kitchen
- Features: Breakfast Area, Breakfast Bar, Kitchen Island, Solid Surface Counters
Heating
- Central
Cooling
- Ceiling Fan(s), Central Air, Electric
Appliances
- Included: Dishwasher, Disposal, Microwave, Oven/Range (Combo), Refrigerator, Stainless Steel Appliance(s)
- Laundry: Other
Features
- Double Vanity, Master On Main Level, Walk-In Closet(s)
- Flooring: Hardwood, Tile
- Basement: Concrete,Crawl Space
- Number of fireplaces: 1
- Fireplace features: Family Room
- Common walls with other units/homes: No Common Walls
Interior area
- Total structure area: 1,654
- Total interior livable area: 1,654 sqft
- Finished area above ground: 1,654
- Finished area below ground: 0
Property
Parking
- Parking features: None
Features
- Levels: One
- Stories: 1
- Patio & porch: Deck
- Body of water: None
Lot
- Size: 10,497 Square Feet
- Features: Corner Lot, Level, Private
- Residential vegetation: Grassed
Details
- Parcel number: 14 014100100553
Construction
Type & style
- Home type: SingleFamily
- Architectural style: Craftsman
- Property subtype: Single Family Residence
Materials
- Brick
- Roof: Composition
Condition
- Resale
- New construction: No
- Year built: 1950
Utilities & green energy
- Sewer: Public Sewer
- Water: Public
- Utilities for property: Cable Available, Electricity Available, Natural Gas Available, Phone Available, Sewer Available, Underground Utilities, Water Available
Green energy
- Energy efficient items: Thermostat
Community & HOA
Community
- Features: Street Lights, Walk To Schools, Near Shopping
- Security: Smoke Detector(s)
- Subdivision: Mozley Park
HOA
- Has HOA: No
- Services included: None
Location
- Region: Atlanta
Financial & listing details
- Price per square foot: $222/sqft
- Tax assessed value: $456,800
- Annual tax amount: $3,604
- Date on market: 9/17/2026
- Cumulative days on market: 30 days
- Listing agreement: Exclusive Right To Sell
- Electric utility on property: Yes
Estimated market value
$364,300
$346,000 - $383,000
$2,322/mo
Price history
| Date | Event | Price |
|---|---|---|
| 10/6/2026 | Price change | $368,000-2.9%$222/sqft |
Source:  FMLS GA #7839443 Report a problem FMLS GA #7839443 Report a problem | ||
| 9/17/2026 | Listed for sale | $379,000+13.1%$229/sqft |
Source:  GAMLS #10847806 Report a problem GAMLS #10847806 Report a problem | ||
| 11/30/2025 | Listing removed | $2,300$1/sqft |
Source: Zillow Rentals Report a problem | ||
| 11/21/2025 | Listed for rent | $2,300$1/sqft |
Source: Zillow Rentals Report a problem | ||
| 11/21/2025 | Listing removed | $2,300$1/sqft |
Source: Zillow Rentals Report a problem | ||
| 10/7/2025 | Listed for rent | $2,300$1/sqft |
Source: Zillow Rentals Report a problem | ||
| 7/9/2025 | Listing removed | $2,300$1/sqft |
Source: Zillow Rentals Report a problem | ||
| 6/27/2025 | Listed for rent | $2,300$1/sqft |
Source: Zillow Rentals Report a problem | ||
| 4/24/2019 | Sold | $335,000-1.4%$203/sqft |
Source:  FMLS GA #6510956 Report a problem FMLS GA #6510956 Report a problem | ||
| 3/19/2019 | Pending sale | $339,900$206/sqft |
Source: PalmerHouse Properties #6510956 Report a problem | ||
| 2/27/2019 | Listed for sale | $339,900+236.5%$206/sqft |
Source: Palmerhouse Properties #6510956 Report a problem | ||
| 5/31/2018 | Sold | $101,000$61/sqft |
Source: Public Record Report a problem | ||
Public tax history
| Year | Property taxes | Tax assessment |
|---|---|---|
| 2025 | $3,604 +8.2% | $182,720 +10.6% |
| 2024 | $3,329 +17.1% | $165,240 -9.7% |
| 2023 | $2,842 -5.9% | $183,080 +18.3% |
| 2022 | $3,020 +20.1% | $154,800 +16.4% |
| 2021 | $2,514 -52.7% | $133,040 +3.5% |
| 2020 | $5,319 +317% | $128,480 +121.7% |
| 2019 | $1,276 | $57,960 +203.8% |
| 2018 | $1,276 | $19,080 +3.7% |
| 2017 | $1,276 -0.4% | $18,400 |
| 2016 | $1,280 +0.3% | $18,400 |
| 2015 | $1,276 +53% | $18,400 |
| 2014 | $834 +77.1% | $18,400 +72.3% |
| 2013 | $471 -0.7% | $10,680 |
| 2012 | $475 | $10,680 -29.4% |
| 2011 | -- | $15,120 |
| 2010 | $668 -66.2% | $15,120 -66% |
| 2009 | $1,978 -6.3% | $44,440 |
| 2008 | $2,110 +11.8% | $44,440 |
| 2007 | $1,887 | $44,440 |
Find assessor info on the county website
Monthly payment
Est. payment
Payment breakdown
Explore the cost of this home by adjusting the details. Changes won't be saved.Climate risks
Neighborhood: Mozley Park
Nearby schools
Schools provided by the listing agent
- Elementary: F L Stanton
- Middle: J L Invictus
- High: Douglass
Source: GAMLS. This data may not be complete. We recommend contacting the local school district to confirm school assignments for this home.

Similar homes
- $425,0003 bd3 ba1.8k sqft1600 Rogers Ave SW, Atlanta, GA 30310Active
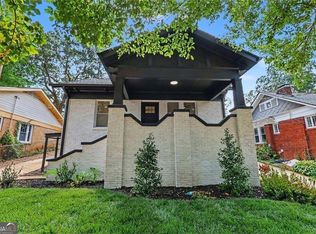
 MLS ID #10855946, Ericka Mitchell, Compass. GAMLS
 - $369,9003 bd2 ba2.2k sqft946 Victory Dr SW, Atlanta, GA 30310Active
 MLS ID #10816121, Tanzania Daniel, eXp Realty. GAMLS
 - $399,9004 bd2 ba2.2k sqft195 Laurel Ave SW, Atlanta, GA 30314Active
 MLS ID #10798071, Dawn Hazelton, Coldwell Banker Realty. GAMLS
 - $520,0003 bd3 ba1.5k sqft1143 Westmont Rd SW, Atlanta, GA 30311For Sale
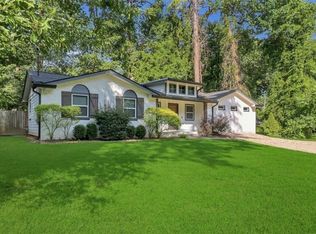
 MLS ID #7855620, Carissa Covington, 20 West Realty, LLC. FMLS GA
 - $379,9994 bd3 ba1.5k sqft572 Formwalt St SW, Atlanta, GA 30312ActiveMLS ID #10856722, Robert Yancy, Platinum Real Estate LLC. GAMLS
- $325,0003 bd3 ba1.7k sqft1888 Joseph E Boone Blvd NW, Atlanta, GA 30314ActiveMLS ID #10857597, David Garrison, Bolst. GAMLS
- $489,9004 bd3 ba1.8k sqft544 Westmeath Dr SW, Atlanta, GA 30310ActiveMLS ID #10835034, Audrey Ferguson, HomeSmart. GAMLS
- $300,0003 bd2 ba1.3k sqft1579 Mozley Pl SW, Atlanta, GA 30314ActiveMLS ID #10818018, Jacquelyn Griffith, Keller Williams West Atlanta. GAMLS
- $285,0003 bd3 ba1.2k sqft1324 Eastridge Rd SW, Atlanta, GA 30311ActiveMLS ID #10855915, Rachel Hedgepeth, Bolst. GAMLS
- $349,9003 bd2 ba1k sqft754 S Grand Ave NW, Atlanta, GA 30318ActiveMLS ID #10843724, Eric R Baker, Keller Williams Realty Atl. Partners. GAMLS
- $325,0002 bd2 ba1.1k sqft1250 Byewood Ln SW, Atlanta, GA 30310For SaleMLS ID #7809810, The Justin Landis Group, Bolst. FMLS GA
- $449,0003 bd2 ba1.6k sqft1409 Mims St SW, Atlanta, GA 30314ActiveMLS ID #10842418, John Holmes II, New Visions Real Estate Firm. GAMLS
- $249,0003 bd2 ba1.4k sqft2158 Wingate St SW, Atlanta, GA 30310ActiveMLS ID #10819569, Jennifer Stevens, Atlanta Communities. GAMLS
- $384,9003 bd2 ba1.5k sqft1145 Fayetteville Rd SE, Atlanta, GA 30316ActiveMLS ID #10802597, April Weaver, Heartland Real Estate. GAMLS
- $345,0003 bd2 ba1.5k sqft24 Mobley Dr SE, Atlanta, GA 30315For SaleMLS ID #7806545, Christy Devers, Dwelli Inc.. FMLS GA
- $359,5003 bd2 ba1.6k sqft2418 Meadow Lark Dr, East Pt, GA 30344For SaleMLS ID #7821308, APRIL Carter, EXP Realty, LLC.. FMLS GA
- $389,9003 bd3 ba2.2k sqft2607 Hatfield Cir SE, Atlanta, GA 30316ActiveMLS ID #10806717, Justin Landis, Bolst. GAMLS
- $399,9002 bd1 ba832 sqft702 Glenwood Ave SE, Atlanta, GA 30312ActiveMLS ID #10837082, Enya Absi, Bolst. GAMLS
- $395,0005 bd3 ba2k sqft2921 Pine Valley Cir, East Pt, GA 30344ActiveMLS ID #10867295, Mayra Osorio, Keller Williams Realty Atl. Partners. GAMLS
