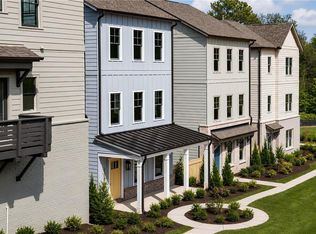
Move-in ready new construction single-family homes with Summer 2026 incentives-now 50% sold. These thoughtfully designed homes feature hardwood floors throughout, USA-made custom cabinetry, quartz countertops, bright open-concept living spaces, and private garden areas. Residents enjoy access to a brand-new swimming pool, outdoor sun and game lounge, and a protected nature preserve. Investors are welcome, with a limited number of leasing permits remaining. Ideally located just minutes from Delta, Porsche, Chick-fil-A, and Atlanta's major film studios, the community also offers immediate access to I-85 and I-75, plus a short walk to a vibrant, arts-driven main street with dining, wellness studios, parks, and breweries. ASK about July's Seller Concessions including Refrigerator and Blinds T/o. Start your tour at 3338 Springhaven Avenue Hapeville GA 30354. (Sales Center Model)
Active
$511,000
3311 Stillwood Dr, Atlanta, GA 30354
3beds
1,890sqft
:
Get pre-qualified$3,969/mo
Single Family Residence
Built in 2025
-- sqft lot
$508,000 Zestimate®
$270/sqft
$200/mo HOA
What's special
Bright open-concept living spacesHardwood floors throughoutQuartz countertopsBrand-new swimming poolProtected nature preserveUsa-made custom cabinetryPrivate garden areas
- 111 days |
- 59 |
- 2 |
Zillow last checked:
Listing updated:
Listed by:
Lisa Fricke 770-714-2640,
Compass,
Pauline Miller 404-281-3744,
Compass
Source: GAMLS,MLS#: 10728822
Facts & features
Interior
Bedrooms & bathrooms
- Bedrooms: 3
- Bathrooms: 4
- Full bathrooms: 3
- 1/2 bathrooms: 1
Rooms
- Room types: Bonus Room, Den, Exercise Room, Media Room, Office
Dining room
- Features: Dining Rm/Living Rm Combo
Kitchen
- Features: Breakfast Bar, Kitchen Island, Pantry, Solid Surface Counters, Walk-in Pantry
Heating
- Central, Zoned
Cooling
- Central Air, Zoned
Appliances
- Included: Dishwasher, Disposal, Microwave, Oven/Range (Combo), Stainless Steel Appliance(s)
- Laundry: Laundry Closet, Upper Level
Features
- Double Vanity, High Ceilings, Roommate Plan, Walk-In Closet(s)
- Flooring: Hardwood
- Windows: Double Pane Windows
- Basement: None
- Has fireplace: No
- Common walls with other units/homes: No Common Walls
Interior area
- Total structure area: 1,890
- Total interior livable area: 1,890 sqft
- Finished area above ground: 1,890
- Finished area below ground: 0
Property
Parking
- Total spaces: 2
- Parking features: Attached, Garage, Garage Door Opener, Off Street, Over 1 Space per Unit
- Has attached garage: Yes
Features
- Levels: Three Or More
- Stories: 3
- Exterior features: Balcony, Garden
Lot
- Features: Level
Details
- Parcel number: 0.0
Construction
Type & style
- Home type: SingleFamily
- Architectural style: Craftsman
- Property subtype: Single Family Residence
Materials
- Concrete
- Foundation: Slab
- Roof: Composition
Condition
- New Construction
- New construction: Yes
- Year built: 2025
Details
- Warranty included: Yes
Utilities & green energy
- Sewer: Public Sewer
- Water: Public
- Utilities for property: Cable Available, Electricity Available, High Speed Internet, Natural Gas Available, Sewer Connected, Water Available
Green energy
- Energy efficient items: Thermostat, Windows
Community & HOA
Community
- Features: Pool, Sidewalks, Street Lights, Near Public Transport, Walk To Schools, Near Shopping
- Security: Smoke Detector(s)
- Subdivision: Stillwood
HOA
- Has HOA: Yes
- Services included: Maintenance Grounds, Reserve Fund, Swimming
- HOA fee: $2,400 annually
Location
- Region: Atlanta
Financial & listing details
- Price per square foot: $270/sqft
- Date on market: 4/9/2026
- Cumulative days on market: 111 days
- Listing agreement: Exclusive Right To Sell
- Electric utility on property: Yes
Estimated market value
$508,000
$483,000 - $533,000
$2,991/mo
Price history
| Date | Event | Price |
|---|---|---|
| 4/9/2026 | Listed for sale | $511,000+2.4%$270/sqft |
Source:  GAMLS #10728822 Report a problem GAMLS #10728822 Report a problem | ||
| 4/8/2026 | Listing removed | $499,000$264/sqft |
Source: GAMLS #10683976 Report a problem | ||
| 3/24/2026 | Price change | $499,000-5.8%$264/sqft |
Source: GAMLS #10683976 Report a problem | ||
| 2/3/2026 | Listed for sale | $530,000$280/sqft |
Source:  FMLS GA #7708707 Report a problem FMLS GA #7708707 Report a problem | ||
Public tax history
Tax history is unavailable.
Monthly payment
Est. payment
Payment breakdown
Explore the cost of this home by adjusting the details. Changes won't be saved.Climate risks
Neighborhood: 30354
Nearby schools
GreatSchools rating
- 7/10Hapeville Elementary SchoolGrades: PK-5Distance: 0.7 mi
- 5/10Paul D. West Middle SchoolGrades: 6-8Distance: 3.4 mi
- 1/10Tri-Cities High SchoolGrades: 9-12Distance: 1.9 mi
Schools provided by the listing agent
- Elementary: Hapeville
- Middle: Paul D West
- High: Tri Cities
Source: GAMLS. This data may not be complete. We recommend contacting the local school district to confirm school assignments for this home.
- $498,0003 bd4 ba1.7k sqft3307 Stillwood Dr, Atlanta, GA 30354New Construction
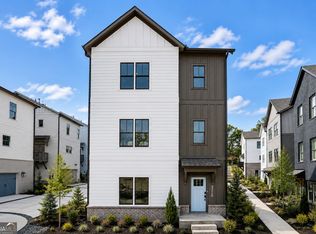
- $549,9004 bd4 ba2k sqft3312 Springhaven Ave, Hapeville, GA 30354Sold
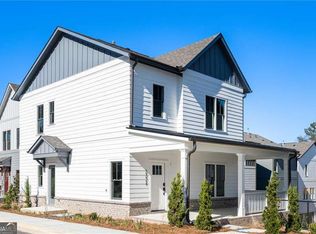
- $570,0004 bd4 ba2k sqft3334 Springhaven Ave, Atlanta, GA 30354Sold
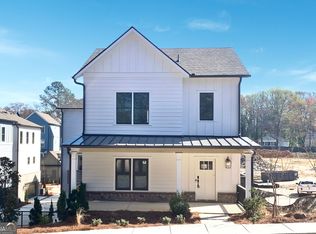
- $557,5004 bd4 ba2k sqft3305 Stillwood Dr, Hapeville, GA 30354Sold
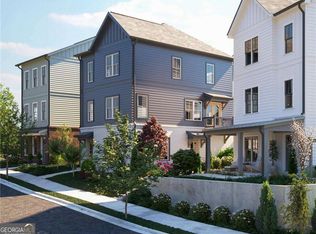
- $524,0003 bd4 ba1.8k sqft3314 Springhaven Ave, Hapeville, GA 30354New Construction
- $489,0003 bd4 ba1.7k sqft3308 Stillwood Ln, Hapeville, GA 30354New Construction
- $511,9003 bd4 ba1.7k sqft3340 Springhaven Ave, Hapeville, GA 30354Off Market
- $499,0003 bd4 ba1.7k sqft3303 Stillwood Dr, Hapeville, GA 30354Pending
A local agent can set up tours, give advice and negotiate with sellers.
Similar homes
- $524,0003 bd4 ba1.8k sqft3314 Springhaven Ave, Hapeville, GA 30354Active

 MLS ID #10728898, Lisa Fricke, Compass. GAMLS
 - $498,0003 bd4 ba1.7k sqft3307 Stillwood Dr, Atlanta, GA 30354ActiveMLS ID #10729459, Lisa Fricke, Compass. GAMLS
- $489,0003 bd4 ba1.7k sqft3308 Stillwood Ln, Hapeville, GA 30354Active
 MLS ID #10723679, Lisa Fricke, Compass. GAMLS
 - $550,0004 bd4 ba2k sqft3304 Stillwood Ln, Hapeville, GA 30354New Construction
 FMLS GA
 - $529,0004 bd3 ba2.7k sqft3189 A Jackson St, Atlanta, GA 30354ActiveMLS ID #10767044, Dionne Walker, BHHS Georgia Properties. GAMLS
- from $474,9003 bd3 ba1.9k sqftThe Hapeville Plan, Serenity (Luxury Townhomes), Hapeville, GA 30354New ConstructionArtisan Built Communities
- $465,0003 bd3 ba1.8k sqft1600 Rogers Ave SW, Atlanta, GA 30310ActiveMLS ID #10788640, Ericka Mitchell, Compass. GAMLS
- $499,9004 bd3 ba2.2k sqft2194 Wingate St SW, Atlanta, GA 30310ActiveMLS ID #10784773, Kunle Akande, Keller Williams West Atlanta. GAMLS
- $348,5603 bd2 ba2.6k sqft1680 Fairbanks St SW, Atlanta, GA 30310ActiveMLS ID #10805627, Monica Castro, eXp Realty. GAMLS
- $390,0003 bd2 ba1.8k sqft2200 Beecher Cir SW, Atlanta, GA 30311ActiveMLS ID #10772829, Kevin Carlson, Keller Knapp, Inc. GAMLS
- $579,0003 bd4 ba2k sqft682 Shelton Ave SW, Atlanta, GA 30310ActiveMLS ID #10796535, Emiko Yang, BHHS Georgia Properties. GAMLS
- from $457,9905 bd3 ba2.3k sqftPaisley Basement Plan, Hawthorne Station, College Park, GA 30337New ConstructionMeritage Homes
- $544,9003 bd4 ba2k sqft2335 Mason Dr #D27, Atlanta, GA 30316ActiveMLS ID #10783899, Sarah Lee, eXp Realty. GAMLS
- $486,9903 bd4 ba1.9k sqft1329 Lakota Pl SE, Atlanta, GA 30315New ConstructionDR Horton
- $459,0004 bd4 ba2.4k sqft2044 Yucca Dr, Decatur, GA 30032ActiveMLS ID #10792679, Angelica Lopez, Atlantic Real Estate Brokers. GAMLS
- $524,9002 bd3 ba1.5k sqft734 Eloise Way, Atlanta, GA 30312ActiveMLS ID #10762062, Jennifer Wilt, Bolst, Inc.. GAMLS
- $471,9903 bd4 ba1.9k sqft1335 Lakota Pl SE, Atlanta, GA 30315New ConstructionDR Horton
- $475,7903 bd4 ba1.9k sqft1333 Lakota Pl SE, Atlanta, GA 30315New ConstructionDR Horton
- $475,7903 bd4 ba1.9k sqft1337 Lakota Pl SE, Atlanta, GA 30315New ConstructionDR Horton
- $449,0003 bd4 ba2.1k sqft836 Winslow Way, Atlanta, GA 30318ActiveMLS ID #10791342, Amy French, Ansley RE | Christie's Int'l RE. GAMLS
