Skip main navigation
Closed
  • $549,900

    3312 Springhaven Ave, Hapeville, GA 30354

    4beds
    2,025sqft
    Single Family Residence
    Built in 2025
    -- sqft lot
    $-- Zestimate®
    $272/sqft
    $3,052 Estimated rent

    Home value

    Not available

    Estimated sales range

    Not available

    $3,052/mo

    Zestimate® history
    Loading
    Loading...

    Owner options

    List your home for rent

    $3,052/mo

    Rent Zestimate®

    Find your next renter with Zillow Rental Manager. Plus, with online applications, you can quickly screen prospective tenants – for free.

    Learn more

    $3,052/mo

    Rent Zestimate®

    Refinance and save

    $5,754/mo

    Est. payment

    Refinancing to a lower rate could help reduce your monthly payments and save thousands over the life of the loan.

    See today's rates

    $5,754/mo

    Est. payment

    Explore your selling options

    Work with a Zillow partner agent

    Leverage their expertise and Zillow's premium Showcase listings to get your home seen by more buyers.

    Get started

    List with your own agent

    Get your home in front of millions of buyers by listing it on Zillow.

    Learn how to do it

    Sell it yourself

    Take full control of how buyers see your home on Zillow by listing For Sale by Owner (FSBO).

    List your home

    What's special

    Resort-style poolElegant finishesHardwood floorsDesigner lightingWalk-in closetsQuartz and granite countertopsNature preserve
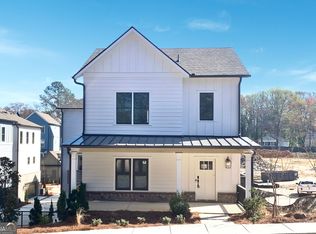
    Enjoy unbeatable convenience to I-75, I-85, and major employers, including Porsche, Delta, Coca-Cola, and top film studios. Stillwood offers exceptional community amenities with a resort-style pool, nature preserve, and sidewalks connecting to a lively main street filled with local restaurants, breweries, yoga studios, and parks. Inside, elegant finishes include quartz and granite countertops, designer lighting, hardwood floors, smart home features, walk-in closets, and an oversized 2-car garage.

    Zillow last checked:

    Listing updated:

    Listed by:

    Lisa Fricke 770-714-2640,

    Compass,

    Pauline Miller 404-281-3744,

    Compass

    Bought with:

    Melanie L Fields, 355751

    20 West Realty

    Source: GAMLS,MLS#: 10631088MLS Logo

    Facts & features

    Interior

    Bedrooms & bathrooms
    • Bedrooms: 4
    • Bathrooms: 4
    • Full bathrooms: 3
    • 1/2 bathrooms: 1
    Rooms
    • Room types: Den, Exercise Room, Game Room, Media Room, Office
    Dining room
    • Features: Dining Rm/Living Rm Combo
    Kitchen
    • Features: Breakfast Bar, Kitchen Island, Pantry, Solid Surface Counters
    Heating
    • Central, Zoned
    Cooling
    • Central Air, Zoned
    Appliances
    • Included: Dishwasher, Disposal, Microwave, Oven/Range (Combo), Stainless Steel Appliance(s)
    • Laundry: Laundry Closet, Upper Level
    Features
    • Double Vanity, High Ceilings, Roommate Plan, Split Bedroom Plan, Walk-In Closet(s)
    • Flooring: Hardwood
    • Windows: Bay Window(s), Double Pane Windows
    • Basement: None
    • Attic: Pull Down Stairs
    • Number of fireplaces: 1
    • Fireplace features: Factory Built, Gas Starter, Living Room
    • Common walls with other units/homes: No Common Walls
    Interior area
    • Total structure area: 2,025
    • Total interior livable area: 2,025 sqft
    • Finished area above ground: 2,025
    • Finished area below ground: 0

    Property

    Parking
    • Total spaces: 2
    • Parking features: Assigned, Attached, Basement, Garage, Off Street, Over 1 Space per Unit, Side/Rear Entrance
    • Has attached garage: Yes
    Features
    • Levels: Three Or More
    • Stories: 3
    • Exterior features: Balcony, Garden
    • Has view: Yes
    • View description: City
    • Body of water: None
    Lot
    • Features: Level
    Details
    • Parcel number: 0.0

    Construction

    Type & style
    • Home type: SingleFamily
    • Architectural style: Craftsman
    • Property subtype: Single Family Residence
    Materials
    • Concrete
    • Foundation: Slab
    • Roof: Composition
    Condition
    • New Construction
    • New construction: Yes
    • Year built: 2025
    Details
    • Warranty included: Yes

    Utilities & green energy

    • Sewer: Public Sewer
    • Water: Public
    • Utilities for property: Cable Available, Electricity Available, High Speed Internet, Natural Gas Available, Phone Available, Sewer Connected, Water Available
    Green energy
    • Energy efficient items: Thermostat

    Community & HOA

    Community
    • Features: Pool, Sidewalks, Street Lights, Near Public Transport, Walk To Schools, Near Shopping
    • Security: Smoke Detector(s)
    • Subdivision: Stillwood
    HOA
    • Has HOA: Yes
    • Services included: Maintenance Grounds, Reserve Fund, Swimming
    • HOA fee: $2,400 annually
    Location
    • Region: Hapeville

    Financial & listing details

    • Price per square foot: $272/sqft
    • Date on market: 10/24/2025
    • Cumulative days on market: 3 days
    • Listing agreement: Exclusive Right To Sell
    • Electric utility on property: Yes

    Price history

    DateEventPrice
    2/23/2026Sold$549,900$272/sqft
    Source: GAMLS #10631088 Report a problem
    2/5/2026Pending sale$549,900$272/sqft
    Source: FMLS GA #7669334 Report a problem
    10/24/2025Listed for sale$549,900$272/sqft
    Source: FMLS GA #7669334 Report a problem

    Public tax history

    Tax history is unavailable.

    Neighborhood: 30354

    Nearby schools

    GreatSchools rating
    Schools provided by the listing agent
    • Elementary: Hapeville
    • Middle: Paul D West
    • High: Tri Cities

    Source: GAMLS. This data may not be complete. We recommend contacting the local school district to confirm school assignments for this home.

    Get pre-qualified for a loan
    At Zillow Home Loans, we can pre-qualify you in as little as 5 minutes with no impact to your credit score.

    An equal housing lender. NMLS #10287.