UNBELIEVABLE OPPORTUNITY IN HOT EAST ATLANTA... NO RENTAL RESTRICTIONS!!!!! MOVE RIGHT IN or RENT OUT this LIKE-BRAND NEW LUXURY TOWNHOME!!!!!This nearly-new, one-owner, four-year old townhome in GATED community has been meticulously maintained and beautifully upgraded, leaving no detail spared... move right in and enjoy! COMPLETELY TURNKEY!! With two spacious bedrooms and 2.5 luxurious baths, a bright, open floorplan, private, serene balcony, eat-in kitchen with TOP-OF-THE-LINE UPGRADES and improvements, TWO-CAR GARAGE, and more, you'll never want to leave. Each bedroom features gorgeous ensuite full bath with generously-sized closets, main floor offers ideal OPEN FLOORPLAN with kitchen, living, and dining areas, opening to spacious outdoor area and yard... perfect for entertaining! Kitchen boasts fabulous island with ample seating, sparkling quartz countertops, high-end GE Cafe line stainless steel appliances, and more... plus, built-in banquette seating for separate dining space! 2-car tandem garage offers plenty of space for multiple vehicles, or can be the PERFECT GYM/STORAGE space! Community features plenty of guest parking with a firepit and green space, and is conveniently located to local favorite restaurants, shops, etc... MINUTES from vibrant EAST ATLANTA VILLAGE and all that it has to offer AND the BELTLINE!!! Plus, minutes to the interstate, providing easy access to Downtown, Midtown, and more.
Active
Price cut: $15K (6/20)
$420,000
2336 Mason Dr, Atlanta, GA 30316
2beds
1,965sqft
Townhouse, Residential
Built in 2020
871 Square Feet Lot
$417,800 Zestimate®
$214/sqft
$261/mo HOA
What's special
Like-brand new luxury townhomeTwo-car garagePrivate serene balconyBright open floorplanGenerously-sized closetsSparkling quartz countertopsTwo spacious bedrooms
- 178 days |
- 152 |
- 7 |
Zillow last checked:
Listing updated:
Listed by:
Skylar Topper,
Compass 404-668-6621,
Deniece Toth,
Compass
Source: FMLS GA,MLS#: 7702903
Loading...
Facts & features
Interior
Bedrooms & bathrooms
- Bedrooms: 2
- Bathrooms: 3
- Full bathrooms: 2
- 1/2 bathrooms: 1
Rooms
- Room types: Living Room
Primary bedroom
- Features: Split Bedroom Plan
- Level: Split Bedroom Plan
Bedroom
- Features: Split Bedroom Plan
Primary bathroom
- Features: Shower Only
Dining room
- Features: Open Concept
Kitchen
- Features: Breakfast Bar, Cabinets White, Kitchen Island, Pantry, Stone Counters, View to Family Room
Heating
- Central, Zoned
Cooling
- Central Air, Zoned
Appliances
- Included: Dishwasher, Disposal, Electric Water Heater, Gas Range, Microwave, Range Hood, Refrigerator
- Laundry: In Hall, Laundry Room, Upper Level
Features
- Coffered Ceiling(s), Entrance Foyer, High Ceilings 9 ft Upper, High Ceilings 10 ft Main, Smart Home, Walk-In Closet(s)
- Flooring: Carpet, Ceramic Tile, Hardwood
- Windows: Insulated Windows
- Basement: None
- Has fireplace: No
- Fireplace features: None
- Common walls with other units/homes: 2+ Common Walls
Interior area
- Total structure area: 1,965
- Total interior livable area: 1,965 sqft
- Finished area above ground: 1,965
Video & virtual tour
Property
Parking
- Total spaces: 2
- Parking features: Garage, Garage Door Opener, Garage Faces Front, Storage
- Garage spaces: 2
Accessibility
- Accessibility features: None
Features
- Levels: Three Or More
- Patio & porch: Deck, Patio
- Exterior features: Balcony
- Pool features: None
- Spa features: None
- Fencing: Brick,Wrought Iron
- Has view: Yes
- View description: City
- Waterfront features: None
- Body of water: None
Lot
- Size: 871 Square Feet
- Features: Landscaped, Private
Details
- Additional structures: None
- Parcel number: 15 144 09 077
- Other equipment: None
- Horse amenities: None
Construction
Type & style
- Home type: Townhouse
- Architectural style: Contemporary,Townhouse
- Property subtype: Townhouse, Residential
- Attached to another structure: Yes
Materials
- Cement Siding
- Foundation: Concrete Perimeter
- Roof: Tar/Gravel
Condition
- Resale
- New construction: No
- Year built: 2020
Utilities & green energy
- Electric: 220 Volts in Garage
- Sewer: Public Sewer
- Water: Public
- Utilities for property: Cable Available, Electricity Available, Natural Gas Available, Sewer Available, Underground Utilities, Water Available
Green energy
- Energy efficient items: Doors, HVAC, Insulation, Thermostat, Water Heater, Windows
- Energy generation: None
- Water conservation: Low-Flow Fixtures
Community & HOA
Community
- Features: Dog Park, Gated, Homeowners Assoc, Near Beltline, Near Public Transport, Near Schools, Near Shopping, Near Trails/Greenway
- Security: Carbon Monoxide Detector(s), Key Card Entry, Security Gate, Security System Leased, Smoke Detector(s)
- Subdivision: Mason Flats
HOA
- Has HOA: Yes
- Services included: Insurance, Maintenance Grounds, Pest Control, Reserve Fund, Termite, Trash
- HOA fee: $261 monthly
Location
- Region: Atlanta
Financial & listing details
- Price per square foot: $214/sqft
- Tax assessed value: $471,400
- Annual tax amount: $5,844
- Date on market: 1/16/2026
- Cumulative days on market: 177 days
- Ownership: Condominium
- Electric utility on property: Yes
- Road surface type: Asphalt
Estimated market value
$417,800
$397,000 - $439,000
$3,103/mo
Price history
| Date | Event | Price |
|---|---|---|
| 6/20/2026 | Price change | $420,000-3.4%$214/sqft |
Source:  GAMLS #10673991 Report a problem GAMLS #10673991 Report a problem | ||
| 1/16/2026 | Listed for sale | $435,000+11.5%$221/sqft |
Source:  FMLS GA #7702903 Report a problem FMLS GA #7702903 Report a problem | ||
| 5/6/2021 | Sold | $389,973$198/sqft |
Source: eXp Realty #101797733 Report a problem | ||
| 4/21/2021 | Pending sale | $389,973$198/sqft |
Source: FMLS GA #6872329 Report a problem | ||
| 4/21/2021 | Listed for sale | $389,973$198/sqft |
Source: FMLS GA #6872329 Report a problem | ||
Public tax history
| Year | Property taxes | Tax assessment |
|---|---|---|
| 2025 | $5,667 -3% | $188,560 +1.9% |
| 2024 | $5,844 +10.5% | $185,000 -0.5% |
| 2023 | $5,287 +1% | $185,960 +19.2% |
| 2022 | $5,237 +36.8% | $155,960 +92.1% |
| 2021 | $3,829 +732.4% | $81,200 +674.8% |
| 2020 | $460 | $10,480 |
Find assessor info on the county website
Monthly payment
Est. payment$--/mo
Payment breakdown
Explore the cost of this home by adjusting the details. Changes won't be saved.All calculations are estimates and provided by Zillow, Inc. for informational purposes only. Actual amounts may vary.
HOA fees may include property taxes on listings classified as Co-Ops. Contact the listing agent and/or owner for fee details.
Mortgage interest rates are dependent on a number of factors, including credit score, down payment, and repayment length. Interest rate data provided by Zillow Group Marketplace, Inc. as of 1/1/1970 from various mortgage lenders with which we have lead or other similar arrangements; the Estimated Payment is an average of those rates.
See how much you could borrow to make a competitive offer.
Climate risks
Neighborhood: 30316
Nearby schools
GreatSchools rating
- 3/10Ronald E McNair Discover Learning Academy Elementary SchoolGrades: PK-5Distance: 2.2 mi
- 3/10McNair Middle SchoolGrades: 6-8Distance: 2.7 mi
- 2/10Mcnair High SchoolGrades: 9-12Distance: 1.5 mi
Schools provided by the listing agent
- Elementary: Ronald E McNair
- Middle: McNair - Dekalb
- High: McNair
Source: FMLS GA. This data may not be complete. We recommend contacting the local school district to confirm school assignments for this home.
- $19,700-- bd-- ba1.3k sqft1240 Jandras Ln SE, Atlanta, GA 30316Off Market
- $19,700-- bd-- ba1.3k sqft1236 Jandras Ln SE, Atlanta, GA 30316Off Market
- $435,0002 bd3 ba1.9k sqft2334 Mason Dr, Atlanta, GA 30316Sold

- $19,700-- bd-- ba1.3k sqft1242 Jandras Ln SE, Atlanta, GA 30316Off Market
- $19,700-- bd-- ba1.3k sqft1234 Jandras Ln SE, Atlanta, GA 30316Off Market
- $430,3002 bd2 ba1.3k sqft2340 Mason Dr, Atlanta, GA 30316Off Market
- $19,700-- bd-- ba1.3k sqft1244 Jandras Ln SE, Atlanta, GA 30316Off Market
- $19,700-- bd-- ba1.3k sqft1232 Jandras Ln SE, Atlanta, GA 30316Off Market
A local agent can set up tours, give advice and negotiate with sellers.
Similar homes
- $430,0002 bd3 ba1.5k sqft142 Moreland Ave SE Unit 204, Atlanta, GA 30316For Sale
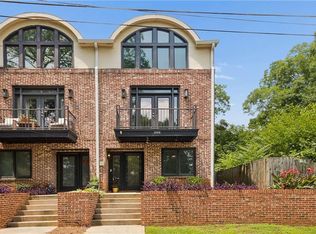
 MLS ID #7788400, Carson Cowan, Atlanta Fine Homes Sotheby's International. FMLS GA
 - $399,0003 bd3 ba1.5k sqft2414 Lakeshore Ln, Atlanta, GA 30316For Sale
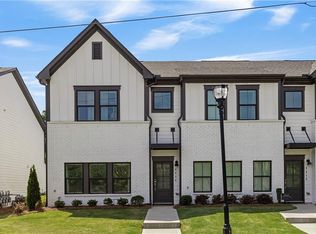 MLS ID #7757957, Robin Fink, Ansley Real Estate. FMLS GA
 - $475,0002 bd2 ba1.7k sqft403 Pratt Dr SE #1001, Atlanta, GA 30315For Sale
 MLS ID #7801651, Elizabeth Wilson, Keller Williams Realty Peachtree Rd.. FMLS GA
 - $470,0003 bd3 ba1.6k sqft1350 May Ave #14, Atlanta, GA 30316For Sale
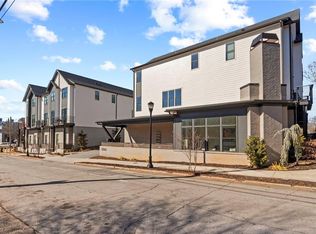 MLS ID #7722905, James Harvey, Keller Williams Realty Peachtree Rd.. FMLS GA
 - $515,0002 bd3 ba1.5k sqft1256 Wright Ln SE, Atlanta, GA 30316For SaleMLS ID #7787372, Oliver Atcheson, Atlanta Fine Homes Sotheby's International. FMLS GA
- $429,9002 bd2 ba1.6k sqft655 Mead St SE Unit 11, Atlanta, GA 30312For SaleMLS ID #7782241, Alan Weng, Good Shepherd Realty, LLC.. FMLS GA
- $425,0002 bd2 ba1.8k sqft179 Color Cir, Atlanta, GA 30317For SaleMLS ID #7721026, Ryan Carroll, Harry Norman REALTORS. FMLS GA
- $510,0002 bd3 ba1.5k sqft1262 Wright Ln SE, Atlanta, GA 30316For SaleMLS ID #7775763, Zoe Cormier, HomeSmart. FMLS GA
- $394,9003 bd3 ba1.4k sqft1324 Parc Bench Rd, Atlanta, GA 30316For SaleMLS ID #7738192, LADONNA SUGGS, Real Broker, LLC.. FMLS GA
- $544,9003 bd4 ba2k sqft2323 Mason Dr #D-21, Atlanta, GA 30316New ConstructionMLS ID #7786869, Sarah Lee, EXP Realty, LLC.. FMLS GA
- $464,0003 bd3 ba1.8k sqft1237 Memorial Dr SE #403, Atlanta, GA 30316New ConstructionMLS ID #7793877, ALLEN SNOW, Atlanta Fine Homes Sotheby's International. FMLS GA
- $504,9003 bd4 ba2.2k sqft241 Maynard Ter #22, Atlanta, GA 30316New ConstructionMLS ID #7802157, ALLEN SNOW, Atlanta Fine Homes Sotheby's International. FMLS GA
- $480,0003 bd4 ba1.8k sqft763 Dunlop Way, Atlanta, GA 30312For SaleMLS ID #7739182, Maura Neill, REMAX Around Atlanta. FMLS GA
- $479,0003 bd3 ba1.7k sqft951 Fern Ave SE #A, Atlanta, GA 30315For SaleMLS ID #7792735, ATL Turtle Grp Chuck Smith, Keller Williams Realty Metro Atlanta. FMLS GA
- $499,9003 bd4 ba2.2k sqft241 Maynard Ter #16, Atlanta, GA 30316For SaleMLS ID #7801151, TOMMY WILLIAMS, Bailey Heritage Homes, LLC. FMLS GA
- $419,0002 bd2 ba1.1k sqft913 Brees Ct, Atlanta, GA 30318For SaleMLS ID #7756326, Clinton Fields, Keller Williams Buckhead. FMLS GA
- $530,0002 bd3 ba1.4k sqft51 Moda Ln, Atlanta, GA 30316For SaleMLS ID #7743924, Skylar Topper, Compass. FMLS GA
- $425,0002 bd3 ba1.7k sqft721 Taylor Ct NE, Atlanta, GA 30324For SaleMLS ID #7762982, The Curtin Team, Keller Williams Rlty Consultants. FMLS GA
- $474,0003 bd3 ba1.8k sqft1237 Memorial Dr SE #406, Atlanta, GA 30316New ConstructionMLS ID #7772273, ALLEN SNOW, Atlanta Fine Homes Sotheby's International. FMLS GA
- $499,0002 bd3 ba1k sqft683 Arcos Way SE, Atlanta, GA 30315For SaleMLS ID #7790432, Katherine Marley, Bolst, Inc.. FMLS GA
- Georgia
- Dekalb County
- Atlanta
- 30316
- 2336 Mason Dr
Nearby cities
Nearby neighborhoods
Nearby zip codes
Other Atlanta Topics
