Classic East Atlanta charm meets modern luxury in this stunning, updated bungalow located just blocks from the vibrant East Atlanta Village! Extensively renovated and updated through 2026, this move-in-ready home offers the perfect blend of historic character and contemporary updates. Step inside to an open floor plan filled with natural light, featuring original hardwood floors, new windows with custom treatments, fresh paint, and updated lighting throughout. The open-concept chef's kitchen is equipped with granite countertops, premium stainless steel appliances, a gas stove, a pantry, and an abundance of cabinet space. A flexible bonus room provides the perfect footprint for a peaceful meditation space, yoga room, or dedicated home office. Two generous secondary bedrooms offer ample closet storage and share a beautifully updated guest bathroom featuring a custom-tiled tub and shower combination. The private primary suite serves as a true retreat, boasting two walk-in closets and French doors that open directly to a lush backyard oasis. The spa-like primary bathroom features a double vanity and an oversized walk-in shower with seamless glass doors. Off the kitchen, the ultimate mudroom offers a built-in sink and dedicated laundry area, serving as a highly functional transition zone for pets or gardeners. Outside, enjoy seamless indoor-outdoor living with a spacious wrap-around porch and a private, level, fully fenced backyard-complete with an optional temporary pool. Additional high-value features include a tankless water heater and ample storage space in the unfinished basement. Enjoy unmatched walkability to EAV's trendiest restaurants, coffee shops, and nightlife!
Active
$625,000
797 Stokeswood Ave SE, Atlanta, GA 30316
3beds
1,886sqft
Single Family Residence
Built in 1940
7,405 Square Feet Lot
$-- Zestimate®
$331/sqft
$-- HOA
What's special
Spacious wrap-around porchOriginal hardwood floorsUpdated lighting throughoutPremium stainless steel appliancesTwo walk-in closetsSpa-like primary bathroomTwo generous secondary bedrooms
- 1 day
- 230
- 21
Zillow last checked:
Listing updated:
Listed by:
Ashley Bynum 404-480-4663,
Ansley RE|Christie's Int'l RE
Source: GAMLS,MLS#: 10836567
Facts & features
Interior
Bedrooms & bathrooms
- Bedrooms: 3
- Bathrooms: 2
- Full bathrooms: 2
- Main level bathrooms: 2
- Main level bedrooms: 3
Rooms
- Room types: Exercise Room, Great Room
Kitchen
- Features: Breakfast Area, Kitchen Island, Pantry
Heating
- Central, Forced Air
Cooling
- Ceiling Fan(s), Central Air
Appliances
- Included: Dishwasher, Disposal, Dryer, Microwave, Refrigerator, Tankless Water Heater, Washer
- Laundry: Mud Room, Laundry Closet
Features
- Master On Main Level, Walk-In Closet(s)
- Flooring: Hardwood
- Windows: Double Pane Windows
- Basement: Concrete,Crawl Space,Daylight,Unfinished
- Attic: Pull Down Stairs
- Number of fireplaces: 1
- Common walls with other units/homes: No Common Walls
Interior area
- Total structure area: 1,886
- Total interior livable area: 1,886 sqft
- Finished area above ground: 1,886
- Finished area below ground: 0
Property
Parking
- Parking features: Detached
- Has garage: Yes
Features
- Levels: One
- Stories: 1
- Patio & porch: Patio
- Exterior features: Garden
- Fencing: Back Yard,Fenced,Front Yard,Wood
- Body of water: None
Lot
- Size: 7,405 Square Feet
- Features: Level, Private
Details
- Additional structures: Outbuilding
- Parcel number: 15 176 03 130
Construction
Type & style
- Home type: SingleFamily
- Architectural style: Other
- Property subtype: Single Family Residence
Materials
- Brick
- Roof: Other
Condition
- Resale
- New construction: No
- Year built: 1940
Utilities & green energy
- Sewer: Public Sewer
- Water: Public
- Utilities for property: Cable Available, Electricity Available, High Speed Internet, Natural Gas Available, Sewer Available, Water Available
Green energy
- Water conservation: Low-Flow Fixtures
Community & HOA
Community
- Features: Park, Playground, Street Lights, Near Public Transport, Near Shopping
- Security: Smoke Detector(s)
- Subdivision: East Atlanta
HOA
- Has HOA: No
- Services included: Other
Location
- Region: Atlanta
Financial & listing details
- Price per square foot: $331/sqft
- Annual tax amount: $4,260
- Date on market: 8/31/2026
- Listing agreement: Exclusive Right To Sell
- Electric utility on property: Yes
Estimated market value
Not available
Estimated sales range
Not available
Not available
Price history
| Date | Event | Price |
|---|---|---|
| 8/31/2026 | Listed for sale | $625,000$331/sqft |
Source:  FMLS GA #7829849 Report a problem FMLS GA #7829849 Report a problem | ||
Public tax history
Tax history is unavailable.
Monthly payment
Est. payment
Payment breakdown
Explore the cost of this home by adjusting the details. Changes won't be saved.Climate risks
Neighborhood: East Atlanta
Nearby schools
Schools provided by the listing agent
- Elementary: Burgess Peterson
- Middle: King
- High: MH Jackson Jr
Source: GAMLS. This data may not be complete. We recommend contacting the local school district to confirm school assignments for this home.

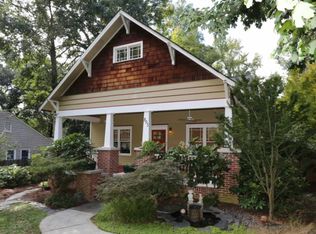
Similar homes
- $650,0003 bd2 ba1.6k sqft461 Glenwood Pl SE, Atlanta, GA 30316Active
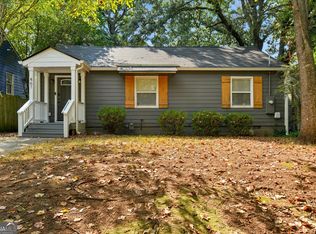
 MLS ID #10831395, Rick Wiley, Coldwell Banker Realty. GAMLS
 - $575,0003 bd2 ba1.5k sqft1002 Gilbert St SE, Atlanta, GA 30316Active
 MLS ID #10834735, Roberto Vazquez, Knapp Realty. GAMLS
 - $620,0003 bd2 ba1.6k sqft755 Maynard Ter SE, Atlanta, GA 30316Active
 MLS ID #10814776, Karla Causey, Drake Realty, Inc.. GAMLS
 - $--4 bd2 ba1.6k sqft911 Moreland Ave SE, Atlanta, GA 30316Auction
 Xome
Xome - $599,9003 bd2 ba1.6k sqft942 Gilbert St SE, Atlanta, GA 30316ActiveMLS ID #10775030, Heather Tell, HomeSmart. GAMLS
- $488,0003 bd2 ba1.4k sqft562 Glenwood Pl SE, Atlanta, GA 30316For Sale
 MLS ID #7827566, Erica Jong, EXP Realty, LLC.. FMLS GA
 - $727,5003 bd3 ba1.5k sqft667 Juneberry Ln SE, Atlanta, GA 30316Active Under ContractMLS ID #10832699, Ashley M Karim Kincey, Millennial Properties Realty. GAMLS
- $650,0004 bd4 ba2.6k sqft1275 Trenton St SE, Atlanta, GA 30316ActiveMLS ID #10826752, Sherri Amour, HomeSmart. GAMLS
- $689,0003 bd2 ba2.2k sqft739 Pasley Ave SE, Atlanta, GA 30316ActiveMLS ID #10825982, Jose A Alencar, Ansley RE|Christie's Int'l RE. GAMLS
- $550,0003 bd3 ba1.8k sqft264 Haas Ave SE, Atlanta, GA 30316ActiveMLS ID #10829923, Anna Kilinski, Keller Williams Realty. GAMLS
- $675,0003 bd3 ba2.2k sqft1416 Glenwood Ave, Atlanta, GA 30316For SaleMLS ID #7795497, Neil Hediger, Compass. FMLS GA
- $599,5003 bd3 ba1.8k sqft951 Glenwood Ave SE APT 1507, Atlanta, GA 30316ActiveMLS ID #10833757, Paula Thomas, Keller Williams Realty. GAMLS
- $575,0003 bd2 ba1.7k sqft1634 May Ave SE, Atlanta, GA 30316ActiveMLS ID #10781877, Latema Nelson, Virtual Properties Realty.Net. GAMLS
- $499,0003 bd2 ba1.3k sqft819 Gresham Ave SE, Atlanta, GA 30316ActiveMLS ID #10767583, Angelica Lopez, Atlantic Real Estate Brokers. GAMLS
- $488,0003 bd2 ba1.4k sqft562 Glenwood Ave SE, Atlanta, GA 30312ActiveMLS ID #10833426, Erica Jong, eXp Realty. GAMLS
- $485,0003 bd2 ba1.3k sqft2167 Cloverdale Dr SE, Atlanta, GA 30316ActiveMLS ID #10826191, Livian Ascend, Keller Williams Realty North Atlanta. GAMLS
- $525,0003 bd2 ba1.8k sqft1397 Skyhaven Rd, Atlanta, GA 30316ActiveMLS ID #10801939, Tiffany Powell, Serhant Georgia. GAMLS
- $689,0004 bd2 ba2k sqft1129 Sanders Ave SE, Atlanta, GA 30316For SaleMLS ID #7804822, Trip Medders, Atlanta Fine Homes Sotheby's International. FMLS GA
- $425,0003 bd2 ba1.3k sqft865 Stokeswood Ave SE, Atlanta, GA 30316ActiveMLS ID #10825263, Andrew McKeegan, Bolst, Inc.. GAMLS
- $665,0003 bd3 ba1.5k sqft104 Mattie Br SE, Atlanta, GA 30316For SaleMLS ID #7827757, Anna Rogers, Dorsey Alston Realtors. FMLS GA
