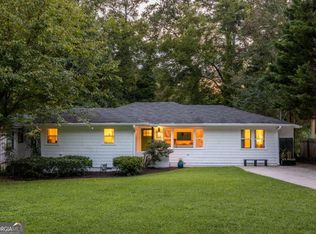
Welcome to 2167 Cloverdale Drive SE, a beautifully updated home offering the perfect combination of charm, comfort, and convenience in one of Atlanta's most vibrant and rapidly growing areas. This inviting property delivers a lifestyle that blends modern living with easy access to everything that makes Atlanta an exciting place to call home. From the moment you arrive, you'll appreciate the home's welcoming curb appeal and thoughtfully designed living spaces. Inside, natural light fills the home, creating a bright and airy atmosphere that feels warm and inviting. The functional floor plan offers comfortable everyday living while providing the ideal setting for entertaining family and friends. The kitchen serves as the heart of the home, offering ample cabinetry, generous workspace, and a seamless flow into the surrounding living and dining areas. Spacious bedrooms provide comfortable retreats, while flexible living spaces offer room for a home office, fitness area, media room, or guest accommodations. Situated in Southeast Atlanta, this home enjoys a prime location near some of the city's most popular destinations. Residents appreciate easy access to the Atlanta BeltLine, East Atlanta Village, Glenwood Park, and numerous parks, trails, breweries, restaurants, and local shops. Outdoor enthusiasts will enjoy nearby green spaces and recreation opportunities, while commuters benefit from convenient access to I-20, I-285, Downtown Atlanta, and Hartsfield-Jackson Atlanta International Airport. Atlanta continues to be one of the Southeast's premier destinations for business, entertainment, dining, and culture. Living here means being close to world-class attractions, professional sports, renowned dining experiences, and countless opportunities for recreation and exploration. Whether you're searching for your next primary residence or a fantastic investment opportunity, 2167 Cloverdale Drive SE offers the perfect blend of location, lifestyle, and value. Don't miss your chance to own a piece of one of Atlanta's most exciting and evolving communities.
Active
$485,000
2167 Cloverdale Dr SE, Atlanta, GA 30316
3beds
1,388sqft
Single Family Residence
Built in 1956
0.27 Acres Lot
$-- Zestimate®
$349/sqft
$-- HOA
What's special
Comfortable everyday livingGenerous workspaceBright and airy atmosphereWelcoming curb appealAmple cabinetryFunctional floor plan
- 5 days |
- 149 |
- 13 |
Zillow last checked:
Listing updated:
Listed by:
Livian Ascend 470-466-8175,
Keller Williams Realty North Atlanta,
Eric Wright 850-502-0059,
Keller Williams Realty North Atlanta
Source: GAMLS,MLS#: 10826191
Facts & features
Interior
Bedrooms & bathrooms
- Bedrooms: 3
- Bathrooms: 2
- Full bathrooms: 1
- 1/2 bathrooms: 1
- Main level bathrooms: 1
- Main level bedrooms: 3
Rooms
- Room types: Other
Heating
- Forced Air
Cooling
- Ceiling Fan(s), Central Air
Appliances
- Included: Dishwasher, Microwave, Refrigerator
- Laundry: In Basement
Features
- Other
- Flooring: Hardwood, Other, Vinyl
- Basement: Daylight,Exterior Entry,Finished,Full
- Number of fireplaces: 1
- Fireplace features: Factory Built, Living Room
- Common walls with other units/homes: No Common Walls
Interior area
- Total structure area: 1,388
- Total interior livable area: 1,388 sqft
- Finished area above ground: 1,388
- Finished area below ground: 0
Property
Parking
- Total spaces: 2
- Parking features: Carport
- Has carport: Yes
Features
- Levels: One
- Stories: 1
- Patio & porch: Patio
- Exterior features: Other
- Body of water: None
Lot
- Size: 0.27 Acres
- Features: Other
Details
- Additional structures: Other
- Parcel number: 15 146 09 004
Construction
Type & style
- Home type: SingleFamily
- Architectural style: Brick 4 Side,Ranch
- Property subtype: Single Family Residence
Materials
- Other
- Foundation: Slab
- Roof: Composition
Condition
- Resale
- New construction: No
- Year built: 1956
Utilities & green energy
- Sewer: Public Sewer
- Water: Public
- Utilities for property: Cable Available, Electricity Available, Natural Gas Available, Phone Available, Sewer Available, Water Available
Community & HOA
Community
- Features: None
- Subdivision: Eastwood Manor
HOA
- Has HOA: No
- Services included: None
Location
- Region: Atlanta
Financial & listing details
- Price per square foot: $349/sqft
- Annual tax amount: $721
- Date on market: 8/14/2026
- Cumulative days on market: 5 days
- Listing agreement: Exclusive Right To Sell
- Listing terms: Cash,Conventional,FHA,VA Loan
- Electric utility on property: Yes
Estimated market value
Not available
Estimated sales range
Not available
Not available
Price history
| Date | Event | Price |
|---|---|---|
| 8/14/2026 | Listed for sale | $485,000$349/sqft |
Source:  FMLS GA #7821225 Report a problem FMLS GA #7821225 Report a problem | ||
Public tax history
Tax history is unavailable.
Monthly payment
Est. payment
Payment breakdown
Explore the cost of this home by adjusting the details. Changes won't be saved.Climate risks
Neighborhood: 30316
Nearby schools
GreatSchools rating
- 3/10Ronald E McNair Discover Learning Academy Elementary SchoolGrades: PK-5Distance: 1.9 mi
- 3/10McNair Middle SchoolGrades: 6-8Distance: 2.5 mi
- 2/10Mcnair High SchoolGrades: 9-12Distance: 1.8 mi
Schools provided by the listing agent
- Elementary: Ronald E McNair
- Middle: Mcnair
- High: Mcnair
Source: GAMLS. This data may not be complete. We recommend contacting the local school district to confirm school assignments for this home.
- $330,3003 bd1 ba1.3k sqft2167 Cloverdale Dr, Atlanta, GA 30316Sold
- $370,0003 bd2 ba1.3k sqft2173 Cloverdale Dr, Atlanta, GA 30316Sold
- $466,1003 bd2 ba1.3k sqft2173 Cloverdale Dr SE, Atlanta, GA 30316Off Market

- $360,3002 bd1 ba1.5k sqft2159 Cloverdale Dr, Atlanta, GA 30316Off Market

- $505,0003 bd2 ba1.6k sqft2181 Cloverdale Dr, Atlanta, GA 30316Off Market
- $341,2003 bd1 ba1.4k sqft2166 Cloverdale Dr, Atlanta, GA 30316Off Market
- $465,8003 bd2 ba1.4k sqft2151 Cloverdale Dr, Atlanta, GA 30316Off Market
- $346,8003 bd1 ba1.5k sqft2160 Cloverdale Dr, Atlanta, GA 30316Off Market
A local agent can set up tours, give advice and negotiate with sellers.
Similar homes
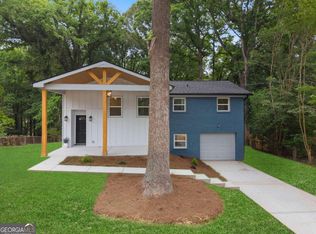
- $425,0003 bd2 ba1.3k sqft865 Stokeswood Ave SE, Atlanta, GA 30316Active
 MLS ID #10825263, Andrew McKeegan, Bolst, Inc.. GAMLS
 - $550,0003 bd2 ba1.8k sqft1397 Skyhaven Rd, Atlanta, GA 30316Active
 MLS ID #10801939, Tiffany Powell, Serhant Georgia. GAMLS
 - $389,9004 bd2 ba1.7k sqft2648 Crestdale Cir SE, Atlanta, GA 30316Active
 MLS ID #10824035, Karina C Ibarra, Virtual Properties Realty.com. GAMLS
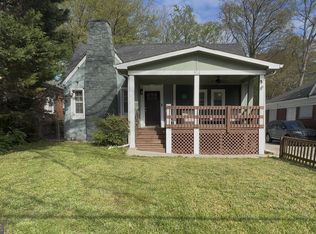
 - $514,0004 bd3 ba1.5k sqft814 Moreland Ave SE, Atlanta, GA 30316Active
 MLS ID #10724433, Kelly H King, Coldwell Banker Realty. GAMLS
 - $389,9004 bd2 ba1.4k sqft1639 Terry Mill Rd SE, Atlanta, GA 30316ActiveMLS ID #10811626, Jeffrey T Barnes, Atlantic States Realty LLC. GAMLS
- $495,0003 bd2 ba1.2k sqft97 Mortimer St SE, Atlanta, GA 30317ActiveMLS ID #10730264, Melonie Erickson, Keller Williams Realty Atl. Partners. GAMLS
- $539,0003 bd3 ba2k sqft1939 Brannen Rd SE, Atlanta, GA 30316ActiveMLS ID #10683608, Prince Carter, Coldwell Banker Realty. GAMLS
- $389,0003 bd2 ba1.6k sqft1806 Pennington Pl SE, Atlanta, GA 30316ActiveMLS ID #10802277, Shawn Wall, Keller Williams Realty. GAMLS
- $435,0003 bd2 ba1.2k sqft2573 E Tupelo St SE, Atlanta, GA 30317ActiveMLS ID #10792723, Kyle MacDonald, Keller Knapp, Inc. GAMLS
- $500,0003 bd3 ba1.7k sqft11 Kings Walk NE, Atlanta, GA 30307ActiveMLS ID #10824668, Chuck D Smith, Keller Williams Realty. GAMLS
- $419,0003 bd2 ba1.5k sqft2631 Patrick Ct, Atlanta, GA 30317ActiveMLS ID #10790533, Kim Holt, LPT Realty. GAMLS
- $299,9004 bd2 ba1.4k sqft2728 Rollingwood Ln SE, Atlanta, GA 30316ActiveMLS ID #10788683, Gregory Escochea, Keller Williams Realty. GAMLS
- $304,0003 bd3 ba1.3k sqft1918 Flintwood Dr SE, Atlanta, GA 30316ActiveMLS ID #10762261, Chris Evans, Sellect REALTORS, LLC. GAMLS
- $299,0004 bd2 ba1.5k sqft1762 Boulderview Dr SE, Atlanta, GA 30316ActiveMLS ID #10775638, Laura Mehl, BHHS Georgia Properties. GAMLS
- $450,0003 bd2 ba1.4k sqft3617 Parkside Ct, Peachtree Corners, GA 30092ActiveMLS ID #10826636, Anita Sadiku, Keller Williams Realty First Atlanta. GAMLS
- $317,0003 bd3 ba1.7k sqft1905 Rollingwood Dr SE, Atlanta, GA 30316ActiveMLS ID #10801728, Caitlin Markli, Keller Williams Realty. GAMLS
- $375,0003 bd2 ba1.1k sqft1900 Rogers Ave SW, Atlanta, GA 30310For Sale
 MLS ID #7810407, Rachel Harpe, Atlanta Fine Homes Sotheby's International. FMLS GA
 - $585,0003 bd2 ba1.5k sqft1875 Ravenwood Way NE, Atlanta, GA 30329ActiveMLS ID #10811734, J.D. Kellum, Keller Williams Realty PeachtreeRoad. GAMLS
- $515,0003 bd2 ba1.5k sqft2410 Arrow Cir, Atlanta, GA 30341Active Under ContractMLS ID #10798408, Travis Smith, Century 21 Results. GAMLS
- $299,0003 bd2 ba1.2k sqft203 Wendell Dr SE, Atlanta, GA 30315Active Under ContractMLS ID #10804018, Laura Ng, Engel & V?lkers Atlanta. GAMLS
