Welcome to this beautifully restored 3-bedroom, 2-bath bungalow in Atlanta's historic West End, where timeless charm meets modern luxury! Offering a thoughtfully updated living space, this home features gorgeous hardwood floors, abundant natural light, and beautifully preserved architectural character throughout. The stunning kitchen showcases white shaker cabinetry, quartz countertops, stainless steel appliances, stylish gold accents, and an elegant tile backsplash. Spacious living and dining areas provide the perfect setting for entertaining, while the beautifully updated bathrooms offer contemporary finishes and designer touches. Enjoy relaxing on the inviting covered front porch or retreat to the private backyard, with a detached garage. Best of all, the Atlanta BeltLine is right in your backyard, offering incredible access to walking and biking trails, neighborhood restaurants, shopping, and entertainment. Experience the perfect combination of historic West End character, modern comfort, and an unbeatable in-town Atlanta location. This one is a must-see!
Pending
Price increase: $20K (10/31)
$415,000
885 Rose Cir SW, Atlanta, GA 30310
3beds
1,700sqft
Single Family Residence
Built in 1925
8,712 Square Feet Lot
$411,700 Zestimate®
$244/sqft
$-- HOA
What's special
Stylish gold accentsDetached garageGorgeous hardwood floorsPrivate backyardThoughtfully updated living spaceAbundant natural lightBeautifully updated bathrooms
- 26 days
- 835
- 118
Zillow last checked:
Listing updated:
Listed by:
Steven A Barlow 404-732-3541,
BHGRE Metro Brokers
Source: GAMLS,MLS#: 10878512
Facts & features
Interior
Bedrooms & bathrooms
- Bedrooms: 3
- Bathrooms: 2
- Full bathrooms: 2
- Main level bathrooms: 2
- Main level bedrooms: 3
Rooms
- Room types: Family Room
Heating
- Natural Gas
Cooling
- Central Air
Appliances
- Included: Refrigerator, Dishwasher
- Laundry: In Kitchen
Features
- Master On Main Level, Other
- Flooring: Carpet, Hardwood
- Basement: None
- Number of fireplaces: 1
- Fireplace features: Masonry
- Common walls with other units/homes: No Common Walls
Interior area
- Total structure area: 1,700
- Total interior livable area: 1,700 sqft
- Finished area above ground: 1,700
- Finished area below ground: 0
Property
Parking
- Parking features: Garage
- Has garage: Yes
Features
- Levels: One
- Stories: 1
- Patio & porch: Porch
- Exterior features: Other
Lot
- Size: 8,712 Square Feet
- Features: Level
Details
- Parcel number: 14 010700060783
Construction
Type & style
- Home type: SingleFamily
- Architectural style: Colonial
- Property subtype: Single Family Residence
Materials
- Other, Wood Siding
- Foundation: Slab
- Roof: Other
Condition
- Fixer
- New construction: No
- Year built: 1925
Utilities & green energy
- Sewer: Public Sewer
- Water: Public
- Utilities for property: Electricity Available, Natural Gas Available
Community & HOA
Community
- Features: None
- Subdivision: MURPHY REAL ESTATE CO PROP
HOA
- Has HOA: No
- Services included: None
Location
- Region: Atlanta
Financial & listing details
- Price per square foot: $244/sqft
- Tax assessed value: $200,800
- Annual tax amount: $152
- Date on market: 10/23/2026
- Cumulative days on market: 27 days
- Listing agreement: Exclusive Right To Sell
- Electric utility on property: Yes
Estimated market value
$411,700
$391,000 - $432,000
Not available
Price history
| Date | Event | Price |
|---|---|---|
| 11/4/2026 | Pending sale | $415,000$244/sqft |
Source:  GAMLS #10878512 Report a problem | ||
| 10/31/2026 | Price change | $415,000+5.1%$244/sqft |
Source:  FMLS GA #7858778 Report a problem | ||
| 10/23/2026 | Listed for sale | $395,000+102.6%$232/sqft |
Source: GAMLS #10878512 Report a problem | ||
| 5/6/2026 | Sold | $195,000-2.5%$115/sqft |
Source: GAMLS #10741408 Report a problem | ||
| 4/28/2026 | Pending sale | $200,000$118/sqft |
Source: GAMLS #10741408 Report a problem | ||
| 4/26/2026 | Listed for sale | $200,000$118/sqft |
Source: GAMLS #10741408 Report a problem | ||
Public tax history
| Year | Property taxes | Tax assessment |
|---|---|---|
| 2025 | $152 -21.5% | $80,320 +12.4% |
| 2024 | $193 +104.2% | $71,440 |
| 2023 | $95 -49.7% | $71,440 |
| 2022 | $188 +3.8% | $71,440 +40.1% |
| 2021 | $181 -91.3% | $51,000 +1.3% |
| 2020 | $2,085 +16.7% | $50,360 +55.4% |
| 2019 | $1,786 | $32,400 +2.4% |
| 2018 | $1,786 | $31,640 +133.3% |
| 2017 | $1,786 +68.2% | $13,560 |
| 2016 | $1,062 +0.5% | $13,560 |
| 2015 | $1,057 +113.5% | $13,560 +24.2% |
| 2014 | $495 | $10,920 +1.9% |
| 2013 | -- | $10,720 |
| 2012 | $476 | $10,720 -9.2% |
| 2011 | -- | $11,800 -30.4% |
| 2010 | $749 +318.8% | $16,960 -36.3% |
| 2009 | $179 | $26,640 -23.5% |
| 2008 | -- | $34,840 +13.6% |
| 2007 | -- | $30,680 +2.8% |
| 2005 | -- | $29,840 +2.6% |
| 2004 | -- | $29,080 +5.7% |
| 2003 | $138 | $27,520 +7.5% |
| 2002 | -- | $25,600 +20.8% |
| 2001 | $24 | $21,200 |
Find assessor info on the county website
Monthly payment
Est. payment
Payment breakdown
Explore the cost of this home by adjusting the details. Changes won't be saved.Climate risks
Neighborhood: West End
Nearby schools
Schools provided by the listing agent
- Elementary: Jones
- Middle: Herman J Russell
- High: Booker T Washington
Source: GAMLS. This data may not be complete. We recommend contacting the local school district to confirm school assignments for this home.

Similar homes
- $399,9003 bd2 ba1.2k sqft726 Pearce St SW, Atlanta, GA 30310Active
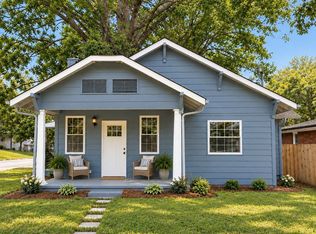
 MLS ID #10835112, Sara Witt, Renee Kunkler Realty. GAMLS
- $375,0003 bd2 ba1.3k sqft654 Gillette Ave SW, Atlanta, GA 30310Active
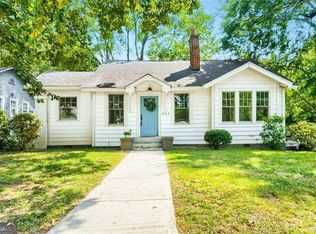 MLS ID #10842992, Caitlyn Verdugo, Keller Williams Realty. GAMLS
- $450,0003 bd3 ba1.4k sqft1909 Rogers Ave SW, Atlanta, GA 30310Active
 MLS ID #10840199, Donna Burns, BHHS Georgia Properties. GAMLS
- $425,0003 bd3 ba1.6k sqft1170 Moton Ave SW, Atlanta, GA 30315Active
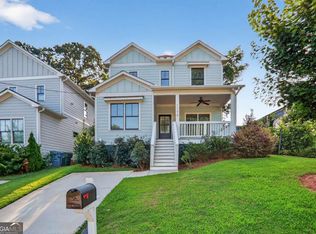 MLS ID #10883505, Marianna Reynolds, Compass. GAMLS
- $500,0004 bd2 ba1.9k sqft1367 Lucile Ave SW, Atlanta, GA 30310ActiveMLS ID #10881394, Libby Bramlett, Keller Williams Realty Atlanta North. GAMLS
- $325,0003 bd1 ba1.5k sqft1411 Lanvale Dr SW, Atlanta, GA 30310ActiveMLS ID #10876498, Anna Kilinski, Keller Williams Realty. GAMLS
- $345,0003 bd2 ba1.2k sqft1547 Melrose Dr SW, Atlanta, GA 30310ActiveMLS ID #10821906, April Foster, Realty One Group Visionaries. GAMLS
- $330,0004 bd2 ba1.8k sqft1619 Sylvan Rd SW, Atlanta, GA 30310ActiveMLS ID #10843589, Scott Long, Hester Group, REALTORS. GAMLS
- $325,0003 bd2 ba1.1k sqft1900 Rogers Ave SW, Atlanta, GA 30310For Sale
 MLS ID #7863731, Rachel Harpe, Atlanta Fine Homes Sotheby's International. FMLS GA
- $519,9003 bd2 ba1.7k sqft1405 Graham St SW, Atlanta, GA 30310ActiveMLS ID #10733897, Steven T Koleno, Beycome Brokerage Realty LLC. GAMLS
- $450,0003 bd2 ba1.5k sqft265 Haas Ave SE, Atlanta, GA 30316ActiveMLS ID #10833172, Sean Peterson, Keller Williams Realty. GAMLS
- $400,0004 bd3 ba1.5k sqft572 Formwalt St SW, Atlanta, GA 30312ActiveMLS ID #10856732, Robert Yancy, Platinum Real Estate LLC. GAMLS
- $479,9004 bd3 ba1.8k sqft544 Westmeath Dr SW, Atlanta, GA 30310ActiveMLS ID #10835034, Audrey Ferguson, HomeSmart. GAMLS
- $389,0003 bd3 ba1.6k sqft170 Stanhope Cir NW, Atlanta, GA 30314ActiveMLS ID #10783960, Danielle McCurdy, Keller Williams Realty Atl. Partners. GAMLS
- $275,0003 bd1 ba1.2k sqft1797 Beecher St SW, Atlanta, GA 30310ActiveMLS ID #10887974, Enya Absi, Bolst. GAMLS
- $379,0004 bd3 ba2.1k sqft1853 North Ave NW, Atlanta, GA 30318ActiveMLS ID #10855717, Amber Bruder, RB Realty. GAMLS
- $469,9003 bd2 ba1.6k sqft1646 Flat Shoals Rd SE, Atlanta, GA 30316ActiveMLS ID #10867321, Darnell X Harris, Harry Norman Realtors. GAMLS
- $415,0003 bd3 ba1.9k sqft2101 Verbena St NW, Atlanta, GA 30314ActiveMLS ID #10846574, Cristi Palmer, Atlanta Communities. GAMLS
- $484,9003 bd2 ba1.2k sqft994 Rawlins St SE, Atlanta, GA 30315ActiveMLS ID #10869414, Justin Landis, Bolst. GAMLS
- $250,0004 bd2 ba1.8k sqft623 Montevista St SW, Atlanta, GA 30310ActiveMLS ID #10867634, Conroy Johnson, The Atelier Group. GAMLS
