Brick ranch in a prime East Atlanta/DeKalb location! Fully renovated from top to bottom, the home features hardwood and LVP flooring throughout, fresh paint, and stylish tile in all wet areas. The main level offers an open-concept layout with an updated kitchen, spacious living and dining area, and two bedrooms. The primary suite on the main level includes a beautifully updated bath with double vanity, separate soaking tub, and tiled shower. Just off the dining area, step outside to a large back deck overlooking the yard-ideal for relaxing or entertaining. The fully finished terrace level functions almost like a separate residence, complete with its own entrance, kitchenette, living space, two additional bedrooms, and 1.5 bathrooms. An extended driveway provides ample parking and easy access to the lower level, giving flexible options for multigenerational living, or roommates. Move-in ready and packed with possibilities-come see all the value this brick ranch has to offer!
Active
$455,000
2739 Flagstone Dr SE, Atlanta, GA 30316
4beds
2,600sqft
Single Family Residence
Built in 1958
0.34 Acres Lot
$446,500 Zestimate®
$175/sqft
$-- HOA
What's special
- 298 days
- 50
- 1
Zillow last checked:
Listing updated:
Listed by:
Shamika Jaudon 404-200-4963,
Virtual Properties Realty.com
Source: GAMLS,MLS#: 10642765
Facts & features
Interior
Bedrooms & bathrooms
- Bedrooms: 4
- Bathrooms: 6
- Full bathrooms: 5
- 1/2 bathrooms: 1
- Main level bathrooms: 2
- Main level bedrooms: 2
Rooms
- Room types: Other
Heating
- Central
Cooling
- Central Air
Appliances
- Included: Dishwasher, Microwave, Oven/Range (Combo), Refrigerator, Stainless Steel Appliance(s)
- Laundry: Laundry Closet
Features
- Double Vanity, Master On Main Level, Separate Shower, Soaking Tub
- Flooring: Hardwood, Laminate, Tile
- Basement: Bath Finished,Daylight,Exterior Entry,Finished,Full
- Has fireplace: No
Interior area
- Total structure area: 2,600
- Total interior livable area: 2,600 sqft
- Finished area above ground: 1,300
- Finished area below ground: 1,300
Property
Parking
- Parking features: None
Features
- Levels: Two
- Stories: 2
Lot
- Size: 0.34 Acres
- Features: Level
Details
- Parcel number: 15 116 09 102
Construction
Type & style
- Home type: SingleFamily
- Architectural style: Brick 4 Side,Craftsman
- Property subtype: Single Family Residence
Materials
- Brick
- Roof: Composition
Condition
- Resale
- New construction: No
- Year built: 1958
Utilities & green energy
- Sewer: Public Sewer
- Water: Public
- Utilities for property: Cable Available, Electricity Available, High Speed Internet, Natural Gas Available
Community & HOA
Community
- Features: None
- Subdivision: NONE
HOA
- Has HOA: No
- Services included: None
Location
- Region: Atlanta
Financial & listing details
- Price per square foot: $175/sqft
- Annual tax amount: $7,266
- Date on market: 11/12/2025
- Cumulative days on market: 294 days
- Listing agreement: Exclusive Right To Sell
- Electric utility on property: Yes
Estimated market value
$446,500
$424,000 - $469,000
$3,458/mo
Price history
| Date | Event | Price |
|---|---|---|
| 11/13/2025 | Listed for sale | $455,000-4.2%$175/sqft |
Source:  GAMLS #10642765 Report a problem GAMLS #10642765 Report a problem | ||
| 10/1/2025 | Listing removed | $475,000$183/sqft |
Source: GAMLS #10543436 Report a problem | ||
| 7/14/2025 | Price change | $475,000-1%$183/sqft |
Source: GAMLS #10543436 Report a problem | ||
| 6/13/2025 | Listed for sale | $480,000+3.2%$185/sqft |
Source: GAMLS #10543436 Report a problem | ||
| 12/23/2022 | Sold | $465,000+2.2%$179/sqft |
Source:  FMLS GA #7100314 Report a problem FMLS GA #7100314 Report a problem | ||
| 11/29/2022 | Pending sale | $455,000$175/sqft |
Source: FMLS GA #7100314 Report a problem | ||
| 11/22/2022 | Contingent | $455,000$175/sqft |
Source: FMLS GA #7100314 Report a problem | ||
| 11/22/2022 | Pending sale | $455,000$175/sqft |
Source: GAMLS #20080805 Report a problem | ||
| 10/18/2022 | Listed for sale | $455,000$175/sqft |
Source: FMLS GA #7100314 Report a problem | ||
Public tax history
Tax history is unavailable.
Monthly payment
Est. payment
Payment breakdown
Explore the cost of this home by adjusting the details. Changes won't be saved.Climate risks
Neighborhood: 30316
Nearby schools
Schools provided by the listing agent
- Elementary: Barack Obama
- Middle: Mcnair
- High: Mcnair
Source: GAMLS. This data may not be complete. We recommend contacting the local school district to confirm school assignments for this home.

Similar homes
- $455,0004 bd3 ba2.6k sqft2739 Flagstone Dr, Atlanta, GA 30316For Sale
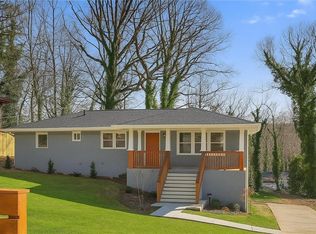
 MLS ID #7680753, Shamika Jaudon, Virtual Properties Realty.com. FMLS GA
 - $395,0003 bd3 ba1.8k sqft2781 Rollingwood Ln SE, Atlanta, GA 30316Active

 MLS ID #10771167, Greg Sullivan, Keller Williams Realty Atl. Partners. GAMLS
 - $338,8003 bd3 ba1.4k sqft2653 Flagstone Dr, Atlanta, GA 30316Active
 MLS ID #10791923, Rena Johnson, National Property Institute. GAMLS
 - $469,9004 bd2 ba1.4k sqft1201 Walker Dr, Decatur, GA 30030Active
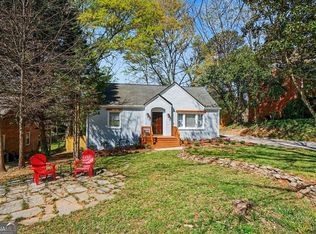 MLS ID #10840033, Laura L Zipperer, Keller Williams Realty. GAMLS
 - $410,0003 bd2 ba1.3k sqft1808 Flat Shoals Rd SE, Atlanta, GA 30316ActiveMLS ID #10717100, Rae Johnson, eXp Realty. GAMLS
- $415,0003 bd2 ba2.2k sqft3930 W Side Pl, Ellenwood, GA 30294For SaleMLS ID #7810373, Ericka Kay Cannida, Atlanta Communities. FMLS GA
- $458,0005 bd5 ba2.4k sqft5205 Corinth Cir Unit 3, Stone Mountain, GA 30087ActiveMLS ID #10839212, Carmen Light, Homeland Realty Group. GAMLS
- $425,0003 bd3 ba2.8k sqft974 Laurelmont Dr SW, Atlanta, GA 30311ActiveMLS ID #10825576, Candace Stuart, Coldwell Banker Realty. GAMLS
- $499,0004 bd4 ba2.5k sqft2545 Adair Ridge Ct, Decatur, GA 30034New ConstructionMLS ID #7828780, Jennifer Paquin Murphy, JP Murphy Realty. FMLS GA
- $429,0005 bd3 ba2.9k sqft319 Prairie View Pl SW, Atlanta, GA 30311ActiveMLS ID #10813839, Tanya Pickens, Opendoor Brokerage. GAMLS
- $459,9004 bd3 ba2.8k sqft4550 Trumble Ter, Snellville, GA 30039ActiveMLS ID #10820798, Ericka A Parrott, Virtual Properties Realty.Net. GAMLS
- $540,0004 bd4 ba2.5k sqft2475 Adair Ridge Ct, Decatur, GA 30034New ConstructionMLS ID #7828776, Jennifer Paquin Murphy, JP Murphy Realty. FMLS GA
- $430,0004 bd4 ba2.6k sqft742 Mountain View Dr, Stone Mountain, GA 30083ActiveMLS ID #10570315, Denise J Williams, The Atlanta Home Experts. GAMLS
- $479,9004 bd3 ba2k sqft3277 College St, College Park, GA 30337ActiveMLS ID #10811270, Tamika Y Houston, Houston Premier Realty. GAMLS
- $399,0004 bd4 ba3.2k sqft50 Wynfield Dr, Stockbridge, GA 30281ActiveMLS ID #10835762, Angelica Diaz, Keller Williams Realty Atl. Partners. GAMLS
- $479,0003 bd3 ba1.8k sqft1566 Conway Rd, Decatur, GA 30032ActiveMLS ID #10802833, Darrell Hahn, Coldwell Banker Realty. GAMLS
- $575,0004 bd4 ba3.8k sqft3552 Springrun Dr, Decatur, GA 30032ActiveMLS ID #10774796, Tonia Simmonsia, EasyStreet Realty Georgia. GAMLS
- $589,0004 bd4 ba3.2k sqft2188 Beecher Rd SW, Atlanta, GA 30311ActiveMLS ID #10835299, Danielle Rudolph, Rudolph & Co. RE & Development. GAMLS
- $395,0004 bd3 ba1.5k sqft2020 North Ave NW, Atlanta, GA 30318ActiveMLS ID #10826875, Ali Akherati, Chapman Hall Professionals Realty. GAMLS
- $369,9005 bd3 ba3.2k sqft2933 Shelly Dr SW, Atlanta, GA 30311ActiveMLS ID #10832189, Alex Hulsey, Simple Showing Inc. GAMLS
