Welcome to this beautifully renovated, move-in ready home tucked away on a quiet street in Gresham Park. A new HVAC system was installed in January 2026. It also features a full-house water filtration system. The spacious, open floor plan offers an ideal blend of space and functionality for modern living. The expansive living room leads to a stunning kitchen featuring an eight-foot island adorned with Carrara marble countertops. White shaker cabinets are beautifully complemented by a gray and white backsplash. Ascend the stairs, and you'll discover the primary bedroom with an ensuite bathroom and a custom closet. Two additional bedrooms grace the upper level, accompanied by a second renovated bathroom adorned with timeless subway tile. Venture to the lower level to unveil an exceptional flex room that offers endless possibilities. Whether you envision it as a den, office, or a space tailored to your specific needs, this area provides excellent versatility. A third full bathroom on this level ensures utmost convenience, along with a separate laundry. The garage has been adorned with a custom floor. This space could serve as an extension of the home, an art studio, a man cave, or simply a secure shelter for your vehicles. When you crave outdoor relaxation, this residence has you covered. The front porch invites you to unwind, while a covered back patio beckons for outdoor gatherings. The spacious and fenced yard offers ample space for recreation and gardening, completing this idyllic home. Make this affordable luxury your home. Minutes from the heart of Atlanta, shopping, parks, and airport.
Active
Price cut: $16K (9/24)
$399,000
1756 W Caribaea Trl SE, Atlanta, GA 30316
3beds
1,682sqft
Single Family Residence
Built in 1969
0.31 Acres Lot
$-- Zestimate®
$237/sqft
$-- HOA
What's special
- 65 days
- 136
- 11
Zillow last checked:
Listing updated:
Listed by:
Kristin Tansey 646-345-8519,
Keller Williams Realty
Source: GAMLS,MLS#: 10831380
Facts & features
Interior
Bedrooms & bathrooms
- Bedrooms: 3
- Bathrooms: 3
- Full bathrooms: 3
- Main level bathrooms: 1
Rooms
- Room types: Bonus Room, Den, Exercise Room, Game Room, Other
Heating
- Natural Gas
Cooling
- Central Air
Appliances
- Included: Dishwasher, Disposal, Dryer, Gas Water Heater, Other, Oven/Range (Combo), Refrigerator, Stainless Steel Appliance(s), Trash Compactor, Washer
- Laundry: Laundry Closet
Features
- Double Vanity, High Ceilings
- Flooring: Hardwood, Tile
- Basement: Crawl Space
- Has fireplace: No
Interior area
- Total structure area: 1,682
- Total interior livable area: 1,682 sqft
- Finished area above ground: 1,682
- Finished area below ground: 0
Property
Parking
- Parking features: Garage
- Has garage: Yes
Features
- Levels: Multi/Split
- Patio & porch: Patio, Porch
Lot
- Size: 0.31 Acres
- Features: None
Details
- Parcel number: 15 109 08 034
Construction
Type & style
- Home type: SingleFamily
- Architectural style: Traditional
- Property subtype: Single Family Residence
Materials
- Brick, Other
- Roof: Composition
Condition
- Updated/Remodeled
- New construction: No
- Year built: 1969
Utilities & green energy
- Sewer: Public Sewer
- Water: Public
- Utilities for property: Cable Available, Electricity Available, High Speed Internet, Natural Gas Available, Phone Available, Sewer Available, Sewer Connected, Water Available
Community & HOA
Community
- Features: None
- Subdivision: None
HOA
- Has HOA: No
- Services included: None
Location
- Region: Atlanta
Financial & listing details
- Price per square foot: $237/sqft
- Tax assessed value: $365,000
- Annual tax amount: $6,364
- Date on market: 8/22/2026
- Cumulative days on market: 65 days
- Listing agreement: Exclusive Right To Sell
- Electric utility on property: Yes
Estimated market value
Not available
Estimated sales range
Not available
$2,015/mo
Price history
| Date | Event | Price |
|---|---|---|
| 9/24/2026 | Price change | $399,000-3.9%$237/sqft |
Source:  GAMLS #10831380 Report a problem GAMLS #10831380 Report a problem | ||
| 8/23/2026 | Listed for sale | $415,000$247/sqft |
Source: GAMLS #10831380 Report a problem | ||
| 8/15/2026 | Listing removed | $415,000$247/sqft |
Source: GAMLS #10806618 Report a problem | ||
| 8/1/2026 | Listed for sale | $415,000+12.8%$247/sqft |
Source: GAMLS #10806618 Report a problem | ||
| 1/26/2024 | Sold | $368,000-2.1%$219/sqft |
Source: GAMLS #10204356 Report a problem | ||
| 1/26/2024 | Pending sale | $376,000$224/sqft |
Source: GAMLS #10204356 Report a problem | ||
| 12/28/2023 | Contingent | $376,000$224/sqft |
Source: GAMLS #10204356 Report a problem | ||
| 12/3/2023 | Price change | $376,000-1%$224/sqft |
Source:  FMLS GA #7277066 Report a problem FMLS GA #7277066 Report a problem | ||
| 11/3/2023 | Price change | $379,900-3.8%$226/sqft |
Source: FMLS GA #7277066 Report a problem | ||
| 9/18/2023 | Listed for sale | $395,000-1.3%$235/sqft |
Source: GAMLS #10204356 Report a problem | ||
| 7/16/2023 | Listing removed | -- |
Source: Zillow Rentals Report a problem | ||
| 7/6/2023 | Listed for rent | $2,995$2/sqft |
Source: Zillow Rentals Report a problem | ||
| 7/5/2023 | Listing removed | -- |
Source: Zillow Rentals Report a problem | ||
| 6/29/2023 | Listed for rent | $2,995$2/sqft |
Source: Zillow Rentals Report a problem | ||
| 10/28/2021 | Sold | $400,000$238/sqft |
Source: Public Record Report a problem | ||
| 10/7/2021 | Pending sale | $400,000$238/sqft |
Source: FMLS GA #6948828 Report a problem | ||
| 9/30/2021 | Contingent | $400,000$238/sqft |
Source: FMLS GA #6948828 Report a problem | ||
| 9/30/2021 | Pending sale | $400,000$238/sqft |
Source: GAMLS #9056394 Report a problem | ||
| 9/24/2021 | Listed for sale | $400,000+38.2%$238/sqft |
Source: GAMLS #9056394 Report a problem | ||
| 10/15/2018 | Sold | $289,500+0.2%$172/sqft |
Source:  FMLS GA #6068130 Report a problem FMLS GA #6068130 Report a problem | ||
| 9/14/2018 | Pending sale | $289,000$172/sqft |
Source: PalmerHouse Properties #6068130 Report a problem | ||
| 9/6/2018 | Price change | $289,000-11%$172/sqft |
Source: PalmerHouse Properties #6068130 Report a problem | ||
| 8/23/2018 | Price change | $324,900-6.9%$193/sqft |
Source: PalmerHouse Properties #6055427 Report a problem | ||
| 8/9/2018 | Listed for sale | $349,000+158.5%$207/sqft |
Source: PalmerHouse Properties #6055427 Report a problem | ||
| 3/7/2018 | Sold | $135,000-5.8%$80/sqft |
Source: Public Record Report a problem | ||
| 11/5/2002 | Sold | $143,300$85/sqft |
Source: Public Record Report a problem | ||
Public tax history
| Year | Property taxes | Tax assessment |
|---|---|---|
| 2025 | $6,829 +4.4% | $146,000 +4.8% |
| 2024 | $6,542 +5.2% | $139,360 +4.7% |
| 2023 | $6,220 +4% | $133,120 +3.6% |
| 2022 | $5,984 +69.6% | $128,520 +16.4% |
| 2021 | $3,529 +4.8% | $110,400 +7.1% |
| 2020 | $3,366 -28.2% | $103,120 +13.1% |
| 2019 | $4,688 +188% | $91,200 +93.2% |
| 2018 | $1,628 +8.3% | $47,200 +6.9% |
| 2017 | $1,503 -5.3% | $44,160 -7.3% |
| 2016 | $1,588 | $47,640 +58.6% |
| 2014 | $1,588 | $30,040 +49% |
| 2013 | -- | $20,160 |
| 2012 | -- | $20,160 -20.5% |
| 2011 | -- | $25,344 -44.2% |
| 2010 | $1,427 | $45,400 |
| 2009 | $1,427 -0.1% | $45,400 -15.7% |
| 2008 | $1,429 -0.6% | $53,840 |
| 2007 | $1,438 | $53,840 |
| 2006 | $1,438 +5% | $53,840 |
| 2005 | $1,369 +1.7% | $53,840 |
| 2004 | $1,346 +28.1% | $53,840 +22.1% |
| 2003 | $1,051 +35.4% | $44,080 +15.9% |
| 2002 | $776 +37.3% | $38,040 |
| 2001 | $565 | $38,040 |
Find assessor info on the county website
Monthly payment
Est. payment
Payment breakdown
Explore the cost of this home by adjusting the details. Changes won't be saved.Climate risks
Neighborhood: 30316
Nearby schools
Schools provided by the listing agent
- Elementary: Barack Obama
- Middle: Mcnair
- High: Mcnair
Source: GAMLS. This data may not be complete. We recommend contacting the local school district to confirm school assignments for this home.

Similar homes
- $400,0005 bd3 ba2k sqft1990 Flintwood Dr SE, Atlanta, GA 30316Active
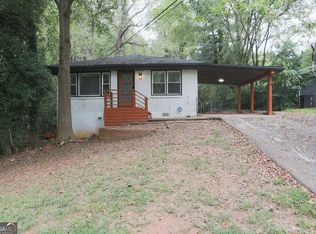
 MLS ID #10869605, Allan Brickman, Keller Williams Atlanta Midtown. GAMLS
 - $209,0004 bd2 ba1.6k sqft2755 Rockcliff Rd SE, Atlanta, GA 30316Active
 MLS ID #10778458, Chris Hurd, Blue Mountain Realty GA LLC. GAMLS
 - $234,0003 bd2 ba1k sqft2873 Gresham Rd, Atlanta, GA 30316For Sale

 MLS ID #7841494, Valerie Melton, Keller Williams Realty Atl Partners. FMLS GA
 - $369,9004 bd2 ba1.3k sqft3045 Lindon Ln, Decatur, GA 30033Active
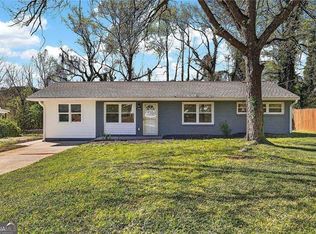 MLS ID #10878343, Tamara Daniel, BHHS Georgia Properties. GAMLS
 - $219,0003 bd2 ba1.6k sqft2374 Crestdale Cir SE, Atlanta, GA 30316ActiveMLS ID #10823762, Arthur Best, Best Realty, LLC. GAMLS
- $429,9993 bd2 ba1.2k sqft670 Federal Ter SE, Atlanta, GA 30315ActiveMLS ID #10811590, Darius Stevens, Atrium Realty. GAMLS
- $375,0003 bd2 ba1.7k sqft1683 Kenmore St SW, Atlanta, GA 30311ActiveMLS ID #10868136, Square Real Estate Consultants, Coldwell Banker Realty. GAMLS
- $339,9004 bd3 ba1.8k sqft2668 Joyce Ave, Decatur, GA 30032ActiveMLS ID #10840183, Benjamin Hitchins, Mainstay Brokerage. GAMLS
- $400,0004 bd2 ba1.2k sqft2888 Shallowford Rd NE, Atlanta, GA 30341ActiveMLS ID #10800531, Duy Tran, Simply Homes ATL. GAMLS
