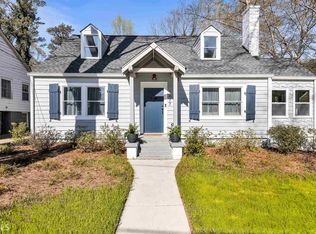
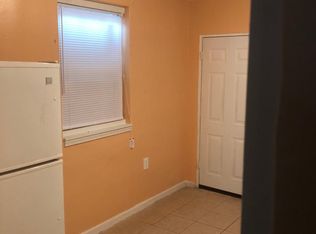
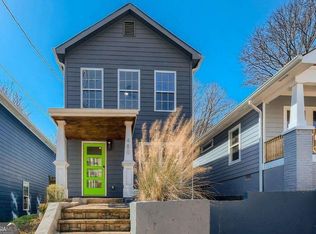
Enjoy a fresh start and easy access to Atlanta's energy at 1683 Kenmore St! This recently renovated 3-bedroom, 2-bathroom home pairs inviting spaces with updated finishes. A covered front porch welcomes you inside, where hardwood floors, fresh paint, and an open floor plan create a comfortable setting for everyday living and entertaining. The kitchen features quartz countertops and stainless steel appliances, keeping you connected to the conversation whether you're preparing dinner or hosting friends. Updated bathrooms with tile finishes add to the home's polished feel. Outside, the level, private backyard offers space to relax, garden, or gather for a weekend cookout. When you're ready to explore, nearby shopping and dining, the BeltLine, Downtown Atlanta, Mercedes-Benz Stadium, and State Farm Arena put city experiences within easy reach. Convenient access to the airport rounds out a home that makes it easy to settle in and stay connected.
Active
$375,000
1683 Kenmore St SW, Atlanta, GA 30311
3beds
1,784sqft
Single Family Residence
Built in 1950
9,016 Square Feet Lot
$367,800 Zestimate®
$210/sqft
$-- HOA
What's special
Hardwood floorsCovered front porchOpen floor planStainless steel appliancesLevel private backyardKitchen features quartz countertopsFresh paint
- 10 days
- 55
- 8
Zillow last checked:
Listing updated:
Listed by:
Square Real Estate Consultants 770-663-7291,
Coldwell Banker Realty,
Ali Alicharan 404-944-8887,
Coldwell Banker Realty
Source: GAMLS,MLS#: 10868136
Facts & features
Interior
Bedrooms & bathrooms
- Bedrooms: 3
- Bathrooms: 2
- Full bathrooms: 2
- Main level bathrooms: 2
- Main level bedrooms: 3
Rooms
- Room types: Family Room
Kitchen
- Features: Breakfast Bar
Heating
- Central
Cooling
- Ceiling Fan(s), Central Air
Appliances
- Included: Dishwasher, Disposal
- Laundry: In Hall, Laundry Closet
Features
- Double Vanity, Master On Main Level, Tile Bath, Entrance Foyer
- Flooring: Hardwood, Tile
- Windows: Double Pane Windows
- Basement: Exterior Entry,Unfinished
- Number of fireplaces: 1
- Fireplace features: Family Room, Masonry
- Common walls with other units/homes: No Common Walls
Interior area
- Total structure area: 1,784
- Total interior livable area: 1,784 sqft
- Finished area above ground: 1,784
- Finished area below ground: 0
Property
Parking
- Total spaces: 4
- Parking features: Off Street
Features
- Levels: One
- Stories: 1
- Patio & porch: Screened
- Fencing: Back Yard
- Has view: Yes
- View description: City
- Waterfront features: No Dock Or Boathouse
- Body of water: None
Lot
- Size: 9,016 Square Feet
- Features: Private
- Residential vegetation: Cleared
Details
- Parcel number: 14 015100040897
- Special conditions: Investor Owned
Construction
Type & style
- Home type: SingleFamily
- Architectural style: Traditional
- Property subtype: Single Family Residence
Materials
- Stone, Wood Siding
- Foundation: Pillar/Post/Pier, Slab
- Roof: Composition
Condition
- Resale
- New construction: No
- Year built: 1950
Utilities & green energy
- Sewer: Public Sewer
- Water: Public
- Utilities for property: Cable Available, Electricity Available, High Speed Internet, Natural Gas Available, Phone Available, Sewer Available, Water Available
Green energy
- Energy efficient items: Appliances
Community & HOA
Community
- Features: None, Sidewalks, Street Lights, Near Public Transport
- Security: Smoke Detector(s)
- Subdivision: Fitzhugh Knox
HOA
- Has HOA: No
- Services included: None
Location
- Region: Atlanta
Financial & listing details
- Price per square foot: $210/sqft
- Tax assessed value: $242,500
- Annual tax amount: $3,968
- Date on market: 10/6/2026
- Cumulative days on market: 10 days
- Listing agreement: Exclusive Right To Sell
- Listing terms: 1031 Exchange,Cash,Conventional,FHA,Other,VA Loan
- Electric utility on property: Yes
Estimated market value
$367,800
$349,000 - $386,000
$2,506/mo
Price history
| Date | Event | Price |
|---|---|---|
| 10/16/2026 | Price change | $2,400-4%$1/sqft |
Source: FMLS GA #7823480 Report a problem | ||
| 10/6/2026 | Listed for sale | $375,000-11.8%$210/sqft |
Source:  FMLS GA #7850275 Report a problem FMLS GA #7850275 Report a problem | ||
| 9/8/2026 | Price change | $2,500-3.8%$1/sqft |
Source: FMLS GA #7823480 Report a problem | ||
| 8/18/2026 | Listed for rent | $2,600+13%$1/sqft |
Source: FMLS GA #7823480 Report a problem | ||
| 1/2/2024 | Listing removed | -- |
Source: FMLS GA #7299303 Report a problem | ||
| 12/12/2023 | Price change | $2,300-4.2%$1/sqft |
Source: FMLS GA #7299303 Report a problem | ||
| 11/15/2023 | Price change | $2,400-7.7%$1/sqft |
Source: FMLS GA #7299303 Report a problem | ||
| 11/9/2023 | Listing removed | $425,000$238/sqft |
Source: FMLS GA #7256671 Report a problem | ||
| 11/3/2023 | Listed for rent | $2,600$1/sqft |
Source: FMLS GA #7299303 Report a problem | ||
| 9/8/2023 | Price change | $425,000-3.4%$238/sqft |
Source:  GAMLS #10188463 Report a problem GAMLS #10188463 Report a problem | ||
| 8/9/2023 | Listed for sale | $440,000+25.8%$247/sqft |
Source: FMLS GA #7256671 Report a problem | ||
| 11/9/2022 | Listing removed | $349,900$196/sqft |
Source: FMLS GA #7088252 Report a problem | ||
| 7/23/2022 | Listed for sale | $349,900+35.9%$196/sqft |
Source: FMLS GA #7088252 Report a problem | ||
| 2/4/2022 | Sold | $257,500$144/sqft |
Source: Public Record Report a problem | ||
Public tax history
| Year | Property taxes | Tax assessment |
|---|---|---|
| 2025 | $3,968 -23.7% | $97,000 -23.6% |
| 2024 | $5,199 +67% | $127,000 +30.1% |
| 2023 | $3,113 -3.5% | $97,600 +22.4% |
| 2022 | $3,228 +20738.5% | $79,760 +43.6% |
| 2021 | $15 -99.2% | $55,560 +12.9% |
| 2020 | $2,037 +457.1% | $49,200 +46.6% |
| 2019 | $366 | $33,560 +75.2% |
| 2018 | $366 | $19,160 +132.5% |
| 2017 | $366 -26.9% | $8,240 |
| 2016 | $500 +1.5% | $8,240 |
| 2015 | $493 +3710.3% | $8,240 |
| 2014 | $13 -10.8% | $8,240 -10.8% |
| 2013 | $15 | $9,240 |
| 2012 | -- | $9,240 -40% |
| 2011 | $24 -88.1% | $15,400 -65.5% |
| 2010 | $204 +342.8% | $44,640 |
| 2009 | $46 | $44,640 |
| 2008 | -- | $44,640 |
| 2007 | $172 | $44,640 |
| 2005 | -- | $44,640 +3.6% |
| 2004 | $244 -62.6% | $43,080 +17.4% |
| 2003 | $652 +361.1% | $36,680 +10.9% |
| 2002 | $141 -60% | $33,080 +19.7% |
| 2001 | $353 | $27,640 |
Find assessor info on the county website
Monthly payment
Est. payment
Payment breakdown
Explore the cost of this home by adjusting the details. Changes won't be saved.Climate risks
Neighborhood: Cascade Avenue-Road
Nearby schools
Schools provided by the listing agent
- Elementary: Tuskegee
- Middle: Herman J Russell
- High: Booker T Washington
Source: GAMLS. This data may not be complete. We recommend contacting the local school district to confirm school assignments for this home.
Similar homes
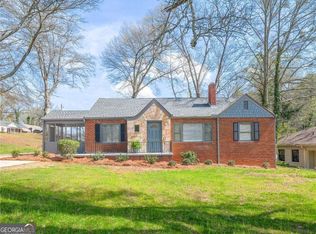
- $394,9003 bd2 ba1.3k sqft1652 Brewer Blvd SW, Atlanta, GA 30310Active
 MLS ID #10822498, Sara Witt, Renee Kunkler Realty. GAMLS
 - $349,9003 bd2 ba1.1k sqft1492 Sharon St NW, Atlanta, GA 30314Active
 MLS ID #10822449, Gordon Hobbs, Keller Williams Realty First Atlanta. GAMLS
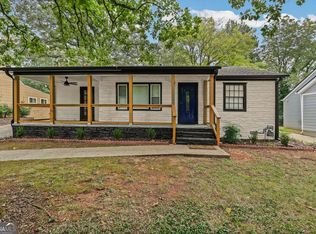
 - $310,0006 bd3 ba1.2k sqft1810 Sylvan Rd SW, Atlanta, GA 30310Active
 MLS ID #10869629, Josh Stanton, Keller Williams Realty. GAMLS
 - $374,9004 bd3 ba1.7k sqft480 Rockwell St SW, Atlanta, GA 30310Active
 MLS ID #10701959, Quincy Smallwood, Keller Williams West Atlanta. GAMLS
 - $329,9003 bd1 ba1.2k sqft2882 Church St, Atlanta, GA 30344ActiveMLS ID #10868267, Suzette Moore, Keller Williams Realty Atl. Partners. GAMLS
- $300,0004 bd2 ba1.7k sqft85 Delmoor Dr NW, Atlanta, GA 30311ActiveMLS ID #10808100, Peace Ajah, Realty ONE Group Terminus. GAMLS
- $289,9004 bd2 ba1.1k sqft3132 Forrest Hills Dr, Hapeville, GA 30354ActiveMLS ID #10874011, Karen M Herrera, eXp Realty. GAMLS
- $414,9002 bd3 ba1.4k sqft1402 Graham St SW, Atlanta, GA 30310ActiveMLS ID #10822506, Sara Witt, Renee Kunkler Realty. GAMLS
- $284,9003 bd2 ba1.3k sqft2266 Carver Dr NW, Atlanta, GA 30314ActiveMLS ID #10846630, Quincy Smallwood, Keller Williams West Atlanta. GAMLS
- $250,0004 bd2 ba1.7k sqft819 Woodbourne Dr SW, Atlanta, GA 30310ActiveMLS ID #10868259, Heather Dean, Homestead Realtors, LLC. GAMLS
- $213,0003 bd2 ba1k sqft130 Stratford Dr NW, Atlanta, GA 30311ActiveMLS ID #10853061, Charnita Scott-Terrell, Sanders Real Estate. GAMLS
- $249,9003 bd3 ba1.4k sqft1169 McDaniel St SW, Atlanta, GA 30310For Sale
 MLS ID #7849098, Eddie Suarez, Georgia Luxury Realty. FMLS GA
 - $520,0004 bd3 ba2k sqft1115 Lawton Pl SW, Atlanta, GA 30310ActiveMLS ID #10855933, Tiana Artis, Redfin Corporation. GAMLS
- $199,9003 bd2 ba1.3k sqft1962 Pine Oak Dr SW, Atlanta, GA 30310ActiveMLS ID #10813010, Kris M Kolarich, Southern Classic Realtors. GAMLS
- $199,9003 bd2 ba2.4k sqft989 Ashby Ter NW, Atlanta, GA 30314ActiveMLS ID #10869880, Kris M Kolarich, Southern Classic Realtors. GAMLS
- $399,0003 bd3 ba1.6k sqft1756 W Caribaea Trl SE, Atlanta, GA 30316ActiveMLS ID #10831380, Kristin Tansey, Keller Williams Realty. GAMLS
- $535,0003 bd3 ba2.3k sqft3515 Parkview Dr, College Park, GA 30337ActiveMLS ID #10869379, Antonio Merkerson, Coldwell Banker Realty. GAMLS
- $335,0003 bd3 ba1.4k sqft1988 Mark Trl, Decatur, GA 30032ActiveMLS ID #10826299, Alex Worrell, Keller Williams Chattahoochee. GAMLS
- $325,0004 bd2 ba1.6k sqft7146 Old Beulah Rd, Lithia Springs, GA 30122ActiveMLS ID #10870581, Vicki Potter, Keller Williams Realty Consultants. GAMLS
- $280,0003 bd2 ba1.2k sqft556 Holly St NW, Atlanta, GA 30318ActiveMLS ID #10756138, DeWayne Newman, Norluxe Realty. GAMLS
