LOCATION, CHARACTER & BELTLINE LIVING IN HISTORIC WEST END! Tucked away on a quiet dead-end street in one of Atlanta's most beloved historic neighborhoods, this 4-bedroom, 2.5-bath home puts you just ONE BLOCK FROM A BELTLINE ENTRANCE and steps away from LEE + WHITE, neighborhood breweries, restaurants, coffee shops and everything that makes West End such a vibrant intown community. Inside, the OPEN-CONCEPT MAIN LEVEL blends historic charm with an easy, functional layout. Hardwood floors flow throughout the living spaces, while an ORIGINAL DOUBLE-SIDED FIREPLACE adds character and creates a beautiful focal point between rooms. The kitchen opens to the main living and dining areas, making the space ideal for everyday living and entertaining. Two bedrooms and a full bath are located on the MAIN LEVEL, offering flexibility for guests, a home office or multigenerational living. Upstairs, you'll find two additional bedrooms, including the spacious PRIMARY SUITE WITH PRIVATE EN SUITE BATH. Outside, enjoy a NICE-SIZED YARD with room to relax, entertain, garden or create your own outdoor retreat. Historic charm. Flexible living space. A quiet street. And the BeltLine practically at your doorstep. This is the West End lifestyle you've been looking for.
Active
$520,000
1115 Lawton Pl SW, Atlanta, GA 30310
4beds
2,084sqft
Single Family Residence
Built in 1920
8,712 Square Feet Lot
$505,100 Zestimate®
$250/sqft
$-- HOA
What's special
Historic charmQuiet streetQuiet dead-end streetOpen-concept main level
- 38 days
- 362
- 48
Zillow last checked:
Listing updated:
Listed by:
Tiana Artis 404-400-9279,
Redfin Corporation
Source: GAMLS,MLS#: 10855933
Facts & features
Interior
Bedrooms & bathrooms
- Bedrooms: 4
- Bathrooms: 3
- Full bathrooms: 2
- 1/2 bathrooms: 1
- Main level bathrooms: 1
- Main level bedrooms: 2
Rooms
- Room types: Laundry, Other
Kitchen
- Features: Breakfast Area, Breakfast Bar, Kitchen Island
Heating
- Central, Heat Pump
Cooling
- Ceiling Fan(s), Central Air
Appliances
- Included: Dishwasher, Disposal, Dryer, Microwave, Refrigerator, Washer
- Laundry: Other
Features
- Other
- Flooring: Hardwood
- Windows: Double Pane Windows
- Basement: None
- Number of fireplaces: 1
- Fireplace features: Living Room
- Common walls with other units/homes: No Common Walls
Interior area
- Total structure area: 2,084
- Total interior livable area: 2,084 sqft
- Finished area above ground: 2,084
- Finished area below ground: 0
Video & virtual tour
Property
Parking
- Total spaces: 2
- Parking features: None
Features
- Levels: Two
- Stories: 2
- Patio & porch: Deck
- Fencing: Back Yard
- Body of water: None
Lot
- Size: 8,712 Square Feet
- Features: Private
Details
- Parcel number: 14 011800010769
Construction
Type & style
- Home type: SingleFamily
- Architectural style: Traditional
- Property subtype: Single Family Residence
Materials
- Brick, Wood Siding
- Roof: Composition
Condition
- Resale
- New construction: No
- Year built: 1920
Utilities & green energy
- Electric: 220 Volts
- Sewer: Public Sewer
- Water: Public
- Utilities for property: Electricity Available, Sewer Available, Water Available
Community & HOA
Community
- Features: None
- Security: Carbon Monoxide Detector(s), Smoke Detector(s)
- Subdivision: Historic West End
HOA
- Has HOA: No
- Services included: None
Location
- Region: Atlanta
Financial & listing details
- Price per square foot: $250/sqft
- Tax assessed value: $436,500
- Annual tax amount: $7,143
- Date on market: 9/30/2026
- Cumulative days on market: 38 days
- Listing agreement: Exclusive Right To Sell
- Electric utility on property: Yes
Estimated market value
$505,100
$480,000 - $530,000
$2,999/mo
Price history
| Date | Event | Price |
|---|---|---|
| 9/30/2026 | Listed for sale | $520,000+4%$250/sqft |
Source:  FMLS GA #7845631 Report a problem | ||
| 5/23/2025 | Listing removed | $500,000$240/sqft |
Source: FMLS GA #7489880 Report a problem | ||
| 11/22/2024 | Listed for sale | $500,000+1.2%$240/sqft |
Source: FMLS GA #7489880 Report a problem | ||
| 2/17/2024 | Listing removed | -- |
Source:  GAMLS #10246002 Report a problem | ||
| 2/13/2024 | Price change | $494,000-1%$237/sqft |
Source: GAMLS #10246002 Report a problem | ||
| 2/6/2024 | Price change | $499,000-2%$239/sqft |
Source: FMLS GA #7329155 Report a problem | ||
| 2/2/2024 | Price change | $509,000-1.9%$244/sqft |
Source: GAMLS #10246002 Report a problem | ||
| 1/31/2024 | Price change | $519,000-1.9%$249/sqft |
Source: FMLS GA #7329155 Report a problem | ||
| 1/29/2024 | Price change | $529,000-1.9%$254/sqft |
Source: GAMLS #10246002 Report a problem | ||
| 1/25/2024 | Listed for sale | $539,000-0.2%$259/sqft |
Source: FMLS GA #7329155 Report a problem | ||
| 10/11/2023 | Listing removed | $539,900$259/sqft |
Source: FMLS GA #7279473 Report a problem | ||
| 10/9/2023 | Price change | $539,900-0.9%$259/sqft |
Source: FMLS GA #7279473 Report a problem | ||
| 10/4/2023 | Price change | $544,900-1.8%$261/sqft |
Source: FMLS GA #7279473 Report a problem | ||
| 9/23/2023 | Listed for sale | $555,000+73.4%$266/sqft |
Source: FMLS GA #7279473 Report a problem | ||
| 12/3/2018 | Sold | $320,000$154/sqft |
Source: Agent Provided Report a problem | ||
| 12/29/2017 | Sold | $320,000-15.1%$154/sqft |
Source:  FMLS GA #5906068 Report a problem | ||
| 10/31/2017 | Pending sale | $377,000$181/sqft |
Source: Duffy Realty #8255946 Report a problem | ||
| 10/4/2017 | Price change | $377,000-2.1%$181/sqft |
Source: Duffy Realty #8255946 Report a problem | ||
| 9/10/2017 | Listed for sale | $385,000+541.7%$185/sqft |
Source: Duffy Realty #8255946 Report a problem | ||
| 12/9/2015 | Sold | $60,000+20%$29/sqft |
Source: Public Record Report a problem | ||
| 9/22/2015 | Listed for sale | $50,000-73%$24/sqft |
Source: CROWN REALTY GROUP #07526548 Report a problem | ||
| 9/26/2005 | Sold | $185,000$89/sqft |
Source: Public Record Report a problem | ||
Public tax history
| Year | Property taxes | Tax assessment |
|---|---|---|
| 2025 | $7,143 +15.7% | $174,600 +15.8% |
| 2024 | $6,172 +211.7% | $150,760 |
| 2023 | $1,980 -36.2% | $150,760 |
| 2022 | $3,104 -8.3% | $150,760 -6.8% |
| 2021 | $3,387 -45.5% | $161,680 +7.7% |
| 2020 | $6,213 +18.9% | $150,080 +8.5% |
| 2019 | $5,226 | $138,320 +31.3% |
| 2018 | $5,226 | $105,320 +338.8% |
| 2017 | $5,226 +174.7% | $24,000 |
| 2016 | $1,902 -2.7% | $24,000 -5.1% |
| 2015 | $1,955 | $25,280 +22.5% |
| 2014 | $1,955 +118.9% | $20,640 +2% |
| 2013 | $893 -0.7% | $20,240 |
| 2012 | $899 | $20,240 -15.2% |
| 2011 | -- | $23,880 -26.7% |
| 2010 | $1,440 +169.8% | $32,600 -35.7% |
| 2009 | $534 | $50,680 -19.3% |
| 2008 | -- | $62,800 -0.1% |
| 2007 | $662 | $62,840 |
Find assessor info on the county website
Monthly payment
Est. payment
Payment breakdown
Explore the cost of this home by adjusting the details. Changes won't be saved.Climate risks
Neighborhood: West End
Nearby schools
Schools provided by the listing agent
- Elementary: Jones
- Middle: Herman J Russell
- High: Booker T Washington
Source: GAMLS. This data may not be complete. We recommend contacting the local school district to confirm school assignments for this home.
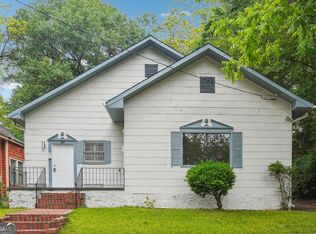


Similar homes
- $--3 bd2 ba1.5k sqft864 Westmont Rd SW, Atlanta, GA 30311Auction
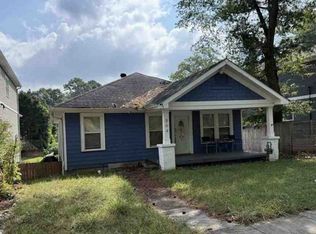 Xome
- $--4 bd3 ba2.3k sqft2311 Boulevard Granada SW, Atlanta, GA 30311Auction
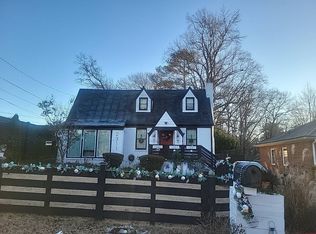 Auction.com 2
- $450,0003 bd2 ba1.5k sqft375 Mathewson Pl SW, Atlanta, GA 30310Active
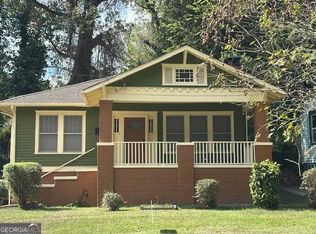
 MLS ID #10884560, Kelvin Dorsey, Virtual Properties Realty.com. GAMLS
- $--4 bd3 ba2.6k sqft840 Westmont Rd SW, Atlanta, GA 30311Auction
 Auction.com 2
- $430,0004 bd4 ba2.1k sqft956 Oak St SW, Atlanta, GA 30310ActiveMLS ID #10856857, Kara Corley, Chapman Hall Realtors. GAMLS
- $549,9003 bd3 ba2.7k sqft878 Falcon Dr SW, Atlanta, GA 30311Active Under ContractMLS ID #10872277, Tiffany A Thompson, Willow & West. GAMLS
- $465,0002 bd3 ba1.2k sqft650 Elbert St SW, Atlanta, GA 30310For Sale
 MLS ID #7753578, CHARLOTTE Landy, Landy & Associates Realty Services, LLC.. FMLS GA
- $449,9003 bd2 ba1.8k sqft1003 Parsons St SW, Atlanta, GA 30314ActiveMLS ID #10868602, Carl Soriano, Ansley RE|Christie's Int'l RE. GAMLS
- $499,9003 bd2 ba1.4k sqft574 Rosalia St SE, Atlanta, GA 30312ActiveMLS ID #10875163, Noelle Foster, Stewart Brokers. GAMLS
- $399,9002 bd1 ba1.3k sqft1395 Oakland Dr SW, Atlanta, GA 30310ActiveMLS ID #10770294, Steven T Koleno, Beycome Brokerage Realty LLC. GAMLS
- $399,0004 bd3 ba1.6k sqft1007 Camilla St SW, Atlanta, GA 30314ActiveMLS ID #10870381, Joshua Pickens, Housewell.com Realty. GAMLS
- $495,0003 bd2 ba1.1k sqft1194 Warfield St NW, Atlanta, GA 30318ActiveMLS ID #10593773, Michael Pillow, Coldwell Banker Realty. GAMLS
- $414,9002 bd3 ba1.4k sqft1402 Graham St SW, Atlanta, GA 30310ActiveMLS ID #10822506, Sara Witt, Renee Kunkler Realty. GAMLS
