Welcome to this thoughtfully designed 4 bedroom, 4.5 bath home built in 2025, offering approximately 2,800 square feet of well-planned living space in the heart of Avondale Estates. The main level features an open-concept layout that flows easily from the great room to the kitchen and dining area-ideal for everyday living and entertaining. The kitchen is designed with both function and style in mind, complete with a large island, wine nook, and ample cabinet space. A bedroom with a private full bath on the main level adds flexibility for guests, office space, or multi-generational living. Upstairs, each of the remaining bedrooms includes its own en-suite bath, providing comfort and privacy throughout. The spacious primary suite offers a well-appointed bath and generous closet space. A third-floor bonus room creates additional flexibility and can serve as a media room, office, fitness space, or hobby area. Enjoy outdoor living with covered front and rear porches and a fully fenced backyard. With modern construction, a functional floor plan, and a convenient location near local shops, dining, and parks, this home offers both comfort and versatility in a sought-after area. Check out the walkable 3D 360 Tour, it is the next best thing to viewing the home in person.
Active
Price cut: $35K (10/22)
$595,000
327 Ohm Ave, Scottdale, GA 30079
4beds
2,800sqft
Single Family Residence
Built in 2025
9,583 Square Feet Lot
$590,300 Zestimate®
$213/sqft
$-- HOA
What's special
- 247 days
- 243
- 33
Zillow last checked:
Listing updated:
Listed by:
Kelley Kesterson 770-252-4800,
Pathfinder Realty,
Bobby Spradlin 678-854-0060,
Pathfinder Realty
Source: GAMLS,MLS#: 10695866
Facts & features
Interior
Bedrooms & bathrooms
- Bedrooms: 4
- Bathrooms: 5
- Full bathrooms: 4
- 1/2 bathrooms: 1
- Main level bathrooms: 1
- Main level bedrooms: 1
Rooms
- Room types: Bonus Room
Dining room
- Features: Dining Rm/Living Rm Combo
Kitchen
- Features: Breakfast Bar, Kitchen Island
Heating
- Central
Cooling
- Ceiling Fan(s), Central Air
Appliances
- Included: Oven/Range (Combo), Tankless Water Heater, Disposal, Microwave
- Laundry: Upper Level
Features
- Other, Separate Shower, Soaking Tub, Split Bedroom Plan, Tile Bath, Vaulted Ceiling(s), Walk-In Closet(s)
- Flooring: Hardwood, Tile
- Basement: None
- Number of fireplaces: 1
- Fireplace features: Factory Built, Family Room
- Common walls with other units/homes: No Common Walls
Interior area
- Total structure area: 2,800
- Total interior livable area: 2,800 sqft
- Finished area above ground: 2,800
- Finished area below ground: 0
Video & virtual tour
Property
Parking
- Total spaces: 2
- Parking features: Off Street
Features
- Levels: Three Or More
- Stories: 3
- Patio & porch: Deck, Porch
- Fencing: Fenced,Privacy,Wood
- Has view: Yes
- View description: City
Lot
- Size: 9,583 Square Feet
- Features: Other
Details
- Parcel number: 18 009 26 012
- Special conditions: As Is
Construction
Type & style
- Home type: SingleFamily
- Architectural style: Traditional
- Property subtype: Single Family Residence
Materials
- Concrete
- Foundation: Slab
- Roof: Composition
Condition
- Resale
- New construction: No
- Year built: 2025
Utilities & green energy
- Electric: 220 Volts
- Sewer: Public Sewer
- Water: Public
- Utilities for property: Cable Available, Electricity Available, High Speed Internet, Natural Gas Available, Phone Available, Water Available
Community & HOA
Community
- Features: Near Shopping
- Subdivision: Avondale Estates/Scottdale
HOA
- Has HOA: No
- Services included: None
Location
- Region: Scottdale
Financial & listing details
- Price per square foot: $213/sqft
- Tax assessed value: $13,500
- Annual tax amount: $251
- Date on market: 2/20/2026
- Cumulative days on market: 247 days
- Listing agreement: Exclusive Right To Sell
- Electric utility on property: Yes
Estimated market value
$590,300
$561,000 - $620,000
$3,555/mo
Price history
| Date | Event | Price |
|---|---|---|
| 10/22/2026 | Price change | $595,000-5.6%$213/sqft |
Source:  GAMLS #10695866 Report a problem GAMLS #10695866 Report a problem | ||
| 7/14/2026 | Price change | $630,000-4.5%$225/sqft |
Source: GAMLS #10695866 Report a problem | ||
| 2/20/2026 | Listed for sale | $660,000+266.7%$236/sqft |
Source: GAMLS #10695866 Report a problem | ||
| 5/17/2024 | Sold | $180,000-9.5%$64/sqft |
Source:  FMLS GA #7315703 Report a problem FMLS GA #7315703 Report a problem | ||
| 3/2/2024 | Pending sale | $198,900$71/sqft |
Source: FMLS GA #7315703 Report a problem | ||
| 2/12/2024 | Contingent | $198,900$71/sqft |
Source:  HomeSmart #7315703 Report a problem HomeSmart #7315703 Report a problem | ||
| 1/18/2024 | Listed for sale | $198,900$71/sqft |
Source: FMLS GA #7315703 Report a problem | ||
| 1/16/2024 | Pending sale | $198,900$71/sqft |
Source: FMLS GA #7315703 Report a problem | ||
| 1/8/2024 | Price change | $198,900-11.6%$71/sqft |
Source: FMLS GA #7315703 Report a problem | ||
| 12/21/2023 | Listed for sale | $225,000-9.6%$80/sqft |
Source: FMLS GA #7315703 Report a problem | ||
| 6/7/2023 | Listing removed | -- |
Source: HomeSmart Report a problem | ||
| 4/5/2023 | Listed for sale | $249,000$89/sqft |
Source: GAMLS #10146343 Report a problem | ||
Public tax history
| Year | Property taxes | Tax assessment |
|---|---|---|
| 2025 | $235 -0.2% | $5,400 |
| 2024 | $236 +82% | $5,400 +82.4% |
| 2023 | $130 +25.1% | $2,960 +25.4% |
| 2022 | $104 +103.5% | $2,360 +103.4% |
| 2021 | $51 +45.1% | $1,160 +45% |
| 2020 | $35 -0.1% | $800 |
| 2019 | $35 -0.2% | $800 |
| 2018 | $35 +17.3% | $800 +17.6% |
| 2017 | $30 -0.3% | $680 |
| 2016 | $30 | $680 -87.9% |
| 2014 | $30 | $5,600 |
| 2013 | -- | $5,600 |
| 2012 | -- | $5,600 -6% |
| 2011 | -- | $5,960 |
| 2010 | $239 | $5,960 |
| 2009 | $239 +2% | $5,960 |
| 2008 | $234 | $5,960 |
| 2007 | -- | -- |
Find assessor info on the county website
Monthly payment
Est. payment
Payment breakdown
Explore the cost of this home by adjusting the details. Changes won't be saved.Climate risks
Neighborhood: 30079
Nearby schools
Schools provided by the listing agent
- Elementary: Avondale
- Middle: Druid Hills
- High: Druid Hills
Source: GAMLS. This data may not be complete. We recommend contacting the local school district to confirm school assignments for this home.

Similar homes
- $635,0004 bd3 ba3.2k sqft330 7th Ave, Scottdale, GA 30079Active
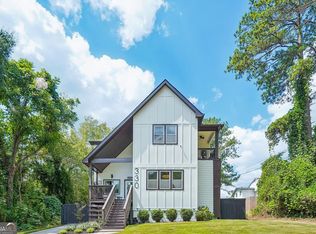
 MLS ID #10843583, Ursula Parker, Orchard Brokerage, LLC. GAMLS
 - $589,9003 bd2 ba1.6k sqft1241 Oldfield Rd, Decatur, GA 30030Active
 MLS ID #10856507, Rosanne Dorfman, Bolst. GAMLS
 - $570,0004 bd3 ba2.5k sqft310 SE Ashburton Ave, Atlanta, GA 30317Active
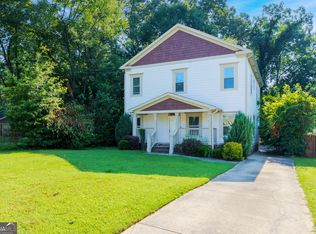 MLS ID #10801727, April M Lloyd, eXp Realty. GAMLS
 - $610,0004 bd2 ba2.2k sqft2520 Overlook Way, Atlanta, GA 30345Active
 MLS ID #10781376, Lisa Cox, Real Estate Gurus Realty. GAMLS
 - $598,0004 bd5 ba3k sqft2303 Whites Mill Rd, Decatur, GA 30032ActiveMLS ID #10841431, Peter Beckford, Real Broker, LLC. GAMLS
- $599,9004 bd3 ba1.9k sqft1232 Memorial Dr SE, Atlanta, GA 30316ActiveMLS ID #10844919, Jonathan Rich, Knapp Realty. GAMLS
- $699,0005 bd3 ba2.8k sqft1392 Rupert Rd, Decatur, GA 30030ActiveMLS ID #10816677, Sara Lee Parker, Keller Williams Realty. GAMLS
- $459,0004 bd4 ba2.4k sqft2044 Yucca Dr, Decatur, GA 30032ActiveMLS ID #10792679, Angelica Lopez, Atlantic Real Estate Brokers. GAMLS
- $719,0004 bd3 ba2.1k sqft2621 Patrick Ct SE, Atlanta, GA 30317ActiveMLS ID #10791502, Ben Cohen, Keller Williams Realty North Atlanta. GAMLS
- $664,9003 bd2 ba1.5k sqft2383 N Decatur Rd, Decatur, GA 30033ActiveMLS ID #10785171, Tamela McConico, Legacy Key Real Estate. GAMLS
- $699,9004 bd4 ba3k sqft891 Paoli Ave SE, Atlanta, GA 30316ActiveMLS ID #10873059, Stephen R Shull, Keller Williams Realty. GAMLS
- $575,0003 bd2 ba2.2k sqft2304 Rugby Ln, College Park, GA 30337ActiveMLS ID #10875118, Nicole Salvador, Virtual Properties Realty.Net. GAMLS
- $595,0003 bd4 ba2.8k sqft88 Richardson St SE, Atlanta, GA 30312ActiveMLS ID #10697635, Brenda Conley, Keller Williams Realty Atl. Partners. GAMLS
- $599,0005 bd4 ba2.7k sqft770 Waters Dr SW, Atlanta, GA 30310ActiveMLS ID #10848080, Justin Landis, Bolst. GAMLS
- $610,0005 bd4 ba3.6k sqft2600 Lisa Dr SW, Atlanta, GA 30311ActiveMLS ID #10857542, Tabitha Daniel, SouthOwens Realty. GAMLS
- $699,9004 bd4 ba2.5k sqft2171 Edgemore Dr, Atlanta, GA 30316ActiveMLS ID #10847964, Justin Landis, Bolst. GAMLS
- $550,0003 bd3 ba1.8k sqft2266 Memorial Dr SE, Atlanta, GA 30317ActiveMLS ID #10842617, Anna Kilinski, Keller Williams Realty. GAMLS
- $630,0004 bd3 ba2.7k sqft4159 King Valley Dr, Smyrna, GA 30082ActiveMLS ID #10768699, Janet M Ross, eXp Realty. GAMLS
- $769,0003 bd2 ba2.5k sqft2651 Pangborn Rd, Decatur, GA 30033For Sale
 MLS ID #7809018, Ann Finley, ERA Foster & Bond. FMLS GA
 - $729,9004 bd4 ba3.1k sqft2402 Lynn Iris Dr, Decatur, GA 30032ActiveMLS ID #10844005, Kelley Kesterson, Pathfinder Realty. GAMLS
