Welcome home to this beautifully maintained 5-bedroom, 4-full-bath home in Austin Lake, one of Smyrna's most desirable swim, tennis and lake communities! Thoughtfully cared for and move-in ready, this spacious home offers a wonderful combination of traditional elegance, modern updates and exceptional outdoor living. The main level features hardwood floors throughout, a spacious layout and the added convenience of a main-level bedroom and full bath, perfect for guests, a home office or multi-generational living. A distinctive double staircase provides an elegant architectural feature and creates easy flow between the main and upper levels. Upstairs, you'll find generously sized bedrooms with new carpet. All four full bathrooms have been thoughtfully updated in recent years, offering a fresh, modern feel throughout the home. Step outside to one of the property's standout features — an oversized custom brick-paver patio with a retaining wall, creating an exceptional space for outdoor entertaining, dining and relaxing. The fully fenced backyard provides added privacy and creates a wonderful setting for family, pets and gatherings with friends. Located in the highly desirable Austin Lake swim, tennis and lake community, residents enjoy a private neighborhood setting with access to the community pool, tennis courts, clubhouse and lake. The location also offers convenient access to The Battery Atlanta and Truist Park, Vinings, downtown Smyrna, shopping, dining and major highways. Beautifully maintained, thoughtfully updated and exceptionally well located — don't miss the opportunity to make this your new home!
Coming soon 09/10
$769,000
2223 Austin Lake Dr SE, Smyrna, GA 30082
5beds
3,430sqft
Single Family Residence, Residential
Built in 1999
0.29 Acres Lot
$654,400 Zestimate®
$224/sqft
$98/mo HOA
What's special
- 2 days |
- 184 |
- 6 |
Zillow last checked:
Listing updated:
Listed by:
KETAN SANGHVI,
KMI Realty 770-240-1057
Source: FMLS GA,MLS#: 7822453
Facts & features
Interior
Bedrooms & bathrooms
- Bedrooms: 5
- Bathrooms: 4
- Full bathrooms: 4
- Main level bathrooms: 1
- Main level bedrooms: 1
Rooms
- Room types: Bedroom, Family Room, Kitchen, Laundry, Living Room
Primary bedroom
- Features: Oversized Master
- Level: Oversized Master
Bedroom
- Features: Oversized Master
Primary bathroom
- Features: Double Vanity, Separate Tub/Shower, Soaking Tub
Dining room
- Features: Separate Dining Room
Kitchen
- Features: Breakfast Bar, Cabinets Other, Pantry Walk-In, Solid Surface Counters, View to Family Room
Heating
- Forced Air, Natural Gas
Cooling
- Attic Fan, Ceiling Fan(s), Central Air
Appliances
- Included: Dishwasher, Disposal, Electric Cooktop, Electric Oven, Gas Water Heater, Microwave, Refrigerator, Self Cleaning Oven
- Laundry: Laundry Room, Sink, Upper Level
Features
- Crown Molding, Entrance Foyer, Entrance Foyer 2 Story, High Ceilings 9 ft Main, High Ceilings 9 ft Upper, High Speed Internet, Recessed Lighting, Tray Ceiling(s), Walk-In Closet(s)
- Flooring: Carpet, Hardwood
- Windows: Double Pane Windows
- Basement: None
- Attic: Pull Down Stairs
- Number of fireplaces: 1
- Fireplace features: Family Room, Gas Log
- Common walls with other units/homes: No Common Walls
Interior area
- Total structure area: 3,430
- Total interior livable area: 3,430 sqft
Property
Parking
- Total spaces: 2
- Parking features: Driveway, Garage, Garage Door Opener, Garage Faces Front, Kitchen Level
- Garage spaces: 2
- Has uncovered spaces: Yes
Accessibility
- Accessibility features: None
Features
- Levels: Two
- Stories: 2
- Patio & porch: None
- Exterior features: Permeable Paving
- Pool features: None
- Spa features: None
- Fencing: Back Yard,Fenced,Wood
- Has view: Yes
- View description: Neighborhood
- Waterfront features: None
- Body of water: None
Lot
- Size: 0.29 Acres
- Dimensions: 87x141x93x141
- Features: Back Yard, Front Yard, Landscaped, Rectangular Lot
Details
- Additional structures: None
- Parcel number: 17038300570
- Other equipment: None
- Horse amenities: None
Construction
Type & style
- Home type: SingleFamily
- Architectural style: Traditional
- Property subtype: Single Family Residence, Residential
Materials
- Brick 3 Sides, Cement Siding
- Foundation: Slab
- Roof: Shingle
Condition
- Resale
- New construction: No
- Year built: 1999
Utilities & green energy
- Electric: 110 Volts
- Sewer: Public Sewer
- Water: Public
- Utilities for property: Cable Available, Electricity Available, Natural Gas Available, Phone Available, Sewer Available, Underground Utilities, Water Available
Green energy
- Energy efficient items: None
- Energy generation: None
Community & HOA
Community
- Features: Clubhouse, Homeowners Assoc, Pool, Tennis Court(s)
- Security: Smoke Detector(s)
- Subdivision: Austin Lake
HOA
- Has HOA: Yes
- Services included: Reserve Fund, Swim, Tennis
- HOA fee: $1,175 annually
- HOA phone: 678-372-6011
Location
- Region: Smyrna
Financial & listing details
- Price per square foot: $224/sqft
- Tax assessed value: $530,000
- Annual tax amount: $863
- Date on market: 8/19/2026
- Electric utility on property: Yes
- Road surface type: Asphalt
Estimated market value
$654,400
$609,000 - $700,000
$4,072/mo
Price history
| Date | Event | Price |
|---|---|---|
| 5/20/1999 | Sold | $265,000$77/sqft |
Source: Public Record Report a problem | ||
Public tax history
| Year | Property taxes | Tax assessment |
|---|---|---|
| 2024 | $863 +21.4% | $212,000 -6.5% |
| 2023 | $711 -17.6% | $226,648 +31.8% |
| 2022 | $863 -2.5% | $172,000 |
| 2021 | $885 -0.3% | $172,000 -11.4% |
| 2020 | $888 +0.2% | $194,028 +9.6% |
| 2019 | $886 +0.2% | $176,992 +7.2% |
| 2018 | $884 | $165,036 |
| 2017 | $884 +24.5% | $165,036 +22.2% |
| 2016 | $710 -8.6% | $135,080 |
| 2015 | $777 -3.4% | $135,080 |
| 2014 | $805 -2.2% | $135,080 +15.9% |
| 2013 | $823 -71.3% | $116,556 |
| 2012 | $2,863 -0.2% | $116,556 |
| 2011 | $2,868 -0.1% | $116,556 -4.6% |
| 2010 | $2,872 | $122,128 |
| 2009 | $2,872 +3.1% | $122,128 |
| 2006 | $2,784 -3.4% | $122,128 -3.7% |
| 2005 | $2,884 +11.7% | $126,872 +13.3% |
| 2004 | $2,581 | $112,000 |
| 2003 | $2,581 0% | $112,000 |
| 2002 | $2,582 -2.7% | $112,000 |
| 2001 | $2,654 -10.6% | $112,000 -10.7% |
| 2000 | $2,968 | $125,432 |
Find assessor info on the county website
Monthly payment
Est. payment
Payment breakdown
Explore the cost of this home by adjusting the details. Changes won't be saved.Climate risks
Neighborhood: 30082
Nearby schools
GreatSchools rating
- 8/10King Springs Elementary SchoolGrades: PK-5Distance: 1 mi
- 6/10Griffin Middle SchoolGrades: 6-8Distance: 1 mi
- 6/10Campbell High SchoolGrades: 9-12Distance: 1.7 mi
Schools provided by the listing agent
- Elementary: King Springs
- Middle: Griffin
- High: Campbell
Source: FMLS GA. This data may not be complete. We recommend contacting the local school district to confirm school assignments for this home.
- $560,2004 bd2 ba2.3k sqft2225 Austin Lake Dr SE, Smyrna, GA 30082Off Market
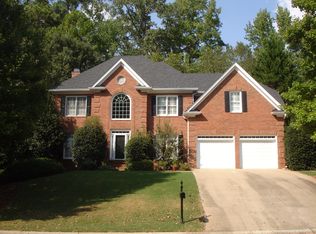
- $670,0005 bd5 ba5k sqft2221 Austin Lake Dr SE, Smyrna, GA 30082Sold
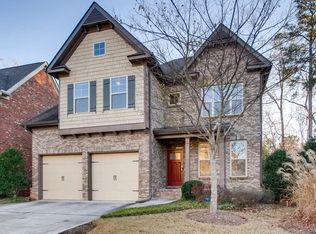
- $584,2004 bd3 ba2.5k sqft714 Park Manor Dr SE, Smyrna, GA 30082Off Market
- $696,7006 bd5 ba4.3k sqft712 Park Manor Dr SE, Smyrna, GA 30082Off Market
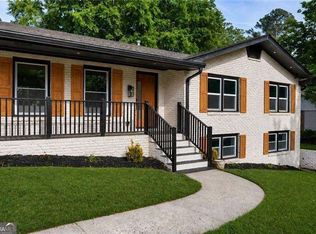
- $598,0004 bd4 ba2.5k sqft718 Park Manor Dr SE, Smyrna, GA 30082Off Market
- $721,7004 bd3 ba3.4k sqft710 Park Manor Dr SE, Smyrna, GA 30082Off Market
- $662,0004 bd3 ba2.8k sqft2227 Austin Lake Dr SE, Smyrna, GA 30082Sold
- $639,9004 bd4 ba2.7k sqft720 Park Manor Dr SE, Smyrna, GA 30082Off Market
A local agent can set up tours, give advice and negotiate with sellers.
Similar homes
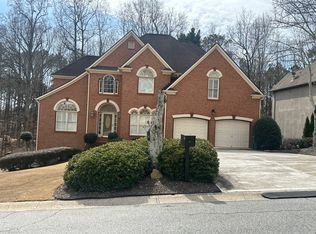
- $799,9005 bd4 ba3.5k sqft3767 Plumcrest Rd SE, Smyrna, GA 30082Active
 MLS ID #10826297, Jodi Mekyten, BHHS Georgia Properties. GAMLS
 - $--4 bd3 ba3k sqft1120 Parkland Run SE, Smyrna, GA 30082Auction
 Auction.com 2
 - $725,0004 bd4 ba3.4k sqft602 Concord Lake Ln SE, Smyrna, GA 30082Active
 MLS ID #10777158, Patrice Hobson, Southern Real Estate Brokers. GAMLS
 - $559,0004 bd3 ba2k sqft3971 Honeysuckle Dr SE, Smyrna, GA 30082Active
 MLS ID #10828917, Adon Williams, Partners Management. GAMLS
 - $769,0004 bd3 ba4k sqft4074 Norton Pl SE, Smyrna, GA 30082For Sale
 MLS ID #7792753, TIMOTHY BURRUSS, Maximum One Catalyst Partners. FMLS GA
 - $675,0004 bd3 ba2.8k sqft4303 Woodhaven Way SE, Smyrna, GA 30082Active Under ContractMLS ID #10807600, Rachel Ross, BHHS Georgia Properties. GAMLS
- $800,0004 bd4 ba3.5k sqft960 Church St SE, Smyrna, GA 30080ActiveMLS ID #10821501, Brandon Nunley, Ansley RE | Christie's Int'l RE. GAMLS
- $700,0004 bd4 ba2.8k sqft3367 Old Concord Rd SE, Smyrna, GA 30082Active Under ContractMLS ID #10797820, Heather Cummings, Ansley RE | Christie's Int'l RE. GAMLS
- $724,9006 bd4 ba3.3k sqft4140 Manson Ave SE, Smyrna, GA 30082ActiveMLS ID #10785986, Sara Lee Parker, Keller Williams Realty. GAMLS
- $799,0005 bd5 ba4.4k sqft3995 Manson Ave SE, Smyrna, GA 30082ActiveMLS ID #10786345, Jessica Stepp, Mavis Lane Realty, LLC. GAMLS
- $895,0005 bd4 ba3.4k sqft465 Willowbrook Dr SE, Smyrna, GA 30082ActiveMLS ID #10792650, Wendy R Bunch, RE/MAX Pure. GAMLS
- $525,0003 bd2 ba2.2k sqft5090 River Valley Dr SE, Smyrna, GA 30082ActiveMLS ID #10830114, Brandon Nunley, Ansley RE | Christie's Int'l RE. GAMLS
- $774,9004 bd4 ba4.1k sqft1515 Mosswood Ln SE, Smyrna, GA 30082ActiveMLS ID #10696292, Chase Dean, Wilder Realty SCGA Inc.. GAMLS
- $--3 bd3 ba3k sqft2009 White Cypress Ct, Smyrna, GA 30082AuctionAuction.com 2
- $564,9905 bd3 ba3.4k sqft256 Ennisbrook Dr SE, Smyrna, GA 30082ActiveMLS ID #10823530, Candace Smiley, Keller Williams Realty Cityside. GAMLS
- $650,0004 bd4 ba2.8k sqft3363 Old Concord Rd SE, Smyrna, GA 30082ActiveMLS ID #10780089, Sara Lee Parker, Keller Williams Realty. GAMLS
- $775,0004 bd4 ba3.4k sqft3400 Fieldwood Dr SE, Smyrna, GA 30080ActiveMLS ID #10822071, Rebecca Mohandiss, Keller Williams Realty Cityside. GAMLS
- $575,0004 bd4 ba2.5k sqft3541 S Sherwood Rd SE, Smyrna, GA 30082ActiveMLS ID #10818370, Brandon Nunley, Ansley RE | Christie's Int'l RE. GAMLS
- $745,0005 bd3 ba2.8k sqft245 Doeskin Trl SE, Smyrna, GA 30082ActiveMLS ID #10729048, Fernando Chavarria, Keller Williams Realty North Atlanta. GAMLS
- $749,9004 bd4 ba5.1k sqft3159 Autumn Brook Trl SE, Smyrna, GA 30082ActiveMLS ID #10729138, Sheila R Sanford, HomeSmart. GAMLS
