Welcome to the Coleman! $5000 seller concession with approved lender. This home is perfectly situated on a private, fenced lot with no HOA, offering the space, privacy, and freedom youve been looking for. Step inside to an inviting open-concept floor plan where vaulted ceilings in the great room and kitchen create a bright, spacious atmosphere. Durable 12-mil luxury vinyl plank flooring flows throughout the foyer, great room, kitchen, dining room, and hallways, combining style with everyday functionality. The well-appointed kitchen features granite countertops, stainless steel GE appliances, a stylish tile backsplash, and a large walk-in pantry. A separate dining room with an elegant tray ceiling provides the ideal setting for holidays, family dinners, or special occasions. Designed with privacy in mind, the split-bedroom floor plan includes a versatile guest bedroom or in-law suite. The owners suite is a true retreat, showcasing a tray ceiling, a spacious walk-in closet, and a spa-inspired en suite complete with dual cultured marble vanities featuring under mount sinks, a relaxing garden tub, and a separate 5-foot shower. Built for comfort and efficiency, this home features Hardie siding and soffits, architectural shingles with foam insulation, all-electric utilities, Heatilator wood-burning fireplace, and quality craftsmanship throughout. Offering $5,000 in closing cost.
Active
Price cut: $10K (9/1)
$419,990
214 Wilson Garage Rd, Commerce, GA 30529
4beds
2,300sqft
Single Family Residence
Built in 2026
0.85 Acres Lot
$419,900 Zestimate®
$183/sqft
$-- HOA
What's special
Heatilator wood-burning fireplacePrivate fenced lotInviting open-concept floor planLarge walk-in pantryWell-appointed kitchenHardie siding and soffitsSpacious walk-in closet
- 53 days
- 703
- 64
Zillow last checked:
Listing updated:
Listed by:
Marlena Bhatia 706-338-2733,
Titan Realty Advisors
Source: GAMLS,MLS#: 10812932
Facts & features
Interior
Bedrooms & bathrooms
- Bedrooms: 4
- Bathrooms: 3
- Full bathrooms: 3
- Main level bathrooms: 3
- Main level bedrooms: 4
Rooms
- Room types: Family Room, Laundry
Dining room
- Features: Separate Room
Kitchen
- Features: Kitchen Island
Heating
- Electric, Heat Pump
Cooling
- Electric, Heat Pump
Appliances
- Included: Dishwasher, Microwave, Oven/Range (Combo)
- Laundry: Mud Room
Features
- High Ceilings, Master On Main Level, Tray Ceiling(s), Vaulted Ceiling(s)
- Flooring: Carpet, Vinyl
- Windows: Double Pane Windows
- Basement: None
- Number of fireplaces: 1
- Fireplace features: Living Room
- Common walls with other units/homes: No Common Walls
Interior area
- Total structure area: 2,300
- Total interior livable area: 2,300 sqft
- Finished area above ground: 2,300
- Finished area below ground: 0
Video & virtual tour
Property
Parking
- Total spaces: 2
- Parking features: Attached, Garage
- Has attached garage: Yes
Features
- Levels: One
- Stories: 1
- Patio & porch: Patio
- Fencing: Privacy
Lot
- Size: 0.85 Acres
- Features: Open Lot, Sloped
Details
- Parcel number: 034 033G
Construction
Type & style
- Home type: SingleFamily
- Architectural style: Ranch,Traditional
- Property subtype: Single Family Residence
Materials
- Other
- Foundation: Slab
- Roof: Composition
Condition
- New Construction
- New construction: Yes
- Year built: 2026
Details
- Warranty included: Yes
Utilities & green energy
- Sewer: Septic Tank
- Water: Public
- Utilities for property: Underground Utilities
Green energy
- Energy efficient items: Insulation, Windows
Community & HOA
Community
- Features: None
- Subdivision: none
HOA
- Has HOA: No
- Services included: None
Location
- Region: Commerce
Financial & listing details
- Price per square foot: $183/sqft
- Tax assessed value: $48,200
- Annual tax amount: $523
- Date on market: 7/23/2026
- Cumulative days on market: 53 days
- Listing agreement: Exclusive Agency
Estimated market value
$419,900
$399,000 - $441,000
$2,460/mo
Price history
| Date | Event | Price |
|---|---|---|
| 9/1/2026 | Price change | $419,990-2.3%$183/sqft |
Source:  GAMLS #10812932 Report a problem GAMLS #10812932 Report a problem | ||
| 7/23/2026 | Listed for sale | $429,990+138.9%$187/sqft |
Source:  Hive MLS #CL361094 Report a problem Hive MLS #CL361094 Report a problem | ||
| 8/15/2022 | Sold | $180,000+200%$78/sqft |
Source: Public Record Report a problem | ||
| 7/8/2022 | Sold | $60,000$26/sqft |
Source: Public Record Report a problem | ||
Public tax history
| Year | Property taxes | Tax assessment |
|---|---|---|
| 2025 | $476 -64.6% | $19,280 -60% |
| 2024 | $1,344 +172.1% | $48,240 |
| 2023 | $494 +115.3% | $48,240 +323.2% |
| 2022 | $229 | $11,400 |
Find assessor info on the county website
Monthly payment
Est. payment
Payment breakdown
Explore the cost of this home by adjusting the details. Changes won't be saved.Climate risks
Neighborhood: 30529
Nearby schools
Schools provided by the listing agent
- Elementary: Commerce
- Middle: Commerce
- High: Commerce
Source: GAMLS. This data may not be complete. We recommend contacting the local school district to confirm school assignments for this home.
Similar homes
- $447,0004 bd3 ba2.6k sqft1003 Lakeview, Commerce, GA 30529Active
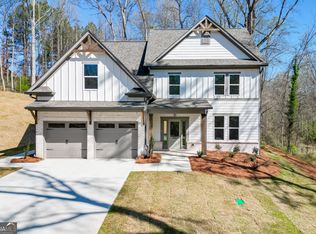
 MLS ID #10722852, Joyce Jones, Signature Realty Services, Inc. GAMLS
 - $459,0004 bd3 ba2.6k sqft929 Lakeview, Commerce, GA 30529Active
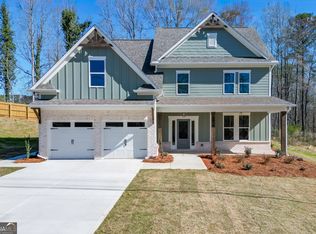 MLS ID #10722149, Joyce Jones, Signature Realty Services, Inc. GAMLS
 - $369,0004 bd3 ba2.2k sqft552 Clayton St, Commerce, GA 30529Active
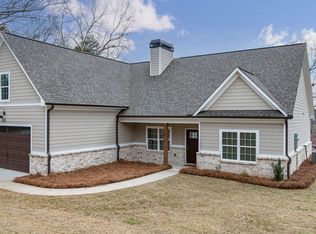 MLS ID #10811627, Jerrod H Morse, Keller Williams Greater Athens. GAMLS
 - $339,9003 bd2 ba1.4k sqft832 Hidden Hollow Cir, Commerce, GA 30529Active
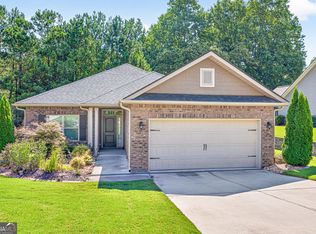 MLS ID #10824996, Morgan Fulcher, RE/MAX Center. GAMLS
 - $364,9003 bd3 ba1.6k sqft96 Boogies Run, Commerce, GA 30529ActiveMLS ID #10805195, Marquetta Talley, Keller Williams Realty Atl. Partners. GAMLS
- $539,9003 bd3 ba2.3k sqft564 Old Airport Rd, Commerce, GA 30529ActiveMLS ID #10784376, Tammy D Mitchell, Crye-Leike, Realtors. GAMLS
- $449,9004 bd3 ba2.2k sqft1849 Bennett Rd #4, Homer, GA 30547ActiveMLS ID #10818147, Jenny Maddox, Georgia Realty Group. GAMLS
- $449,9004 bd3 ba2.2k sqft1825 Bennett Rd #2, Homer, GA 30547ActiveMLS ID #10818103, Jenny Maddox, Georgia Realty Group. GAMLS
- $449,9004 bd3 ba2.6k sqft1509 Nightingale St, Jefferson, GA 30549ActiveMLS ID #10817320, Chasity R Tillman, PEND Realty, LLC. GAMLS
- $449,9004 bd3 ba2.1k sqft1837 Bennett Rd #3, Homer, GA 30547ActiveMLS ID #10818140, Jenny Maddox, Georgia Realty Group. GAMLS
- $449,9004 bd3 ba2.1k sqft1861 Bennett Rd #5, Homer, GA 30547ActiveMLS ID #10818155, Jenny Maddox, Georgia Realty Group. GAMLS
- $397,6004 bd3 ba2.1k sqft248 Crimson Feather Dr, Jefferson, GA 30549New Construction
 FMLS GA
 - $390,0004 bd3 ba2.1k sqft1374 Hardigree Rd, Winder, GA 30680ActiveMLS ID #10815645, Natalia Shmigelsky, Drake Realty, Inc.. GAMLS
- $429,9004 bd4 ba2.6k sqft406 Myles Way, Winder, GA 30680Active Under ContractMLS ID #10811824, Kristin K Thomas, Reynolds Realty LLC. GAMLS
- $315,0004 bd2 ba1.6k sqft122 Hdr Dr, Maysville, GA 30558ActiveMLS ID #10838743, Russel T Troesken, Keller Williams Realty Partners. GAMLS
- $315,0004 bd2 ba1.6k sqft96 H D R Dr, Maysville, GA 30558ActiveMLS ID #10838733, Russel T Troesken, Keller Williams Realty Partners. GAMLS
- $409,9004 bd3 ba2.1k sqft44 Syacmore Drive #17, Colbert, GA 30628For Sale
 MLS ID #CL362027, Jenny Maddox, Georgia Realty Group, LLC. Hive MLS
 - $403,6004 bd3 ba2.3k sqft284 Crimson Feather Dr, Jefferson, GA 30549New ConstructionFMLS GA
- $399,9004 bd3 ba2.2k sqft334 Tallulah Ct #15, Jefferson, GA 30549ActiveMLS ID #10771690, Jenny Maddox, Georgia Realty Group. GAMLS
- $435,9004 bd4 ba2.6k sqft56 Inman Park Lot 14, Winder, GA 30680ActiveMLS ID #10811820, Kristin K Thomas, Reynolds Realty LLC. GAMLS
