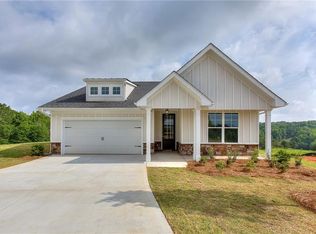
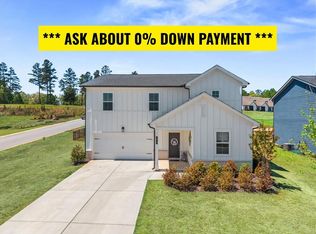
Open Door Home. Welcome to your brand-new dream home in beautiful Banks County, just 15 minutes from Tanger Outlets in Commerce. Our Peachwood plan is a 2,443 sq. ft. single-family home and offers 4 bedrooms and 2.5 bathrooms, blending modern design with comfortable living. The open-concept kitchen and living room create the perfect space for entertaining or relaxing, with an elegant wood burning fireplace adding warmth and charm. The kitchen boasts stylish ivory cabinets, sparkling quartz countertops, and stainless steel appliances, making it a chef’s delight. The owner’s suite is conveniently located on the main floor, offering a private retreat with a large shower. Upstairs, you’ll find additional bedrooms and bathrooms for family or guests. With granite countertops in secondary bathrooms, quality craftsmanship, and tasteful finishes, every detail of this home has been thoughtfully planned. This home gives you the opportunity to enjoy a brand-new property with the possibility of adding your own personal touches before move-in. Whether you’re enjoying your morning coffee on the covered back patio, entertaining in the spacious living areas, or exploring nearby shopping and dining, this home combines comfort, convenience, and style in one perfect package. Don’t miss your chance to own a brand-new home in a prime location!
Active
$460,990
114 Classic Overlook Lot 3A, Homer, GA 30547
4beds
2,433sqft
Single Family Residence, Residential
Built in 2026
0.25 Acres Lot
$459,900 Zestimate®
$189/sqft
$114/mo HOA
What's special
Stylish ivory cabinetsElegant wood burning fireplaceStainless steel appliancesCovered back patioSparkling quartz countertops
- 126 days
- 24
- 0
Zillow last checked:
Listing updated:
Listed by:
Stephanie Kim,
PBG Built Realty, LLC 678-926-7001,
Grayson Gentzel,
PBG Built Realty, LLC
Source: FMLS GA,MLS#: 7763289
Facts & features
Interior
Bedrooms & bathrooms
- Bedrooms: 4
- Bathrooms: 3
- Full bathrooms: 2
- 1/2 bathrooms: 1
- Main level bathrooms: 1
- Main level bedrooms: 1
Rooms
- Room types: Family Room, Loft
Primary bedroom
- Features: Master on Main
- Level: Master on Main
Bedroom
- Features: Master on Main
Primary bathroom
- Features: Double Vanity, Shower Only
Dining room
- Features: Open Concept
Kitchen
- Features: Cabinets Other, Eat-in Kitchen, Kitchen Island, Pantry, View to Family Room
Heating
- Electric, Zoned
Cooling
- Central Air, Electric
Appliances
- Included: Dishwasher, Double Oven, Electric Cooktop, ENERGY STAR Qualified Appliances, Microwave
- Laundry: Common Area, Laundry Room
Features
- High Ceilings 9 ft Main, Walk-In Closet(s)
- Flooring: Carpet, Luxury Vinyl, Tile
- Windows: Double Pane Windows
- Basement: None
- Number of fireplaces: 1
- Fireplace features: Family Room, Gas Log
- Common walls with other units/homes: No Common Walls
Interior area
- Total structure area: 2,433
- Total interior livable area: 2,433 sqft
Video & virtual tour
Property
Parking
- Total spaces: 2
- Parking features: Attached, Driveway, Garage
- Attached garage spaces: 2
- Has uncovered spaces: Yes
Accessibility
- Accessibility features: None
Features
- Levels: Two
- Stories: 2
- Patio & porch: Covered, Patio
- Exterior features: Private Yard, No Dock
- Pool features: None
- Spa features: None
- Fencing: None
- Has view: Yes
- View description: Golf Course
- Waterfront features: None
- Body of water: None
Lot
- Size: 0.25 Acres
- Features: Back Yard, Cul-De-Sac, Front Yard, Landscaped
Details
- Additional structures: Garage(s)
- Parcel number: B50F016
- Other equipment: None
- Horse amenities: None
Construction
Type & style
- Home type: SingleFamily
- Architectural style: Traditional
- Property subtype: Single Family Residence, Residential
Materials
- Cement Siding
- Foundation: Slab
- Roof: Composition,Shingle
Condition
- New Construction
- New construction: Yes
- Year built: 2026
Details
- Warranty included: Yes
Utilities & green energy
- Electric: 110 Volts
- Sewer: Septic Tank
- Water: Public
- Utilities for property: Cable Available, Electricity Available, Phone Available, Sewer Available, Underground Utilities, Water Available
Green energy
- Energy efficient items: None
- Energy generation: None
Community & HOA
Community
- Features: Clubhouse, Fitness Center, Golf, Homeowners Assoc, Meeting Room, Near Schools, Pool, Restaurant, Tennis Court(s)
- Security: Carbon Monoxide Detector(s), Smoke Detector(s)
- Subdivision: Chimney Oaks
HOA
- Has HOA: Yes
- Services included: Maintenance Grounds, Swim, Tennis
- HOA fee: $1,365 annually
- HOA phone: 706-654-0055
Location
- Region: Homer
Financial & listing details
- Price per square foot: $189/sqft
- Date on market: 5/1/2026
- Cumulative days on market: 127 days
- Electric utility on property: Yes
- Road surface type: Asphalt, Paved
Estimated market value
$459,900
$437,000 - $483,000
$2,443/mo
Price history
| Date | Event | Price |
|---|---|---|
| 5/1/2026 | Listed for sale | $460,990$189/sqft |
Source:  FMLS GA #7763289 Report a problem FMLS GA #7763289 Report a problem | ||
Public tax history
Tax history is unavailable.
Monthly payment
Est. payment
Payment breakdown
Explore the cost of this home by adjusting the details. Changes won't be saved.Climate risks
Neighborhood: 30547
Nearby schools
Schools provided by the listing agent
- Elementary: Banks County
- Middle: Banks County
- High: Banks County
Source: FMLS GA. This data may not be complete. We recommend contacting the local school district to confirm school assignments for this home.

Similar homes
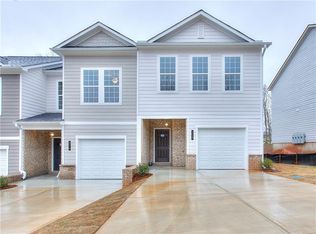
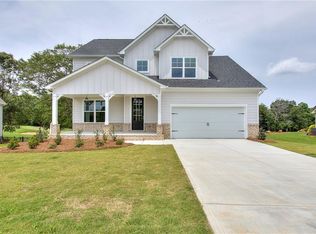
- $429,9004 bd3 ba2.4k sqft140 Applewood Way, Homer, GA 30547Active
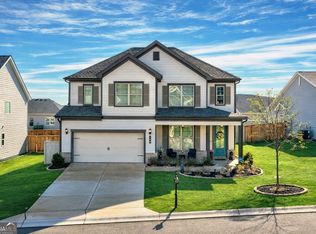
 MLS ID #10836163, Lynne Stephens, Otter Realty LLC. GAMLS
 - $399,0004 bd3 ba2.8k sqft177 Sweet Briar Way, Homer, GA 30547For Sale
 MLS ID #7753795, Tristen Adams, EXP Realty, LLC.. FMLS GA
 - $461,9994 bd3 ba2.4k sqft174 Classic Overlook Lot 22A, Homer, GA 30547New Construction
 MLS ID #7755725, Grayson Gentzel, PBG Built Realty, LLC. FMLS GA
 - $421,8133 bd3 ba1.7k sqft128 Classic Overlook Lot 8A, Homer, GA 30547New Construction
 MLS ID #7818353, Stephanie Kim, PBG Built Realty, LLC. FMLS GA
 - $467,1645 bd4 ba2.6k sqft178 Classic Overlook Lot 24A, Homer, GA 30547New ConstructionMLS ID #7764201, Grayson Gentzel, PBG Built Realty, LLC. FMLS GA
- $432,9563 bd3 ba1.9k sqft176 Classic Overlook Lot 23A, Homer, GA 30547New ConstructionMLS ID #7756922, Grayson Gentzel, PBG Built Realty, LLC. FMLS GA
- $359,0004 bd3 ba2.3k sqft145 Greenview Ct, Homer, GA 30547New ConstructionFMLS GA
- $449,9004 bd3 ba2.2k sqft1849 Bennett Rd #4, Homer, GA 30547ActiveMLS ID #10818147, Jenny Maddox, Georgia Realty Group. GAMLS
- $449,9004 bd3 ba2.2k sqft1825 Bennett Rd #2, Homer, GA 30547ActiveMLS ID #10818103, Jenny Maddox, Georgia Realty Group. GAMLS
- $449,9004 bd3 ba2.1k sqft1837 Bennett Rd #3, Homer, GA 30547ActiveMLS ID #10818140, Jenny Maddox, Georgia Realty Group. GAMLS
- $449,9004 bd3 ba2.1k sqft1861 Bennett Rd #5, Homer, GA 30547ActiveMLS ID #10818155, Jenny Maddox, Georgia Realty Group. GAMLS
- $410,0004 bd3 ba2.4k sqft2434 Remington Dr, Commerce, GA 30529ActiveMLS ID #10837393, Joe Cozart, Cozart Realty. GAMLS
- $425,0004 bd2 ba2.2k sqft25 Isaiah Dr, Jefferson, GA 30549ActiveMLS ID #10840129, Brittany Purcell & Associates, Keller Williams Greater Athens. GAMLS
- $440,0003 bd3 ba2.1k sqft5466 Whitehall Rd, Lula, GA 30554ActiveMLS ID #10817466, Savita Sharma, Virtual Properties Realty.com. GAMLS
- $499,9004 bd3 ba2.3k sqft179 Prime Dr, Commerce, GA 30529ActiveMLS ID #10819869, Rodney Autry, Keller Williams Realty Atl. Partners. GAMLS
- $293,7663 bd3 ba1.3k sqft119 Greenview Ct #1303, Homer, GA 30547New ConstructionMLS ID #7771978, Grayson Gentzel, PBG Built Realty, LLC. FMLS GA
- $280,6273 bd3 ba1.2k sqft117 Greenview Ct #1302, Homer, GA 30547New ConstructionMLS ID #7768193, LATRICE M, PBG Built Realty, LLC. FMLS GA
- $534,5004 bd4 ba2.3k sqft510 McKie Rd, Commerce, GA 30530ActiveMLS ID #10803164, Daniel Hardigree, Keller Williams Realty Atl. Partners. GAMLS
- $459,0004 bd3 ba2.6k sqft929 Lakeview, Commerce, GA 30529ActiveMLS ID #10722149, Joyce Jones, Signature Realty Services, Inc. GAMLS
- $282,7153 bd3 ba1.2k sqft121 Greenview Ct #1304, Homer, GA 30547New ConstructionMLS ID #7775225, LATRICE M, PBG Built Realty, LLC. FMLS GA
