Welcome home to 122 Greenview Ct in the coveted Chimney Oaks golf course community! This 1,294 sq ft townhome is situated on the 14th hole of golf course, offering a backyard view that can't be beat! The home is like new, built in 2023, with low-maintenance finishes and a low maintenance lifestyle. The kitchen features granite countertops, white cabinets, and stainless steel appliances. The cozy living room includes an electric fireplace and a custom accent wall. There is also a half bath on the main level for guests. Upstairs, you'll find 3 bedrooms and 2 full baths, with a laundry closet conveniently located next to the primary bedroom. The primary bath features dual vanities and cultured marble countertops. Living in The Reserve at Chimney Oaks offers access to resort-style amenities, including an 18-hole championship golf course, indoor golf simulator, and golf shop, to name a few. The clubhouse lifestyle truly stands out here, with pickleball courts, an Olympic-sized swimming pool, restaurant, and fitness center rounding out the high-end amenities found at Chimney Oaks. This home is priced to move, call us today to schedule a showing!
Active
$280,000
122 Greenview Ct, Homer, GA 30547
3beds
1,294sqft
Townhouse
Built in 2023
1,742 Square Feet Lot
$277,100 Zestimate®
$216/sqft
$165/mo HOA
What's special
Electric fireplaceCustom accent wallStainless steel appliancesCultured marble countertopsWhite cabinetsLow-maintenance finishesOlympic-sized swimming pool
- 142 days
- 35
- 0
Zillow last checked:
Listing updated:
Listed by:
Brittany Purcell & Associates 706-389-0771,
Keller Williams Greater Athens,
Alexander Purcell 706-255-4161,
Keller Williams Greater Athens
Source: GAMLS,MLS#: 10728402
Facts & features
Interior
Bedrooms & bathrooms
- Bedrooms: 3
- Bathrooms: 3
- Full bathrooms: 2
- 1/2 bathrooms: 1
Rooms
- Room types: Family Room
Dining room
- Features: Dining Rm/Living Rm Combo
Kitchen
- Features: Breakfast Area, Kitchen Island, Pantry
Heating
- Central, Electric
Cooling
- Ceiling Fan(s), Central Air, Electric
Appliances
- Included: Dishwasher, Microwave, Oven/Range (Combo)
- Laundry: Laundry Closet
Features
- Tile Bath
- Flooring: Carpet, Tile, Vinyl
- Basement: None
- Number of fireplaces: 1
- Fireplace features: Other
- Common walls with other units/homes: 2+ Common Walls
Interior area
- Total structure area: 1,294
- Total interior livable area: 1,294 sqft
- Finished area above ground: 1,294
- Finished area below ground: 0
Property
Parking
- Total spaces: 2
- Parking features: Garage
- Has garage: Yes
Features
- Levels: Two
- Stories: 2
- Patio & porch: Patio
- Has view: Yes
- View description: Valley
- Frontage type: Golf Course
Lot
- Size: 1,742 Square Feet
- Features: Level
- Residential vegetation: Grassed
Details
- Parcel number: B50T142
Construction
Type & style
- Home type: Townhouse
- Architectural style: Craftsman
- Property subtype: Townhouse
- Attached to another structure: Yes
Materials
- Concrete
- Foundation: Slab
- Roof: Composition
Condition
- Resale
- New construction: No
- Year built: 2023
Utilities & green energy
- Sewer: Private Sewer
- Water: Public
- Utilities for property: Underground Utilities, Water Available
Community & HOA
Community
- Features: None
- Subdivision: Chimney Oaks
HOA
- Has HOA: Yes
- Services included: Other
- HOA fee: $1,980 annually
Location
- Region: Homer
Financial & listing details
- Price per square foot: $216/sqft
- Tax assessed value: $266,953
- Annual tax amount: $1,992
- Date on market: 4/9/2026
- Cumulative days on market: 142 days
- Listing agreement: Exclusive Right To Sell
- Listing terms: Cash,Conventional
Estimated market value
$277,100
$263,000 - $291,000
$1,788/mo
Price history
| Date | Event | Price |
|---|---|---|
| 4/9/2026 | Listed for sale | $280,000+1.5%$216/sqft |
Source:  GAMLS #10728402 Report a problem GAMLS #10728402 Report a problem | ||
| 3/14/2024 | Sold | $275,775$213/sqft |
Source:  FMLS GA #7225310 Report a problem FMLS GA #7225310 Report a problem | ||
| 2/21/2024 | Pending sale | $275,775$213/sqft |
Source: FMLS GA #7225310 Report a problem | ||
| 1/10/2024 | Price change | $275,775-6.4%$213/sqft |
Source: FMLS GA #7225310 Report a problem | ||
| 9/9/2023 | Price change | $294,775-5.1%$228/sqft |
Source: FMLS GA #7225310 Report a problem | ||
| 6/1/2023 | Listed for sale | $310,775$240/sqft |
Source: FMLS GA #7225310 Report a problem | ||
Public tax history
| Year | Property taxes | Tax assessment |
|---|---|---|
| 2025 | $1,892 -5.1% | $106,781 +5.6% |
| 2024 | $1,992 +1339.5% | $101,118 +1387% |
| 2023 | $138 | $6,800 |
Find assessor info on the county website
Monthly payment
Est. payment
Payment breakdown
Explore the cost of this home by adjusting the details. Changes won't be saved.Climate risks
Neighborhood: 30547
Nearby schools
Schools provided by the listing agent
- Elementary: Banks
- Middle: Banks
- High: Banks
Source: GAMLS. This data may not be complete. We recommend contacting the local school district to confirm school assignments for this home.
Similar homes
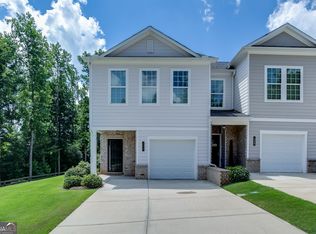
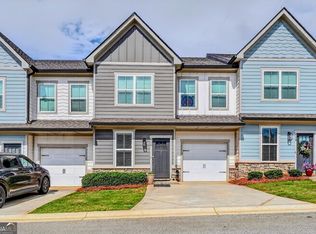
- $279,5003 bd3 ba1.3k sqft124 Greenview Ct, Homer, GA 30547Active
 MLS ID #10811931, Bonds Realty Group, Keller Williams Realty Atl. Partners. GAMLS
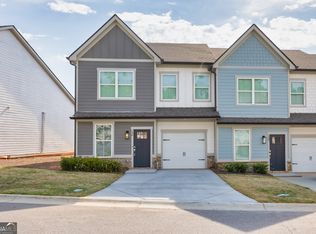
 - $286,0003 bd3 ba1.6k sqft116 Magnolia Pl, Homer, GA 30547Active
 MLS ID #10784233, Richard Rodriguez, BHHS Georgia Properties. GAMLS
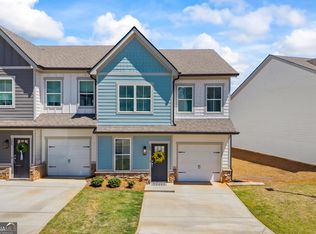
 - $289,0003 bd3 ba1.6k sqft130 Magnolia Pl, Homer, GA 30547Active
 MLS ID #10727349, Nichole Pankevich, eXp Realty. GAMLS
 - $300,0003 bd3 ba1.6k sqft124 Magnolia Pl, Homer, GA 30547Active
 MLS ID #10737988, Allison McClure, 214 Realty Company. GAMLS
 - $325,0003 bd3 ba1.8k sqft118 Muscadine Pass, Homer, GA 30547ActiveMLS ID #10788735, Ashley Nalley, Keller Williams Greater Athens. GAMLS
- $230,0003 bd2 ba1.8k sqft205 Athens St, Homer, GA 30547ActiveMLS ID #10782715, Brittany Purcell & Associates, Keller Williams Greater Athens. GAMLS
- $414,0003 bd2 ba1.7k sqft128 Wild Turkey Pass, Homer, GA 30547ActiveMLS ID #10760215, Allison McClure, 214 Realty Company. GAMLS
- $279,0003 bd2 ba1.7k sqft38 Julia Ln, Toccoa, GA 30577ActiveMLS ID #10832596, Michelle Ivester, Talan Properties LLC. GAMLS
- $249,9003 bd2 ba1.4k sqft3561 Yonah Homer Rd, Alto, GA 30510Active Under ContractMLS ID #10801982, Tammy McCoy, Virtual Properties Realty.com. GAMLS
- $285,0003 bd2 ba1.1k sqft3642 Williams Bridge Rd, Toccoa, GA 30577ActiveMLS ID #10711143, Adrienne Anderson, Virtual Properties Realty.com. GAMLS
- $280,0003 bd2 ba1.2k sqft540 Highland Pointe Dr, Alto, GA 30510ActiveMLS ID #10824284, Amber Orr, Keller Williams Lanier Partners. GAMLS
- $309,0003 bd3 ba1.8k sqft415 Ivory Dr, Baldwin, GA 30511ActiveMLS ID #10782583, Catherine Lopez, RE/MAX Signature. GAMLS
- $279,0004 bd2 ba1.6k sqft2671 Liberty Hill Rd, Eastanollee, GA 30538ActiveMLS ID #10818945, Kari Murray, Talan Properties LLC. GAMLS
- $309,9003 bd2 ba1.6k sqft1707 Buena Vista Dr, Toccoa, GA 30577ActiveMLS ID #10821352, William Duryea, RE/MAX Center. GAMLS
- $275,0003 bd3 ba1.7k sqft342 Orchard Cir, Commerce, GA 30530ActiveMLS ID #10811920, Kezia Blair, Nacoochee Real Estate. GAMLS
- $339,9003 bd2 ba1.6k sqft330 Hancock Rd, Demorest, GA 30535ActiveMLS ID #10832385, James Allison, Leading Edge Real Estate LLC. GAMLS
- $269,9002 bd2 ba1k sqft4487 Fountain Dr, Gillsville, GA 30543Active Under ContractMLS ID #10805530, Cody Dodge, eXp Realty. GAMLS
- $279,9003 bd1 ba1.1k sqft431 Clover Leaf Rd, Cleveland, GA 30528ActiveMLS ID #10698538, Christopher McCall, Chris McCall Realty. GAMLS
- $298,0003 bd2 ba1.2k sqft43 Hood St, Commerce, GA 30529ActiveMLS ID #10777778, Tammy D Bennett, NorthGroup Real Estate Inc. GAMLS
