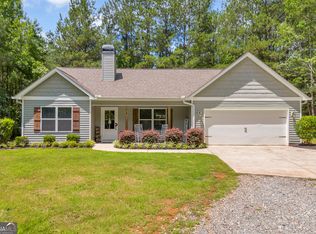
This beautiful ranch style home can become your dream home, wonderful community with no HOA, and just minutes from I-85 and Tanger Outlets shopping center as well all that you need to shop near by.
Active
Price cut: $14K (9/4)
$385,000
116 Valley View Dr, Maysville, GA 30558
3beds
1,674sqft
Single Family Residence, Residential
Built in 2025
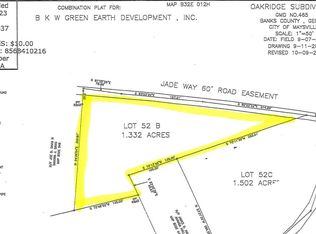
1.5 Acres Lot
$-- Zestimate®
$230/sqft
$-- HOA
What's special
- 267 days
- 223
- 10
Zillow last checked:
Listing updated:
Listed by:
Ana Villalobos,
La Rosa Realty Georgia 678-865-4763
Source: FMLS GA,MLS#: 7687804
Facts & features
Interior
Bedrooms & bathrooms
- Bedrooms: 3
- Bathrooms: 2
- Full bathrooms: 2
- Main level bathrooms: 2
- Main level bedrooms: 3
Rooms
- Room types: Laundry
Primary bedroom
- Features: Master on Main
- Level: Master on Main
Bedroom
- Features: Master on Main
Primary bathroom
- Features: Shower Only
Dining room
- Features: Open Concept
Kitchen
- Features: Cabinets White, Kitchen Island, Pantry Walk-In, Stone Counters, View to Family Room
Heating
- Central
Cooling
- Central Air
Appliances
- Included: Dishwasher, Electric Range, Range Hood
- Laundry: Main Level
Features
- Entrance Foyer, High Ceilings 9 ft Main
- Flooring: Ceramic Tile, Luxury Vinyl
- Windows: None
- Basement: None
- Number of fireplaces: 1
- Fireplace features: Family Room
- Common walls with other units/homes: No Common Walls
Interior area
- Total structure area: 1,674
- Total interior livable area: 1,674 sqft
Video & virtual tour
Property
Parking
- Total spaces: 1
- Parking features: Garage, Garage Door Opener
- Garage spaces: 1
Accessibility
- Accessibility features: None
Features
- Levels: One
- Stories: 1
- Patio & porch: None
- Exterior features: Other
- Pool features: None
- Spa features: None
- Fencing: None
- Has view: Yes
- View description: Neighborhood, Trees/Woods
- Waterfront features: None
- Body of water: None
Lot
- Size: 1.5 Acres
- Dimensions: 513X0
- Features: Back Yard, Cleared, Corner Lot, Level
Details
- Additional structures: None
- Parcel number: B32E012W
- Other equipment: None
- Horse amenities: None
Construction
Type & style
- Home type: SingleFamily
- Architectural style: Ranch
- Property subtype: Single Family Residence, Residential
Materials
- Frame, Wood Siding
- Foundation: Slab
- Roof: Shingle
Condition
- New Construction
- New construction: Yes
- Year built: 2025
Utilities & green energy
- Electric: None
- Sewer: Septic Tank
- Water: Public
- Utilities for property: Electricity Available, Other
Green energy
- Energy efficient items: None
- Energy generation: None
Community & HOA
Community
- Features: None
- Security: Carbon Monoxide Detector(s), Secured Garage/Parking, Smoke Detector(s)
- Subdivision: Oak Ridge
HOA
- Has HOA: No
Location
- Region: Maysville
Financial & listing details
- Price per square foot: $230/sqft
- Tax assessed value: $60,500
- Annual tax amount: $277
- Date on market: 12/16/2025
- Cumulative days on market: 268 days
- Electric utility on property: Yes
- Road surface type: Paved
Estimated market value
Not available
Estimated sales range
Not available
$2,131/mo
Price history
| Date | Event | Price |
|---|---|---|
| 9/4/2026 | Price change | $385,000-3.5%$230/sqft |
Source:  FMLS GA #7687804 Report a problem FMLS GA #7687804 Report a problem | ||
| 5/31/2026 | Price change | $399,000-2.7%$238/sqft |
Source: FMLS GA #7687804 Report a problem | ||
| 5/8/2026 | Price change | $410,000-2.1%$245/sqft |
Source: FMLS GA #7687804 Report a problem | ||
| 4/7/2026 | Price change | $419,000-1.4%$250/sqft |
Source: FMLS GA #7687804 Report a problem | ||
| 2/12/2026 | Price change | $425,000-2.3%$254/sqft |
Source: FMLS GA #7687804 Report a problem | ||
| 2/5/2026 | Price change | $435,000-0.9%$260/sqft |
Source: FMLS GA #7687804 Report a problem | ||
| 12/16/2025 | Listed for sale | $439,000$262/sqft |
Source: FMLS GA #7687804 Report a problem | ||
Public tax history
| Year | Property taxes | Tax assessment |
|---|---|---|
| 2025 | $475 +28.8% | $24,200 +32.9% |
| 2024 | $369 -3.5% | $18,216 |
| 2023 | $382 +75.6% | $18,216 +82.2% |
| 2022 | $218 | $10,000 |
Find assessor info on the county website
Monthly payment
Est. payment
Payment breakdown
Explore the cost of this home by adjusting the details. Changes won't be saved.Climate risks
Neighborhood: 30558
Nearby schools
Schools provided by the listing agent
- Elementary: Banks County
- Middle: Banks County
- High: Banks County
Source: FMLS GA. This data may not be complete. We recommend contacting the local school district to confirm school assignments for this home.

Similar homes
- $436,0004 bd4 ba2.2k sqft522 Mountain Creek Dr, Maysville, GA 30558Active
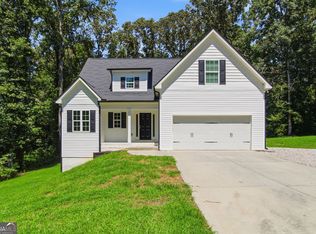
 MLS ID #10833273, Tanya Pickens, Opendoor Brokerage. GAMLS
 - $379,9003 bd2 ba1.5k sqft521 Borders Rd, Commerce, GA 30530Active
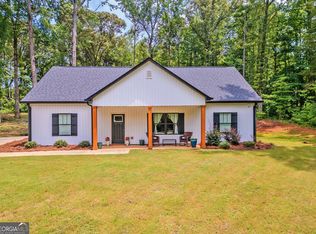 MLS ID #10814752, Betty Ann Barnett, Prestige Properties of Georgia. GAMLS
 - $439,9004 bd3 ba2.3k sqft104 Eagle Heights Dr, Maysville, GA 30558Active
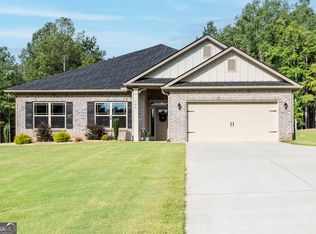 MLS ID #10600008, Paige Hazelrigs, GA Realty LLC. GAMLS
 - $354,9993 bd2 ba1.6k sqft918 Sims Bridge Rd, Commerce, GA 30530Active
 MLS ID #10792009, Brittany Purcell & Associates, Keller Williams Greater Athens. GAMLS
 - $432,8934 bd3 ba2.3k sqft939 Eagle Heights Dr, Maysville, GA 30558Active Under ContractMLS ID #10617247, Carrie Westmoreland, Adams Homes Realty Inc.. GAMLS
- $474,9003 bd2 ba1.6k sqft2033 Carson Segars Rd, Maysville, GA 30558ActiveMLS ID #10770646, Milena Snaider, ERA Foster & Bond. GAMLS
- $364,9003 bd3 ba1.6k sqft96 Boogies Run, Commerce, GA 30529ActiveMLS ID #10805195, Marquetta Talley, Keller Williams Realty Atl. Partners. GAMLS
- $355,9003 bd2 ba1.5k sqft645 Skyview Dr, Commerce, GA 30566ActiveMLS ID #10802919, Dean Christian, Christian Realty. GAMLS
- $375,0003 bd2 ba1.8k sqft152 Mountain Creek Dr, Pendergrass, GA 30567Active Under ContractMLS ID #10803112, Anna Gomez, 214 Realty Company. GAMLS
- $383,0003 bd3 ba2.1k sqft95 Woods Way, Jefferson, GA 30549ActiveMLS ID #10720401, Mark Spain, Mark Spain Real Estate. GAMLS
- $399,0003 bd2 ba1.7k sqft5691 Julian Baugh Rd, Lula, GA 30554ActiveMLS ID #10813198, Sydney Segars, RE/MAX Signature. GAMLS
- $520,0001 bd2 ba2.4k sqft1366 Wheeler Cemetery Rd, Maysville, GA 30558ActiveMLS ID #10781514, Peggy F Curtin, Keller Williams Lanier Partners. GAMLS
- $384,0004 bd4 ba2.2k sqft6353 Woodland Station Dr, Lula, GA 30554ActiveMLS ID #10801975, Jerry Harkness, Keller Williams Lanier Partners. GAMLS
- $430,0003 bd2 ba1.7k sqft163 Tuxedo Dr, Commerce, GA 30530ActiveMLS ID #10781930, Cloie Dunn, RE/MAX Classic. GAMLS
- $365,0002 bd2 ba1.5k sqft557 Benttree Cir, Toccoa, GA 30577ActiveMLS ID #10832860, Samuel Jones, Greater Athens Properties. GAMLS
- $376,5634 bd3 ba2.4k sqft513 Creek Rd, Cornelia, GA 30531ActiveMLS ID #10841409, Meagan Porter Sims, Adams Homes Realty Inc.. GAMLS
- $299,9003 bd3 ba1.9k sqft210 Orchard Dr, Commerce, GA 30529ActiveMLS ID #10774770, Ronald Gailey, Southern Heritage Land Company. GAMLS
- $419,9904 bd3 ba2.3k sqft214 Wilson Garage Rd, Commerce, GA 30529ActiveMLS ID #10812932, Marlena Bhatia, Titan Realty Advisors. GAMLS
- $379,9004 bd3 ba2.2k sqft99 Southwood Dr, Danielsville, GA 30633ActiveMLS ID #10828763, Gabriel S Carter, eXp Realty. GAMLS
- $410,0004 bd3 ba2.1k sqft482 Logans Way, Hoschton, GA 30548ActiveMLS ID #10827253, Tammy Shekey, Keller Williams Realty Atl. Partners. GAMLS
