Welcome Home! Beautifully maintained Craftsman ranch nestled on a private, beautifully landscaped 1+ Acre lot. A charming rocking-chair front porch welcomes you into the spacious open living areas. The inviting family room features a stunning stone fireplace with gas logs, creating the perfect gathering space. The sunny kitchen offers stainless steel appliances, a pantry, and a center island/breakfast bar overlooking the breakfast area. A convenient laundry/mud room adds functionality. The desirable split-bedroom floor plan provides privacy, with two spacious guest bedrooms and a guest bath on one side of the home and a private owner's suite on the other. The primary suite features a ceiling fan, walk-in closet, and bath with double vanities and a relaxing garden tub. Step outside to the patio perfect for grilling and outdoor entertaining overlooking the beautifully landscaped private yard. A two-car side-entry garage and outdoor storage shed provide plenty of parking and storage for lawn equipment and more. Conveniently located near shopping, dining, recreation, and Tanger Outlets! This charming Craftsman ranch offers comfortable one-level living in a beautiful private setting.
Active
$349,000
129 Buckeye Point, Commerce, GA 30530
3beds
1,632sqft
Single Family Residence
Built in 2002
1.04 Acres Lot
$340,700 Zestimate®
$214/sqft
$-- HOA
What's special
Outdoor storage shedDesirable split-bedroom floor planStainless steel appliancesCharming rocking-chair front porchWalk-in closetBath with double vanitiesSunny kitchen
- 33 days
- 595
- 51
Zillow last checked:
Listing updated:
Listed by:
Connie Lawson 770-318-0458,
Real Broker, LLC
Source: GAMLS,MLS#: 10853541
Facts & features
Interior
Bedrooms & bathrooms
- Bedrooms: 3
- Bathrooms: 2
- Full bathrooms: 2
- Main level bathrooms: 2
- Main level bedrooms: 3
Rooms
- Room types: Family Room, Foyer
Kitchen
- Features: Breakfast Area, Breakfast Bar, Kitchen Island, Pantry
Heating
- Central, Electric
Cooling
- Central Air
Appliances
- Included: Dishwasher, Oven/Range (Combo), Refrigerator
- Laundry: Mud Room
Features
- Double Vanity, Master On Main Level, Split Bedroom Plan
- Flooring: Carpet, Vinyl
- Basement: None
- Number of fireplaces: 1
- Fireplace features: Factory Built, Family Room, Gas Log
- Common walls with other units/homes: No Common Walls
Interior area
- Total structure area: 1,632
- Total interior livable area: 1,632 sqft
- Finished area above ground: 1,632
- Finished area below ground: 0
Property
Parking
- Parking features: Attached, Garage, Garage Door Opener, Side/Rear Entrance
- Has attached garage: Yes
Features
- Levels: One
- Stories: 1
- Patio & porch: Porch
- Exterior features: Other
- Body of water: None
Lot
- Size: 1.04 Acres
- Features: Private
- Residential vegetation: Wooded
Details
- Additional structures: Outbuilding
- Parcel number: B67E009
Construction
Type & style
- Home type: SingleFamily
- Architectural style: Craftsman,Ranch
- Property subtype: Single Family Residence
Materials
- Other
- Foundation: Slab
- Roof: Composition
Condition
- Resale
- New construction: No
- Year built: 2002
Utilities & green energy
- Electric: 220 Volts
- Sewer: Septic Tank
- Water: Public
- Utilities for property: Cable Available, Electricity Available, Phone Available, Water Available
Community & HOA
Community
- Features: None
- Subdivision: Buckeye Trails
HOA
- Has HOA: No
- Services included: None
Location
- Region: Commerce
Financial & listing details
- Price per square foot: $214/sqft
- Tax assessed value: $295,214
- Annual tax amount: $2,255
- Date on market: 9/25/2026
- Cumulative days on market: 33 days
- Listing agreement: Exclusive Right To Sell
- Listing terms: Cash,Conventional,FHA,VA Loan
- Electric utility on property: Yes
Estimated market value
$340,700
$324,000 - $358,000
$2,014/mo
Price history
| Date | Event | Price |
|---|---|---|
| 9/25/2026 | Listed for sale | $349,000+179.2%$214/sqft |
Source:  GAMLS #10853541 Report a problem | ||
| 4/21/2017 | Sold | $125,000-7.4%$77/sqft |
Source:  GAMLS #8007858 Report a problem | ||
| 11/7/2016 | Pending sale | $135,000$83/sqft |
Source: Keller Williams - Barrow-Jackson #8007858 Report a problem | ||
| 8/15/2016 | Price change | $135,000-8.5%$83/sqft |
Source: Keller Williams - Barrow-Jackson #8007858 Report a problem | ||
| 7/3/2016 | Price change | $147,500-4.8%$90/sqft |
Source: Keller Williams - Barrow-Jackson #8007858 Report a problem | ||
| 5/27/2016 | Listed for sale | $155,000-11.4%$95/sqft |
Source: KELLER WILLIAMS LANIER PARTNER #8007858 Report a problem | ||
| 9/15/2008 | Listing removed | $174,900$107/sqft |
Source: SecondSpace #759188 Report a problem | ||
| 7/22/2008 | Listed for sale | $174,900$107/sqft |
Source: SecondSpace #759188 Report a problem | ||
Public tax history
| Year | Property taxes | Tax assessment |
|---|---|---|
| 2025 | $2,255 +1.2% | $118,086 +4.5% |
| 2024 | $2,227 +9.8% | $113,046 +13.4% |
| 2023 | $2,029 +9.3% | $99,708 +12.9% |
| 2022 | $1,857 +22.6% | $88,354 +30.3% |
| 2021 | $1,514 +6.5% | $67,784 +9.8% |
| 2020 | $1,422 -1.6% | $61,729 |
| 2019 | $1,446 +18.4% | $61,729 +14.2% |
| 2018 | $1,222 -0.1% | $54,040 +6.6% |
| 2017 | $1,224 +2.9% | $50,676 |
| 2016 | $1,189 -2.8% | $50,676 +0% |
| 2015 | $1,224 +6.5% | $50,675 0% |
| 2014 | $1,148 | $50,676 +0% |
| 2013 | $1,148 | $50,675 |
| 2012 | -- | -- |
| 2011 | -- | -- |
| 2010 | -- | -- |
| 2009 | $1,098 | $50,676 |
| 2008 | -- | $50,676 |
| 2007 | -- | $50,676 -16.3% |
| 2006 | -- | $60,536 +38.4% |
| 2003 | -- | $43,736 |
Find assessor info on the county website
Monthly payment
Est. payment
Payment breakdown
Explore the cost of this home by adjusting the details. Changes won't be saved.Climate risks
Neighborhood: 30530
Nearby schools
Schools provided by the listing agent
- Elementary: Banks
- Middle: Banks
- High: Banks
Source: GAMLS. This data may not be complete. We recommend contacting the local school district to confirm school assignments for this home.
Similar homes
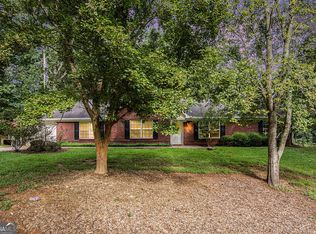
- $415,0003 bd2 ba1.7k sqft163 Tuxedo Dr, Commerce, GA 30530Active

 MLS ID #10870987, Cloie Dunn, RE/MAX Classic. GAMLS
- $349,9993 bd2 ba1.6k sqft918 Sims Bridge Rd, Commerce, GA 30530Active
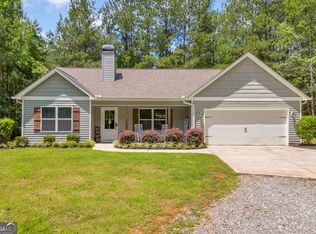 MLS ID #10792009, Brittany Purcell & Associates, Keller Williams Greater Athens. GAMLS
- $325,0003 bd2 ba1.3k sqft8588 Highway 98 W, Commerce, GA 30530Active
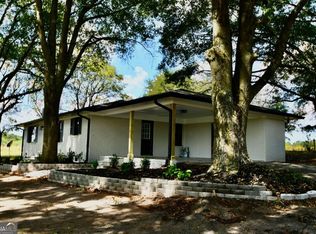 MLS ID #10848210, Jennifer Westmoreland, Coldwell Banker Upchurch Realty. GAMLS
- $319,9004 bd2 ba1.7k sqft1890 Historic Homer Hwy, Commerce, GA 30529Active
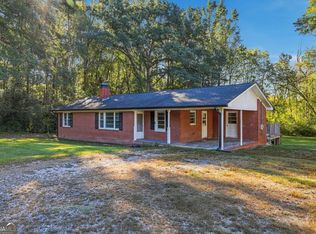 MLS ID #10879029, Amanda Stewart, Keller Williams Lanier Partners. GAMLS
- $345,0003 bd2 ba1.7k sqft84 N Bowden St, Commerce, GA 30529ActiveMLS ID #10844838, Henry Moen, Virtual Properties Realty.Net. GAMLS
- $343,0003 bd2 ba1.5k sqft825 Hidden Hollow Cir, Commerce, GA 30529ActiveMLS ID #10867147, Linda H Scoggins, Virtual Properties Realty.Net. GAMLS
- $339,0003 bd2 ba1.6k sqft384 Sam Brown Blvd, Commerce, GA 30529ActiveMLS ID #10760776, Stacey A Rucker, Virtual Properties Realty.com. GAMLS
- $355,0003 bd3 ba1.8k sqft1069 Belmont Park Dr, Commerce, GA 30529ActiveMLS ID #10843455, Elizabeth Wright, Bolst. GAMLS
- $360,0003 bd2 ba1.8k sqft388 Belmont Park Dr, Commerce, GA 30529ActiveMLS ID #10826658, Chris Bray, Braselton Real Estate Group. GAMLS
- $329,9004 bd3 ba2.1k sqft1642 Neese Commerce Rd, Commerce, GA 30530ActiveMLS ID #10839513, Angela L Clark, Coldwell Banker Upchurch Realty. GAMLS
- $339,0003 bd3 ba1.6k sqft1377 Charleston Ave, Commerce, GA 30529ActiveMLS ID #10853932, Allison McClure, 214 Realty Company. GAMLS
- $355,0003 bd2 ba1.6k sqft47 Hoke St, Maysville, GA 30558ActiveMLS ID #10879482, Mayra Senquiz, Your Home Sold Guaranteed. GAMLS
- $336,9004 bd2 ba1.8k sqft315 Westwood Rd, Commerce, GA 30529ActiveMLS ID #10871915, Brittany Purcell & Associates, Keller Williams Greater Athens. GAMLS
- $305,0003 bd3 ba1.5k sqft63 Lancashire Ln, Commerce, GA 30529ActiveMLS ID #10873845, Lillee Parson, 214 Realty Company. GAMLS
- $327,0003 bd2 ba1.6k sqft2309 Remington Dr, Commerce, GA 30529ActiveMLS ID #10867113, Romana Watters, Horizon Realty and Management. GAMLS
- $369,0003 bd2 ba1.3k sqft582 E County Line Rd, Danielsville, GA 30633Active Under ContractMLS ID #10873279, Scott E Nichols, Coldwell Banker Upchurch Realty. GAMLS
- $349,0003 bd2 ba1.5k sqft645 Skyview Dr, Commerce, GA 30566ActiveMLS ID #10802919, Dean Christian, Christian Realty. GAMLS
- $399,9003 bd1 ba1.9k sqft3213 Highway 326, Commerce, GA 30530ActiveMLS ID #10853793, Rylee Mantilla, Keller Williams Realty Atl. Partners. GAMLS
- $319,9003 bd2 ba1.2k sqft131 Roosevelt Blvd, Commerce, GA 30529ActiveMLS ID #10856464, Tawana Wood, RE/MAX Signature. GAMLS
