Welcome home to this beautifully renovated and updated 4-bedroom, 2-bathroom, four-sided brick ranch in the heart of Homer! Offering timeless curb appeal with modern finishes, this home features a spacious open floor plan designed for comfortable everyday living and entertaining. Gorgeous hardwood and LVP flooring flow throughout, creating a warm and inviting atmosphere. The primary suite offers a private ensuite bathroom and a chic, thoughtfully designed closet space. Three additional bedrooms share a bathroom, providing plenty of flexibility for family, guests, or a home office. Outside, enjoy a wonderful yard with ample room for outdoor activities, entertaining, or simply relaxing. Ideally situated just off Highway 441 with convenient access to I-85, this move-in-ready home combines the charm of small-town living with easy accessibility to surrounding areas. Beautifully updated, conveniently located, and ready to welcome its next owners!
Active
$319,900
1890 Historic Homer Hwy, Commerce, GA 30529
4beds
1,792sqft
Single Family Residence
Built in 1965
0.72 Acres Lot
$313,100 Zestimate®
$179/sqft
$-- HOA
What's special
Modern finishesFour-sided brick ranchSpacious open floor planTimeless curb appealBeautifully renovated and updatedWarm and inviting atmosphere
- 23 days
- 615
- 60
Likely to sell faster than
Zillow last checked:
Listing updated:
Listed by:
Amanda Stewart 706-499-1029,
Keller Williams Lanier Partners
Source: GAMLS,MLS#: 10879029
Facts & features
Interior
Bedrooms & bathrooms
- Bedrooms: 4
- Bathrooms: 2
- Full bathrooms: 2
- Main level bathrooms: 2
- Main level bedrooms: 4
Rooms
- Room types: Laundry, Other
Dining room
- Features: Dining Rm/Living Rm Combo, Separate Room
Kitchen
- Features: Breakfast Area, Pantry
Heating
- Electric, Central, Heat Pump
Cooling
- Electric, Central Air, Heat Pump
Appliances
- Included: Electric Water Heater, Oven/Range (Combo), Refrigerator
- Laundry: Laundry Closet, Other
Features
- Master On Main Level, Roommate Plan, Split Bedroom Plan
- Flooring: Hardwood
- Windows: Storm Window(s)
- Basement: Crawl Space
- Number of fireplaces: 1
- Fireplace features: Family Room
Interior area
- Total structure area: 1,792
- Total interior livable area: 1,792 sqft
- Finished area above ground: 1,792
- Finished area below ground: 0
Property
Parking
- Parking features: Attached, Carport, Kitchen Level
- Has carport: Yes
Features
- Levels: One
- Stories: 1
- Patio & porch: Deck, Patio
- Exterior features: Garden
Lot
- Size: 0.72 Acres
- Features: Level, Open Lot, Private
Details
- Additional structures: Outbuilding
- Parcel number: B52G017
- Special conditions: Agent Owned
Construction
Type & style
- Home type: SingleFamily
- Architectural style: Brick 4 Side,Ranch
- Property subtype: Single Family Residence
Materials
- Brick
- Roof: Composition
Condition
- Resale
- New construction: No
- Year built: 1965
Utilities & green energy
- Sewer: Septic Tank
- Water: Public
- Utilities for property: Electricity Available, Water Available
Community & HOA
Community
- Features: None
- Subdivision: None
HOA
- Has HOA: No
- Services included: None
Location
- Region: Commerce
Financial & listing details
- Price per square foot: $179/sqft
- Tax assessed value: $240,598
- Annual tax amount: $843
- Date on market: 10/24/2026
- Cumulative days on market: 24 days
- Listing agreement: Exclusive Right To Sell
- Listing terms: Cash,Conventional,FHA,USDA Loan,VA Loan
- Electric utility on property: Yes
Estimated market value
$313,100
$297,000 - $329,000
$1,868/mo
Price history
| Date | Event | Price |
|---|---|---|
| 10/26/2026 | Listed for sale | $319,900+30.6%$179/sqft |
Source:  GAMLS #10879029 Report a problem | ||
| 12/5/2023 | Sold | $245,000+32.4%$137/sqft |
Source: Public Record Report a problem | ||
| 10/31/2023 | Sold | $185,000+42.3%$103/sqft |
Source: Public Record Report a problem | ||
| 8/9/2019 | Sold | $130,000+7.4%$73/sqft |
Source: Public Record Report a problem | ||
| 3/25/2016 | Sold | $121,000-10.3%$68/sqft |
Source: Public Record Report a problem | ||
| 1/27/2016 | Pending sale | $134,900$75/sqft |
Source: BENNETT REALTY AND INVESTMENTS #07569676 Report a problem | ||
| 10/30/2015 | Listed for sale | $134,900+6.2%$75/sqft |
Source: BENNETT REALTY AND INVESTMENTS #07545070 Report a problem | ||
| 9/30/2009 | Sold | $127,000+5.8%$71/sqft |
Source: Public Record Report a problem | ||
| 10/1/2006 | Sold | $120,000$67/sqft |
Source: Public Record Report a problem | ||
Public tax history
| Year | Property taxes | Tax assessment |
|---|---|---|
| 2025 | $1,837 +1.5% | $96,239 +4.7% |
| 2024 | $1,810 +15.1% | $91,884 +18.9% |
| 2023 | $1,573 +11% | $77,275 +14.6% |
| 2022 | $1,417 +8.1% | $67,440 +14.9% |
| 2021 | $1,311 +9.4% | $58,684 +5.7% |
| 2020 | $1,198 +37.1% | $55,531 +48.8% |
| 2019 | $874 -0.6% | $37,316 +3.6% |
| 2018 | $880 -2.2% | $36,002 +0.6% |
| 2017 | $899 +2.9% | $35,774 |
| 2016 | $874 -2.8% | $35,774 |
| 2015 | $899 +2.4% | $35,774 -3.9% |
| 2014 | $878 | $37,212 |
| 2013 | $878 | $37,212 |
| 2012 | -- | -- |
| 2011 | -- | -- |
| 2010 | -- | -- |
| 2009 | $839 | $37,212 +1.3% |
| 2008 | -- | $36,752 |
| 2007 | -- | $36,752 |
| 2006 | -- | $36,752 +16.3% |
| 2003 | -- | $31,596 |
Find assessor info on the county website
Monthly payment
Est. payment
Payment breakdown
Explore the cost of this home by adjusting the details. Changes won't be saved.Climate risks
Neighborhood: 30529
Nearby schools
Schools provided by the listing agent
- Elementary: Banks
- Middle: Banks
- High: Banks
Source: GAMLS. This data may not be complete. We recommend contacting the local school district to confirm school assignments for this home.
- $171,4003 bd1 ba1.4k sqft1886 Historic Homer Hwy, Commerce, GA 30529Off Market

- $175,0003 bd1 ba1.3k sqft1880 Historic Homer Hwy, Commerce, GA 30529Off Market
- $169,3003 bd1 ba1.2k sqft111 Brook Trl, Commerce, GA 30529Off Market
- $206,8003 bd1 ba1.5k sqft1874 Historic Homer Hwy, Commerce, GA 30529Off Market
Similar homes
- $329,9004 bd3 ba1.8k sqft315 Westwood Rd, Commerce, GA 30529Active
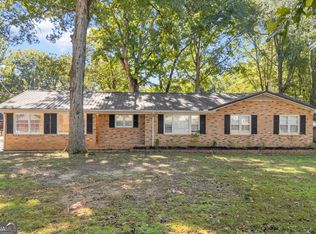
 MLS ID #10871915, Brittany Purcell & Associates, Keller Williams Greater Athens. GAMLS
- $325,0003 bd2 ba1.6k sqft292 Katie Ln, Commerce, GA 30529For Sale

 MLS ID #7865056, Jeremiah Peters, Virtual Properties Realty.com. FMLS GA
- $325,0003 bd2 ba1.6k sqft292 Katie Ln #8, Commerce, GA 30529Active
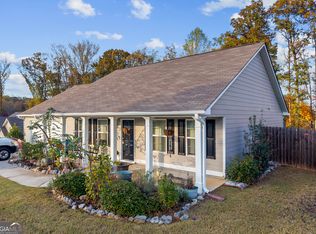 MLS ID #10886275, Jeremiah Peters, Virtual Properties Realty.com. GAMLS
- $337,0003 bd2 ba1.6k sqft221 Hudson River Dr, Commerce, GA 30530Active
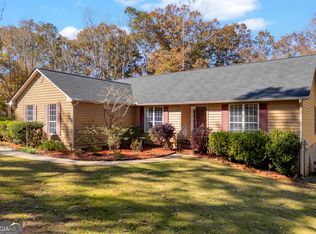 MLS ID #10889695, Brittany Purcell & Associates, Keller Williams Greater Athens. GAMLS
- $354,9003 bd2 ba1.8k sqft308 Victory Cir, Commerce, GA 30529ActiveMLS ID #10890129, Kristi L Young, The Norton Agency. GAMLS
- $329,8993 bd3 ba1.6k sqft1377 Charleston Ave, Commerce, GA 30529ActiveMLS ID #10887980, Allison McClure, 214 Realty Company. GAMLS
- $269,0004 bd2 ba1.4k sqft4253 Mount Olive Rd, Commerce, GA 30529ActiveMLS ID #10870991, Melissa Banner, GA Realty LLC. GAMLS
- $299,9003 bd3 ba1.9k sqft210 Orchard Dr, Commerce, GA 30529ActiveMLS ID #10774770, Ronald Gailey, Southern Heritage Land Company. GAMLS
- $333,0003 bd2 ba1.7k sqft84 N Bowden St, Commerce, GA 30529ActiveMLS ID #10884719, Henry Moen, Virtual Properties Realty.Net. GAMLS
- $319,9003 bd2 ba1.2k sqft131 Roosevelt Blvd, Commerce, GA 30529ActiveMLS ID #10856464, Tawana Wood, RE/MAX Signature. GAMLS
- $335,0004 bd3 ba1.7k sqft40 Wesley Way, Commerce, GA 30529ActiveMLS ID #10890603, Peggy Brown, Virtual Properties Realty.com. GAMLS
- $350,0004 bd3 ba1.8k sqft469 Arlington Ln, Commerce, GA 30529For SaleMLS ID #7758362, Duyen Lam, Good Investments Realty, Inc.. FMLS GA
- $325,0003 bd2 ba1.6k sqft2309 Remington Dr, Commerce, GA 30529ActiveMLS ID #10867113, Romana Watters, Horizon Realty and Management. GAMLS
- $299,0003 bd3 ba1.5k sqft63 Lancashire Ln, Commerce, GA 30529ActiveMLS ID #10873845, Lillee Parson, 214 Realty Company. GAMLS
- $299,0003 bd1 ba1.1k sqft316 Vaughn Rd, Homer, GA 30547ActiveMLS ID #10889911, Bethe Kellum, All Star Realty. GAMLS
- $350,0003 bd3 ba1.8k sqft1069 Belmont Park Dr, Commerce, GA 30529ActiveMLS ID #10843455, Elizabeth Wright, Bolst. GAMLS
- $339,9003 bd2 ba1.4k sqft832 Hidden Hollow Cir, Commerce, GA 30529ActiveMLS ID #10824996, Morgan Fulcher, RE/MAX Center. GAMLS
- $349,0003 bd2 ba1.6k sqft129 Buckeye Point, Commerce, GA 30530ActiveMLS ID #10853541, Connie Lawson, Real Broker, LLC. GAMLS
- $399,0003 bd2 ba1.9k sqft379 Mount Olive Church Rd, Commerce, GA 30529ActiveMLS ID #10867808, Angela Deweese, Hill Wood Realty. GAMLS
