Newer Home, No HOA, and Room to Make It Your Own! Why pay the price of brand-new construction when you can enjoy a nearly new home with room to grow? Built in 2024, this beautiful 4-bedroom, 2.5-bath home is tucked away on a quiet street in Commerce and offers the features today's buyers are looking for! The open-concept kitchen and living area make entertaining easy, allowing you to prepare meals while staying connected with family and friends. Upstairs, you'll find four spacious bedrooms and the convenience of a separate laundry room right where you need it. Looking for extra space? The full unfinished basement offers endless possibilities for a workshop, hobby space, storage, or additional living area. Step outside and enjoy the beautiful, wooded backyard, where you can appreciate the natural setting without spending your weekends doing extensive yard work. Conveniently located just minutes from Commerce and with easy access to I-85, this home offers the perfect combination of convenience, privacy, and flexibility. **No HOA!** If you're looking for a newer home without the new construction price tag, 40 Wesley Way is definitely worth a look!
Active
$335,000
40 Wesley Way, Commerce, GA 30529
4beds
1,717sqft
Single Family Residence
Built in 2024
0.41 Acres Lot
$334,200 Zestimate®
$195/sqft
$-- HOA
What's special
Full unfinished basementBeautiful wooded backyardQuiet streetSeparate laundry roomNatural settingFour spacious bedrooms
- 3 days
- 115
- 17
Zillow last checked:
Listing updated:
Listed by:
Peggy Brown 770-634-6489,
Virtual Properties Realty.com
Source: GAMLS,MLS#: 10890603
Facts & features
Interior
Bedrooms & bathrooms
- Bedrooms: 4
- Bathrooms: 3
- Full bathrooms: 2
- 1/2 bathrooms: 1
Rooms
- Room types: Laundry
Dining room
- Features: Dining Rm/Living Rm Combo
Kitchen
- Features: Breakfast Bar, Kitchen Island, Pantry
Heating
- Heat Pump, Electric
Cooling
- Central Air, Electric
Appliances
- Included: Dishwasher, Electric Water Heater, Microwave, Refrigerator, Washer, Dryer
- Laundry: Upper Level
Features
- Vaulted Ceiling(s), Walk-In Closet(s), Separate Shower
- Flooring: Carpet, Laminate
- Windows: Double Pane Windows
- Basement: Unfinished
- Attic: Pull Down Stairs
- Has fireplace: No
- Common walls with other units/homes: No Common Walls
Interior area
- Total structure area: 1,717
- Total interior livable area: 1,717 sqft
- Finished area above ground: 1,717
- Finished area below ground: 0
Property
Parking
- Total spaces: 4
- Parking features: Attached, Garage, Garage Door Opener
- Has attached garage: Yes
Features
- Levels: Three Or More
- Stories: 3
- Patio & porch: Deck, Porch
- Exterior features: Gas Grill, Balcony
Lot
- Size: 0.41 Acres
- Features: Sloped
- Residential vegetation: Partially Wooded, Grassed
Details
- Parcel number: C06A 018
- Special conditions: Agent/Seller Relationship
Construction
Type & style
- Home type: SingleFamily
- Architectural style: Craftsman
- Property subtype: Single Family Residence
Materials
- Press Board
- Roof: Composition
Condition
- Resale
- New construction: No
- Year built: 2024
Utilities & green energy
- Electric: 220 Volts
- Sewer: Public Sewer
- Water: Public
- Utilities for property: Electricity Available, Water Available
Community & HOA
Community
- Features: None
- Security: Smoke Detector(s)
- Subdivision: DEER CREEK S/D
HOA
- Has HOA: No
- Services included: None
Location
- Region: Commerce
Financial & listing details
- Price per square foot: $195/sqft
- Tax assessed value: $323,600
- Annual tax amount: $3,341
- Date on market: 11/13/2026
- Cumulative days on market: 4 days
- Listing agreement: Exclusive Right To Sell
- Listing terms: Cash,FHA,Conventional,VA Loan
- Electric utility on property: Yes
Estimated market value
$334,200
$317,000 - $351,000
$1,994/mo
Price history
| Date | Event | Price |
|---|---|---|
| 11/14/2026 | Listed for sale | $335,000+0.6%$195/sqft |
Source:  GAMLS #10890603 Report a problem | ||
| 11/15/2024 | Sold | $332,990$194/sqft |
Source: GAMLS #10305155 Report a problem | ||
| 10/22/2024 | Pending sale | $332,990$194/sqft |
Source: Hive MLS #1021583 Report a problem | ||
| 10/16/2024 | Price change | $332,990-0.3%$194/sqft |
Source: GAMLS #10305155 Report a problem | ||
| 9/19/2024 | Price change | $333,990-0.3%$195/sqft |
Source: GAMLS #10305155 Report a problem | ||
| 9/6/2024 | Price change | $334,990-0.3%$195/sqft |
Source: GAMLS #10305155 Report a problem | ||
| 8/30/2024 | Price change | $335,990-0.3%$196/sqft |
Source: GAMLS #10305155 Report a problem | ||
| 8/20/2024 | Price change | $336,990-0.3%$196/sqft |
Source: GAMLS #10305155 Report a problem | ||
| 8/16/2024 | Price change | $337,8900%$197/sqft |
Source: GAMLS #10305155 Report a problem | ||
| 8/14/2024 | Price change | $337,990-0.3%$197/sqft |
Source: GAMLS #10305155 Report a problem | ||
| 8/6/2024 | Price change | $338,990-0.3%$197/sqft |
Source: GAMLS #10305155 Report a problem | ||
| 7/26/2024 | Price change | $339,990-1.4%$198/sqft |
Source: GAMLS #10305155 Report a problem | ||
| 7/23/2024 | Price change | $344,8900%$201/sqft |
Source: Hive MLS #1016340 Report a problem | ||
| 7/23/2024 | Price change | $344,990-1.4%$201/sqft |
Source: GAMLS #10305155 Report a problem | ||
| 7/3/2024 | Price change | $349,8900%$204/sqft |
Source: Hive MLS #1016340 Report a problem | ||
| 5/23/2024 | Listed for sale | $349,990+1070.5%$204/sqft |
Source: GAMLS #10305155 Report a problem | ||
| 4/27/2023 | Pending sale | $29,900$17/sqft |
Source: GAMLS #10134577 Report a problem | ||
| 4/14/2023 | Price change | $29,900-9.4%$17/sqft |
Source: GAMLS #10134577 Report a problem | ||
| 4/6/2023 | Listed for sale | $33,000$19/sqft |
Source: GAMLS #10134577 Report a problem | ||
| 3/27/2023 | Pending sale | $33,000$19/sqft |
Source: GAMLS #10134577 Report a problem | ||
| 3/15/2023 | Price change | $33,000-8.3%$19/sqft |
Source: Hive MLS #1004740 Report a problem | ||
| 2/21/2023 | Listed for sale | $36,000+242.9%$21/sqft |
Source: Hive MLS #1004740 Report a problem | ||
| 2/14/2020 | Sold | $10,500$6/sqft |
Source: Public Record Report a problem | ||
Public tax history
| Year | Property taxes | Tax assessment |
|---|---|---|
| 2025 | $3,082 +1156.9% | $129,440 +1370.9% |
| 2024 | $245 +108.3% | $8,800 +109.5% |
| 2023 | $118 -13.6% | $4,200 |
| 2022 | $136 -1.9% | $4,200 |
| 2021 | $139 -10% | $4,200 |
| 2020 | $154 +32.4% | $4,200 +31.3% |
| 2019 | $117 -1.7% | $3,200 |
| 2018 | $119 -0.5% | $3,200 |
| 2017 | $119 +0.5% | $3,200 -33.3% |
| 2016 | $119 -33.7% | $4,800 |
| 2015 | $179 -2.2% | $4,800 |
| 2014 | $183 -0.8% | $4,800 -20% |
| 2013 | $184 | $6,000 |
| 2012 | -- | -- |
| 2011 | -- | -- |
| 2010 | -- | -- |
Find assessor info on the county website
Monthly payment
Est. payment
Payment breakdown
Explore the cost of this home by adjusting the details. Changes won't be saved.Climate risks
Neighborhood: 30529
Nearby schools
Schools provided by the listing agent
- Elementary: Commerce
- High: Commerce
Source: GAMLS. This data may not be complete. We recommend contacting the local school district to confirm school assignments for this home.


Similar homes
- $350,0003 bd3 ba1.8k sqft1069 Belmont Park Dr, Commerce, GA 30529Active
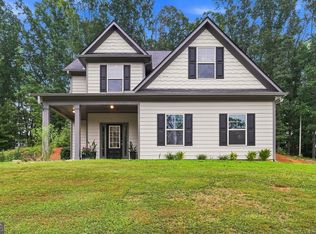
 MLS ID #10843455, Elizabeth Wright, Bolst. GAMLS
- $369,9004 bd3 ba2.2k sqft622 Skye Dr, Commerce, GA 30529Active
 MLS ID #10819167, Tonya Harris, Dalton Wade, Inc.. GAMLS
- $339,0003 bd2 ba1.6k sqft384 Sam Brown Blvd, Commerce, GA 30529Active
 MLS ID #10760776, Stacey A Rucker, Virtual Properties Realty.com. GAMLS
- $325,0003 bd2 ba1.6k sqft2309 Remington Dr, Commerce, GA 30529Active
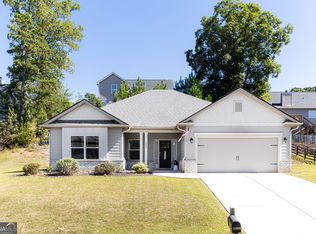 MLS ID #10867113, Romana Watters, Horizon Realty and Management. GAMLS
- $299,9003 bd3 ba1.9k sqft210 Orchard Dr, Commerce, GA 30529ActiveMLS ID #10774770, Ronald Gailey, Southern Heritage Land Company. GAMLS
- $379,0004 bd3 ba2.1k sqft29 Hilda Ct, Commerce, GA 30529ActiveMLS ID #10791937, Kevin Chan, Virtual Properties Realty.com. GAMLS
- $359,9003 bd3 ba1.6k sqft96 Boogies Run, Commerce, GA 30529ActiveMLS ID #10889206, Marquetta Talley, Keller Williams Realty Atl. Partners. GAMLS
- $349,0003 bd2 ba1.5k sqft645 Skyview Dr, Commerce, GA 30566ActiveMLS ID #10802919, Dean Christian, Christian Realty. GAMLS
- $275,0003 bd2 ba1.1k sqft154 Cotton St, Commerce, GA 30529ActiveMLS ID #10867638, Jody Porter, Virtual Properties Realty.com. GAMLS
- $254,0004 bd3 ba1.7k sqft395 S Elm St, Commerce, GA 30529ActiveMLS ID #10839891, Jaime Torres, La Villa Realty. GAMLS
- $465,0004 bd2 ba2.3k sqft225 Manor Mill Way, Commerce, GA 30529ActiveMLS ID #10840468, Charles E Smith, Green Leaf Realty Firm. GAMLS
- $315,0004 bd2 ba1.6k sqft96 H D R Dr, Maysville, GA 30558ActiveMLS ID #10838733, Russel T Troesken, Keller Williams Realty Partners. GAMLS
- $359,9004 bd3 ba2.2k sqft433 Emily Forest Way, Pendergrass, GA 30567ActiveMLS ID #10867148, Lorena Mellow, Keller Williams Realty First Atlanta. GAMLS
- $415,0003 bd2 ba1.7k sqft163 Tuxedo Dr, Commerce, GA 30530ActiveMLS ID #10870987, Cloie Dunn, RE/MAX Classic. GAMLS
- $325,0004 bd2 ba2.4k sqft5942 Savannah Ln, Lula, GA 30554ActiveMLS ID #10886086, Daniel Humphries, Humphries & King Realty, LLC. GAMLS
- $445,0003 bd3 ba1.6k sqft1073 W E King Rd, Commerce, GA 30530ActiveMLS ID #10485499, Luciana Demian, eXp Realty. GAMLS
- $349,9004 bd3 ba1.7k sqft122 Pecan St, Danielsville, GA 30633ActiveMLS ID #10840911, Olivia Freeman, Green Leaf Realty Firm. GAMLS
- $299,0004 bd2 ba1.6k sqft144 Pepperidge Ln, Athens, GA 30607ActiveMLS ID #10887825, Jerrod H Morse, Keller Williams Greater Athens. GAMLS
- $330,0004 bd3 ba2.1k sqft2023 Emerald Pointe Dr, Winder, GA 30680ActiveMLS ID #10805567, Ty Higginbotham, Fathom Realty GA, LLC. GAMLS
- $332,9004 bd3 ba1.9k sqft4400 Leafview Dr, Gillsville, GA 30543ActiveMLS ID #10842648, Camille Viera, La Rosa Realty Georgia LLC. GAMLS
