Brand-new four (4) bedroom, two (2) bath home built at the back of a private parcel. This upgraded home includes brick skirting, stainless steel appliances, tile baths, crown molding, decorative trim (wall accents & 5-panel doors), shaker-style cabinets, elegant black & brushed nickel fixtures & so much more. Gutters, blinds & window treatments are already installed....all you need to do is move in! The split floorplan offers privacy for the primary bedroom that is served by an en-suite bathroom featuring a large soaking tub, double vanity & walk-in tile shower. The central area of the home that separates the bedrooms was designed as open concept with direct access from the kitchen to the dedicated dining & living & family room areas, along with easy access to the oversized laundry room. The remaining bedrooms have optional ingress/egrees through through the side entry door & all are served by a second, large bathroom. Underground power was installed to the home & water is provided by means of a shared well (brand-new well shared between 96 & 122 H D R). Please note some photos have been virtually staged. Please be sure to check out the virtual tour as well.
Active
$315,000
96 H D R Dr, Maysville, GA 30558
4beds
1,664sqft
Single Family Residence
Built in 2026
1.53 Acres Lot
$-- Zestimate®
$189/sqft
$-- HOA
What's special
Shaker-style cabinetsCrown moldingStainless steel appliancesBlinds and window treatmentsBrick skirtingTile bathsOversized laundry room
- 12 days
- 241
- 36
Zillow last checked:
Listing updated:
Listed by:
Russel T Troesken Russel Troesken,
Keller Williams Realty Partners
Source: GAMLS,MLS#: 10838733
Facts & features
Interior
Bedrooms & bathrooms
- Bedrooms: 4
- Bathrooms: 2
- Full bathrooms: 2
- Main level bathrooms: 2
- Main level bedrooms: 4
Rooms
- Room types: Family Room, Laundry
Kitchen
- Features: Breakfast Bar, Country Kitchen, Kitchen Island
Heating
- Central
Cooling
- Central Air
Appliances
- Included: Dishwasher, Electric Water Heater, Refrigerator, Stainless Steel Appliance(s)
- Laundry: Other
Features
- Double Vanity, Master On Main Level, Split Bedroom Plan, Tile Bath, Walk-In Closet(s)
- Flooring: Vinyl, Carpet
- Windows: Double Pane Windows
- Basement: Crawl Space
- Has fireplace: No
- Common walls with other units/homes: No Common Walls
Interior area
- Total structure area: 1,664
- Total interior livable area: 1,664 sqft
- Finished area above ground: 1,664
- Finished area below ground: 0
Video & virtual tour
Property
Parking
- Total spaces: 4
- Parking features: Off Street
Features
- Levels: One
- Stories: 1
- Patio & porch: Deck
Lot
- Size: 1.53 Acres
- Features: Level, Private
- Residential vegetation: Partially Wooded
Details
- Parcel number: 048 003C
Construction
Type & style
- Home type: MobileManufactured
- Architectural style: Ranch,Modular Home
- Property subtype: Single Family Residence
Materials
- Vinyl Siding
- Roof: Composition
Condition
- New Construction
- New construction: Yes
- Year built: 2026
Details
- Warranty included: Yes
Utilities & green energy
- Electric: 220 Volts
- Sewer: Septic Tank
- Water: Shared Well
- Utilities for property: Electricity Available, Phone Available
Community & HOA
Community
- Features: None
- Security: Smoke Detector(s)
- Subdivision: None
HOA
- Has HOA: No
- Services included: None
Location
- Region: Maysville
Financial & listing details
- Price per square foot: $189/sqft
- Annual tax amount: $751
- Date on market: 9/2/2026
- Cumulative days on market: 13 days
- Listing agreement: Exclusive Right To Sell
- Listing terms: Cash,1031 Exchange,Conventional,FHA,USDA Loan,VA Loan
- Electric utility on property: Yes
Estimated market value
Not available
Estimated sales range
Not available
Not available
Price history
| Date | Event | Price |
|---|---|---|
| 9/2/2026 | Listed for sale | $315,000$189/sqft |
Source:  GAMLS #10838733 Report a problem GAMLS #10838733 Report a problem | ||
Public tax history
Tax history is unavailable.
Monthly payment
Climate risks
Neighborhood: 30558
Nearby schools
Schools provided by the listing agent
- Elementary: Maysville
- Middle: East Jackson
- High: East Jackson
Source: GAMLS. This data may not be complete. We recommend contacting the local school district to confirm school assignments for this home.
Similar homes
- $315,0004 bd2 ba1.6k sqft122 Hdr Dr, Maysville, GA 30558Active
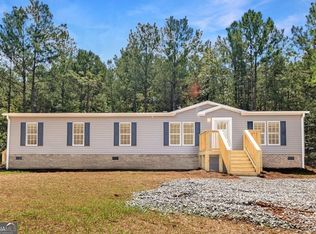
 MLS ID #10838743, Russel T Troesken, Keller Williams Realty Partners. GAMLS
 - $325,0003 bd2 ba1.4k sqft163 Ridgeland Dr, Maysville, GA 30558Active
 MLS ID #10835463, Bell Real Estate Group, Keller Williams Realty Atl. Partners. GAMLS
 - $319,0004 bd2 ba2.1k sqft1715 Faye Carey Rd, Danielsville, GA 30633Active
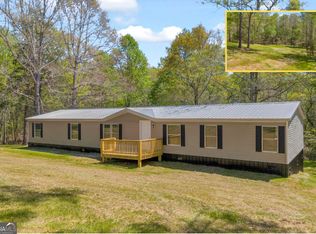 MLS ID #10731620, Kelli Head, RE/MAX Classic. GAMLS
 - $347,0004 bd2 ba1.7k sqft369 Kay Dr, Winder, GA 30680Active
 MLS ID #10845869, Tammy W McKinney, Real Broker, LLC. GAMLS
 - $436,0004 bd4 ba2.2k sqft522 Mountain Creek Dr, Maysville, GA 30558ActiveMLS ID #10833273, Tanya Pickens, Opendoor Brokerage. GAMLS
- $299,9004 bd2 ba1.6k sqft1018 Neal Rd, Commerce, GA 30530Active Under ContractMLS ID #10762175, Ethan A Atkinson IV, Greater Athens Properties. GAMLS
- $349,0003 bd2 ba1.4k sqft678 Bailey Dr, Jefferson, GA 30549ActiveMLS ID #10819650, Tammy D Bennett, NorthGroup Real Estate Inc. GAMLS
- $339,9003 bd2 ba1.4k sqft832 Hidden Hollow Cir, Commerce, GA 30529ActiveMLS ID #10824996, Morgan Fulcher, RE/MAX Center. GAMLS
- $364,9003 bd3 ba1.6k sqft96 Boogies Run, Commerce, GA 30529ActiveMLS ID #10805195, Marquetta Talley, Keller Williams Realty Atl. Partners. GAMLS
- $270,0003 bd2 ba1.4k sqft3068 Pierce Rd, Gainesville, GA 30507ActiveMLS ID #10836602, Cameron Peery, Keller Williams Chattahoochee. GAMLS
- $340,0004 bd3 ba1.7k sqft1705 Bismarck Cir, Winder, GA 30680ActiveMLS ID #10804577, Mark Spain, Mark Spain Real Estate. GAMLS
- $379,0004 bd3 ba1.9k sqft45 Smith Overhead Bridge Rd, Commerce, GA 30530ActiveMLS ID #10825105, Daniel Hardigree, Keller Williams Realty Atl. Partners. GAMLS
- $339,9003 bd2 ba1.2k sqft938 Charleston Ct, Gainesville, GA 30501ActiveMLS ID #10843497, Udis Calderon, eXp Realty. GAMLS
- $315,0004 bd3 ba1.7k sqft103 Three Rivers Ct, Hull, GA 30646ActiveMLS ID #10581703, Geraldine Lee, Property Services of Atlanta. GAMLS
- $369,0004 bd3 ba2.2k sqft552 Clayton St, Commerce, GA 30529ActiveMLS ID #10811627, Jerrod H Morse, Keller Williams Greater Athens. GAMLS
- $439,9004 bd3 ba2.3k sqft104 Eagle Heights Dr, Maysville, GA 30558ActiveMLS ID #10600008, Paige Hazelrigs, GA Realty LLC. GAMLS
- $355,0004 bd3 ba1.7k sqft207 Saddle Trl, Jefferson, GA 30549ActiveMLS ID #10815546, Harrison Potts, Norton Commercial Acreage Group. GAMLS
- $319,9003 bd3 ba1.4k sqft3043 Saddle Creek Dr, Gainesville, GA 30507ActiveMLS ID #10759015, Jorge Jaramillo, La Rosa Realty Georgia LLC. GAMLS
- $279,9004 bd2 ba1.3k sqft2030 Euclid St, Statham, GA 30666ActiveMLS ID #10830998, Marian Coutinho, Villa Realty Group LLC. GAMLS
- $362,0003 bd2 ba1.8k sqft255 River Mist Cir, Jefferson, GA 30549ActiveMLS ID #10841504, James Allison, Leading Edge Real Estate LLC. GAMLS
