Welcome to this brand-new 4-bedroom, 2-bath manufactured home offering over 1,500 square feet of comfortable living space on a level, unrestricted 1-acre lot in Alto, GA! Currently under construction, this home is expected to be completed in late September to early October.The bright, open floor plan is perfect for everyday living and entertaining. The kitchen will feature stainless steel appliances, a large island, abundant cabinetry, and generous counter space. The private primary suite includes a spacious bedroom, walk-in closet, and en-suite bath. Three additional bedrooms offer plenty of room for family, guests, or a home office, while large windows throughout will fill the home with natural light.Outside, the unrestricted lot provides plenty of space to garden, play, add a workshop, or simply enjoy peaceful country living. Conveniently located just minutes from schools, shopping, dining, and major highways, this property offers space, privacy, and everyday convenience. *Photos shown are stock images and are representative of the anticipated style and similar finishes; actual finishes and selections may vary.* Schedule your private tour today!
Active
$279,900
1129 Alto Mud Creek Rd, Alto, GA 30510
4beds
1,568sqft
Single Family Residence, Manufactured Home
Built in 2026
1 Acres Lot
$-- Zestimate®
$179/sqft
$-- HOA
What's special
- 12 days
- 338
- 47
Zillow last checked:
Listing updated:
Listed by:
Amanda Stewart 706-499-1029,
Keller Williams Lanier Partners
Source: GAMLS,MLS#: 10840603
Facts & features
Interior
Bedrooms & bathrooms
- Bedrooms: 4
- Bathrooms: 2
- Full bathrooms: 2
- Main level bathrooms: 2
- Main level bedrooms: 4
Rooms
- Room types: Family Room, Laundry
Dining room
- Features: Dining Rm/Living Rm Combo
Kitchen
- Features: Breakfast Area, Breakfast Bar, Kitchen Island
Heating
- Central
Cooling
- Central Air
Appliances
- Included: Dishwasher, Oven/Range (Combo), Refrigerator, Stainless Steel Appliance(s)
- Laundry: Mud Room
Features
- Double Vanity, Master On Main Level, Separate Shower, Split Bedroom Plan, Walk-In Closet(s)
- Flooring: Other
- Basement: Crawl Space
- Has fireplace: No
Interior area
- Total structure area: 1,568
- Total interior livable area: 1,568 sqft
- Finished area above ground: 1,568
- Finished area below ground: 0
Property
Parking
- Parking features: Parking Pad, Side/Rear Entrance
- Has uncovered spaces: Yes
Features
- Levels: One
- Stories: 1
- Patio & porch: Deck, Porch
Lot
- Size: 1 Acres
- Features: Level
- Residential vegetation: Cleared, Partially Wooded
Details
- Parcel number: 055029A
- Special conditions: Agent/Seller Relationship
Construction
Type & style
- Home type: MobileManufactured
- Architectural style: Modular Home
- Property subtype: Single Family Residence, Manufactured Home
Materials
- Vinyl Siding
- Foundation: Block
- Roof: Composition
Condition
- New Construction
- New construction: Yes
- Year built: 2026
Details
- Warranty included: Yes
Utilities & green energy
- Sewer: Septic Tank
- Water: Public
- Utilities for property: None
Community & HOA
Community
- Features: None
- Subdivision: None
HOA
- Has HOA: No
- Services included: None
Location
- Region: Alto
Financial & listing details
- Price per square foot: $179/sqft
- Date on market: 9/3/2026
- Cumulative days on market: 12 days
- Listing agreement: Exclusive Right To Sell
- Listing terms: Cash,Conventional,FHA,USDA Loan,VA Loan
Estimated market value
Not available
Estimated sales range
Not available
Not available
Price history
| Date | Event | Price |
|---|---|---|
| 9/4/2026 | Listed for sale | $279,900$179/sqft |
Source:  GAMLS #10840603 Report a problem GAMLS #10840603 Report a problem | ||
Public tax history
Tax history is unavailable.
Monthly payment
Climate risks
Neighborhood: 30510
Nearby schools
Schools provided by the listing agent
- Elementary: Baldwin
- Middle: South Habersham
- High: Habersham Central
Source: GAMLS. This data may not be complete. We recommend contacting the local school district to confirm school assignments for this home.
Similar homes
- $280,0003 bd2 ba1.7k sqft125 Overlook Ridge Ct, Alto, GA 30510Active

 MLS ID #10832469, Ysabel Sencion, Veribas Real Estate. GAMLS
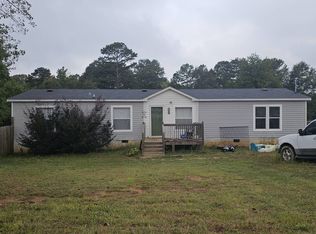
 - $--4 bd2 ba1.5k sqft126 Southgate Rd, Alto, GA 30510Auction
 Auction.com 2
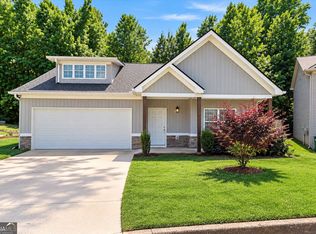
 - $280,0003 bd2 ba1.5k sqft785 Dawn Pl, Alto, GA 30510Active
 MLS ID #10841058, Lucia Zavala Morales, eXp Realty. GAMLS
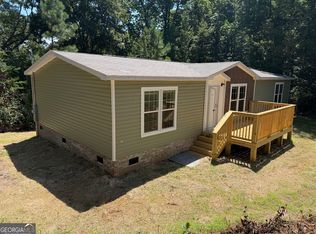
 - $289,9993 bd2 ba1.5k sqft344 Hidden Valley Dr, Alto, GA 30510Active
 MLS ID #10829941, Jason Buffington, Keller Williams Lanier Partners. GAMLS
 - $310,0003 bd3 ba1.7k sqft734 Dawn Pl, Alto, GA 30510ActiveMLS ID #10817404, Mark Spain, Mark Spain Real Estate. GAMLS
- $315,0003 bd2 ba1.5k sqft372 Highland Pointe Dr, Alto, GA 30510ActiveMLS ID #10761827, Jessica A Wade, eXp Realty. GAMLS
- $323,9003 bd2 ba1.4k sqft456 Highland Pointe Dr, Alto, GA 30510ActiveMLS ID #10830986, Cathy Petty, Century 21 Community Realty. GAMLS
- $339,9003 bd2 ba1.3k sqft235 Cook St, Alto, GA 30510ActiveMLS ID #10757321, Misty T Dover, Keller Williams Lanier Partners. GAMLS
- $329,9003 bd2 ba1.5k sqft177 Highland Pointe Dr, Alto, GA 30510ActiveMLS ID #10837058, J. Michele Ramsey, UC Premier Properties. GAMLS
- $269,9003 bd2 ba1.1k sqft183 Garrison Rd, Cornelia, GA 30531ActiveMLS ID #10819205, Asa E Hubbard, The Norton Agency. GAMLS
- $303,5003 bd3 ba2k sqft731 Dawn Pl, Alto, GA 30510ActiveMLS ID #10802896, Mark Spain, Mark Spain Real Estate. GAMLS
- $289,9003 bd2 ba1.3k sqft320 Durable Dr, Demorest, GA 30535For Sale
 MLS ID #7827344, Savanna Taylor, Peachtree Town & Country. FMLS GA
 - $269,9003 bd2 ba1.5k sqft915 Smith Loop Rd, Demorest, GA 30535ActiveMLS ID #10824626, Amanda Stewart, Keller Williams Lanier Partners. GAMLS
- $245,0003 bd2 ba1.4k sqft3561 Yonah Homer Rd, Alto, GA 30510ActiveMLS ID #10801982, Tammy McCoy, Virtual Properties Realty.com. GAMLS
- $249,9003 bd2 ba1.3k sqft112 Center Grove Dr, Cleveland, GA 30528ActiveMLS ID #10838861, Brittany Wilson, Virtual Properties Realty.Net. GAMLS
- $279,9003 bd2 ba1.4k sqft8285 Campground Rd, Clermont, GA 30527ActiveMLS ID #10694823, RDH Realty Team, Keller Williams Lanier Partners. GAMLS
