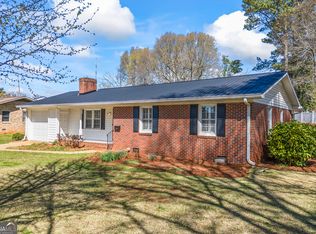
A sunroom, a detached workshop, 0.82 acres and the big-ticket items already handled. This four-sided brick ranch in Commerce has a metal roof (2014) and HVAC replaced in approximately 2021. The enclosed sunroom is the room everyone ends up in, with exposed brick, windows on three sides and French doors to the dining room. Use it as a den, a home office or the spot for Saturday morning coffee. Everything is on one level, with 4 bedrooms, 2 full baths and approximately 1,820 sq ft per public records. The living room has hardwood floors, panel wainscoting and a decorative glass front door. The dining room has exposed wood beams. The kitchen has white cabinetry, granite countertops, a subway tile backsplash, a stainless wall oven, a built-in microwave, a smooth-top cooktop and a granite peninsula with barn-style trim. The primary bath has a double vanity against a wood plank accent wall. The detached workshop has a metal roof, built-in shelving and overhead lighting, with room for equipment, storage, a boat or weekend projects. Mature hardwoods and pines shade the yard, and the nearly 20-foot laundry room sits right off the carport. Just off Maysville Rd, with an easy drive to downtown Commerce, I-85 and Athens.
Active
$336,900
315 Westwood Rd, Commerce, GA 30529
4beds
1,820sqft
Single Family Residence
Built in 1972
0.82 Acres Lot
$327,900 Zestimate®
$185/sqft
$-- HOA
What's special
- 16 days
- 528
- 45
Likely to sell faster than
Zillow last checked:
Listing updated:
Listed by:
Brittany Purcell & Associates 706-389-0771,
Keller Williams Greater Athens,
Claire Kilcoyne 706-247-0569,
Keller Williams Greater Athens
Source: GAMLS,MLS#: 10871915
Facts & features
Interior
Bedrooms & bathrooms
- Bedrooms: 4
- Bathrooms: 2
- Full bathrooms: 2
- Main level bathrooms: 2
- Main level bedrooms: 4
Rooms
- Room types: Laundry, Other, Sun Room
Dining room
- Features: Separate Room
Kitchen
- Features: Country Kitchen, Kitchen Island, Pantry, Solid Surface Counters, Walk-in Pantry
Heating
- Central, Natural Gas
Cooling
- Central Air, Electric
Appliances
- Included: Cooktop, Dishwasher, Dryer, Microwave, Oven, Stainless Steel Appliance(s), Washer
- Laundry: Other
Features
- Double Vanity, Master On Main Level, Other
- Flooring: Carpet, Hardwood, Tile
- Windows: Storm Window(s)
- Basement: Crawl Space
- Has fireplace: No
- Common walls with other units/homes: No Common Walls
Interior area
- Total structure area: 1,820
- Total interior livable area: 1,820 sqft
- Finished area above ground: 1,820
- Finished area below ground: 0
Property
Parking
- Total spaces: 2
- Parking features: Attached, Carport, Kitchen Level
- Has carport: Yes
Features
- Levels: One
- Stories: 1
- Patio & porch: Porch
- Exterior features: Other
- Fencing: Fenced
Lot
- Size: 0.82 Acres
- Features: None
Details
- Additional structures: Workshop
- Parcel number: C20 040H
Construction
Type & style
- Home type: SingleFamily
- Architectural style: Brick 4 Side,Ranch
- Property subtype: Single Family Residence
Materials
- Other
- Roof: Metal
Condition
- Resale
- New construction: No
- Year built: 1972
Utilities & green energy
- Sewer: Septic Tank
- Water: Public
- Utilities for property: Electricity Available, Phone Available
Community & HOA
Community
- Features: None
- Subdivision: None
HOA
- Has HOA: No
- Services included: None
Location
- Region: Commerce
Financial & listing details
- Price per square foot: $185/sqft
- Tax assessed value: $308,630
- Annual tax amount: $3,073
- Date on market: 10/13/2026
- Cumulative days on market: 16 days
- Listing agreement: Exclusive Right To Sell
- Electric utility on property: Yes
Estimated market value
$327,900
$312,000 - $344,000
$2,323/mo
Price history
| Date | Event | Price |
|---|---|---|
| 10/13/2026 | Listed for sale | $336,900+68.5%$185/sqft |
Source:  GAMLS #10871915 Report a problem | ||
| 9/11/2019 | Listing removed | $200,000$110/sqft |
Source: Coldwell Banker Upchurch Realty #8558761 Report a problem | ||
| 9/11/2019 | Pending sale | $200,000$110/sqft |
Source: Coldwell Banker Upchurch Realty #8558761 Report a problem | ||
| 9/10/2019 | Listed for sale | $200,000+2.6%$110/sqft |
Source: Coldwell Banker Upchurch Realty #968244 Report a problem | ||
| 9/6/2019 | Sold | $195,000-2.5%$107/sqft |
Source:  Hive MLS #CM968244 Report a problem | ||
| 8/5/2019 | Pending sale | $200,000$110/sqft |
Source: Coldwell Banker Upchurch Realty #968244 Report a problem | ||
| 6/10/2019 | Price change | $200,000-5.7%$110/sqft |
Source: Coldwell Banker Upchurch Realty #968244 Report a problem | ||
| 4/30/2019 | Price change | $212,000-3.2%$116/sqft |
Source: Coldwell Banker Upchurch Realty #968244 Report a problem | ||
| 4/16/2019 | Price change | $219,000-4.8%$120/sqft |
Source: Coldwell Banker Upchurch Realty #968244 Report a problem | ||
| 4/8/2019 | Listed for sale | $230,000+21.1%$126/sqft |
Source: Coldwell Banker Upchurch Realty #968244 Report a problem | ||
| 5/30/2018 | Sold | $190,000-5%$104/sqft |
Source: Public Record Report a problem | ||
| 5/14/2018 | Pending sale | $199,900$110/sqft |
Source: RE/MAX Classic #8356023 Report a problem | ||
| 5/4/2018 | Price change | $199,900-4.8%$110/sqft |
Source: RE/MAX Classic #8356023 Report a problem | ||
| 4/6/2018 | Listed for sale | $210,000+61.5%$115/sqft |
Source: RE/MAX Classic #8356023 Report a problem | ||
| 1/31/2007 | Sold | $130,000$71/sqft |
Source: Public Record Report a problem | ||
Public tax history
| Year | Property taxes | Tax assessment |
|---|---|---|
| 2025 | $2,918 +14.8% | $123,452 +20.1% |
| 2024 | $2,541 +1.1% | $102,772 +10.1% |
| 2023 | $2,513 +24.7% | $93,372 +29.5% |
| 2022 | $2,015 -0.7% | $72,092 |
| 2021 | $2,029 +0.9% | $72,092 +15.1% |
| 2020 | $2,011 +1.6% | $62,612 |
| 2019 | $1,980 -2.5% | $62,612 +1.2% |
| 2018 | $2,031 +8.6% | $61,840 +9.2% |
| 2017 | $1,871 +0.6% | $56,640 +5.6% |
| 2016 | $1,860 +8.8% | $53,618 |
| 2015 | $1,710 -0.5% | $53,618 +20.1% |
| 2014 | $1,718 +20.1% | $44,642 +6.5% |
| 2013 | $1,431 | $41,918 |
| 2012 | -- | -- |
| 2011 | -- | -- |
| 2010 | -- | -- |
Find assessor info on the county website
Monthly payment
Est. payment
Payment breakdown
Explore the cost of this home by adjusting the details. Changes won't be saved.Climate risks
Neighborhood: 30529
Nearby schools
Schools provided by the listing agent
- Elementary: Maysville
- Middle: East Jackson
- High: East Jackson
Source: GAMLS. This data may not be complete. We recommend contacting the local school district to confirm school assignments for this home.

Similar homes
- $319,9003 bd2 ba1.2k sqft131 Roosevelt Blvd, Commerce, GA 30529Active
 MLS ID #10856464, Tawana Wood, RE/MAX Signature. GAMLS
- $390,0003 bd2 ba1.5k sqft72 Lester Kelly Rd, Commerce, GA 30529ActiveMLS ID #10880814, Trixie Whitlock, Premier Real Estate. GAMLS
- $305,0003 bd3 ba1.5k sqft63 Lancashire Ln, Commerce, GA 30529Active
 MLS ID #10873845, Lillee Parson, 214 Realty Company. GAMLS
- $345,0003 bd2 ba1.7k sqft84 N Bowden St, Commerce, GA 30529Active
 MLS ID #10844838, Henry Moen, Virtual Properties Realty.Net. GAMLS
- $269,0004 bd2 ba1.4k sqft4253 Mount Olive Rd, Commerce, GA 30529ActiveMLS ID #10870991, Melissa Banner, GA Realty LLC. GAMLS
- $339,0003 bd2 ba1.6k sqft384 Sam Brown Blvd, Commerce, GA 30529ActiveMLS ID #10760776, Stacey A Rucker, Virtual Properties Realty.com. GAMLS
- $299,9003 bd3 ba1.9k sqft210 Orchard Dr, Commerce, GA 30529ActiveMLS ID #10774770, Ronald Gailey, Southern Heritage Land Company. GAMLS
- $327,0003 bd2 ba1.6k sqft2309 Remington Dr, Commerce, GA 30529ActiveMLS ID #10867113, Romana Watters, Horizon Realty and Management. GAMLS
- $339,0003 bd3 ba1.6k sqft1377 Charleston Ave, Commerce, GA 30529ActiveMLS ID #10853932, Allison McClure, 214 Realty Company. GAMLS
- $355,0003 bd3 ba1.8k sqft1069 Belmont Park Dr, Commerce, GA 30529ActiveMLS ID #10843455, Elizabeth Wright, Bolst. GAMLS
- $343,0003 bd2 ba1.5k sqft825 Hidden Hollow Cir, Commerce, GA 30529ActiveMLS ID #10867147, Linda H Scoggins, Virtual Properties Realty.Net. GAMLS
- $349,0004 bd3 ba2.2k sqft647 Skye Dr, Commerce, GA 30529For Sale
 MLS ID #7799101, Shawn Kim, Great Brokers Realty, LLC.. FMLS GA
- $339,9003 bd2 ba1.4k sqft832 Hidden Hollow Cir, Commerce, GA 30529ActiveMLS ID #10824996, Morgan Fulcher, RE/MAX Center. GAMLS
- $425,0003 bd2 ba2.1k sqft135 Lemarr Dr, Commerce, GA 30529ActiveMLS ID #10873228, Olivia Freeman, Green Leaf Realty Firm. GAMLS
- $419,5003 bd2 ba1.9k sqft379 Mount Olive Church Rd, Commerce, GA 30529ActiveMLS ID #10867808, Angela Deweese, Hill Wood Realty. GAMLS
- $369,9004 bd3 ba2.2k sqft622 Skye Dr, Commerce, GA 30529ActiveMLS ID #10819167, Tonya Harris, Dalton Wade, Inc.. GAMLS
- $360,0003 bd2 ba1.8k sqft388 Belmont Park Dr, Commerce, GA 30529ActiveMLS ID #10826658, Chris Bray, Braselton Real Estate Group. GAMLS
- $416,0004 bd3 ba2.5k sqft717 Oconee Ln, Commerce, GA 30529ActiveMLS ID #10868050, Gina DiResta, PEND Realty, LLC. GAMLS
