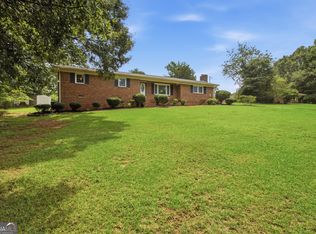
Classic brick ranch charm meets a fresh, modern renovation in this move-in-ready home set on a beautiful piece of land in Royston. From the moment you walk in, the home feels open, bright, and easy to live in, with the family room flowing naturally into the kitchen and out toward the new back deck. It's the kind of layout that works just as well for everyday living as it does for hosting family and friends. The kitchen is the center of the home, featuring new cabinetry, granite countertops, a large island, updated fixtures, and a clean, modern design that ties the main living space together. Throughout the home, the renovation gives everything a fresh feel while keeping the solid character of a brick ranch intact. The owner's suite offers a true private retreat with a walk-in closet, double vanity, and walk-in shower. Additional bedrooms provide flexibility for family, guests, a home office, or whatever stage of life the next owner needs. Outside, the new back deck extends the living space and overlooks the property, while the two-car carport adds everyday convenience. With major updates already completed, including the roof, HVAC, kitchen, bathrooms, flooring, deck, and finishes throughout, this home gives buyers the peace of mind of a renovated property without giving up the charm, space, and setting that are hard to find.
Active
Price cut: $5K (9/4)
$309,900
131 Dawkins Rd, Royston, GA 30662
4beds
2,590sqft
Single Family Residence
Built in 1955
1 Acres Lot
$305,500 Zestimate®
$120/sqft
$-- HOA
What's special
Fresh modern renovationClean modern designNew back deckLarge islandClassic brick ranch charmNew cabinetryWalk-in closet
- 84 days
- 457
- 49
Zillow last checked:
Listing updated:
Listed by:
Robert T Head 762-244-8813,
Modern Heart Realty,
Oscar Matias Miguel 706-949-8565,
Modern Heart Realty
Source: GAMLS,MLS#: 10797561
Facts & features
Interior
Bedrooms & bathrooms
- Bedrooms: 4
- Bathrooms: 2
- Full bathrooms: 2
- Main level bathrooms: 2
- Main level bedrooms: 4
Rooms
- Room types: Family Room
Kitchen
- Features: Kitchen Island, Solid Surface Counters
Heating
- Central
Cooling
- Central Air
Appliances
- Included: Dishwasher, Electric Water Heater, Microwave, Oven/Range (Combo), Stainless Steel Appliance(s)
- Laundry: Laundry Closet
Features
- Master On Main Level, Separate Shower, Split Bedroom Plan, Walk-In Closet(s)
- Flooring: Vinyl
- Basement: Crawl Space
- Number of fireplaces: 1
- Fireplace features: Family Room
- Common walls with other units/homes: No Common Walls
Interior area
- Total structure area: 2,590
- Total interior livable area: 2,590 sqft
- Finished area above ground: 2,590
- Finished area below ground: 0
Property
Parking
- Parking features: Carport, Off Street
- Has carport: Yes
Features
- Levels: One
- Stories: 1
- Patio & porch: Deck
Lot
- Size: 1 Acres
- Features: Level, Open Lot
Details
- Parcel number: 068A 049
Construction
Type & style
- Home type: SingleFamily
- Architectural style: Traditional
- Property subtype: Single Family Residence
Materials
- Brick
- Roof: Composition
Condition
- Updated/Remodeled
- New construction: No
- Year built: 1955
Utilities & green energy
- Sewer: Septic Tank
- Water: Public
- Utilities for property: Electricity Available, Sewer Connected, Water Available
Community & HOA
Community
- Features: None
- Subdivision: none
HOA
- Has HOA: No
- Services included: None
Location
- Region: Royston
Financial & listing details
- Price per square foot: $120/sqft
- Tax assessed value: $121,442
- Annual tax amount: $1,086
- Date on market: 7/2/2026
- Cumulative days on market: 84 days
- Listing agreement: Exclusive Right To Sell
- Electric utility on property: Yes
Estimated market value
$305,500
$290,000 - $321,000
$1,933/mo
Price history
| Date | Event | Price |
|---|---|---|
| 9/4/2026 | Price change | $309,900-1.6%$120/sqft |
Source:  GAMLS #10797561 Report a problem GAMLS #10797561 Report a problem | ||
| 8/6/2026 | Price change | $314,900-3.1%$122/sqft |
Source: GAMLS #10797561 Report a problem | ||
| 7/2/2026 | Listed for sale | $324,900+224.9%$125/sqft |
Source: GAMLS #10797561 Report a problem | ||
| 4/13/2026 | Sold | $100,000+400%$39/sqft |
Source: Public Record Report a problem | ||
| 10/14/2011 | Sold | $20,000$8/sqft |
Source: Public Record Report a problem | ||
Public tax history
| Year | Property taxes | Tax assessment |
|---|---|---|
| 2025 | $639 +29.8% | $48,577 +18.2% |
| 2024 | $492 +19.3% | $41,082 +10% |
| 2023 | $413 +17.6% | $37,347 +11.1% |
| 2022 | $351 +52.3% | $33,606 +18.4% |
| 2021 | $231 +54.5% | $28,379 +82.5% |
| 2020 | $149 -59% | $15,553 |
| 2019 | $364 +7.3% | $15,553 +10% |
| 2018 | $339 +4% | $14,144 |
| 2017 | $326 | $14,144 +13.1% |
| 2016 | -- | $12,509 |
| 2015 | -- | $12,509 |
| 2014 | -- | $12,509 |
| 2013 | -- | -- |
| 2008 | -- | -- |
| 2007 | -- | $41,075 |
| 2006 | -- | $41,075 -1.6% |
| 2005 | -- | $41,748 |
| 2004 | -- | $41,748 +4.5% |
| 2003 | -- | $39,948 |
| 2002 | -- | $39,948 +132.6% |
| 2001 | -- | $17,176 |
| 2000 | -- | $17,176 |
Find assessor info on the county website
Monthly payment
Est. payment
Payment breakdown
Explore the cost of this home by adjusting the details. Changes won't be saved.Climate risks
Neighborhood: 30662
Nearby schools
Schools provided by the listing agent
- Elementary: Carnesville
- Middle: Franklin County
- High: Franklin
Source: GAMLS. This data may not be complete. We recommend contacting the local school district to confirm school assignments for this home.
Similar homes
- $270,0003 bd2 ba1.6k sqft520 Springdale Dr, Royston, GA 30662Active
 MLS ID #10815034, Naomi Haney, Hammock Realty North Georgia. GAMLS
 - $299,0003 bd2 ba2k sqft80 Riverbend Cir, Royston, GA 30662Active
 MLS ID #10710789, Maralee Ray, RE/MAX Classic. GAMLS
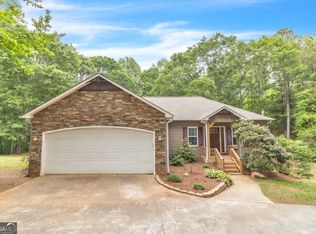
 - $379,0004 bd3 ba2.8k sqft378 Harper Ln, Royston, GA 30662Active
 MLS ID #10815127, Alice Meeks, Red Clay Properties. GAMLS
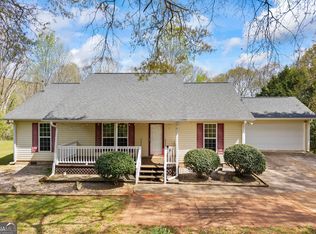
 - $305,0003 bd2 ba1.5k sqft5019 Highway 29, Royston, GA 30662Active
 MLS ID #10726809, Shelley Phillips, RE/MAX Classic. GAMLS
 - $299,0003 bd3 ba1.6k sqft206 College Hts, Royston, GA 30662ActiveMLS ID #10834456, Dawn Paradise, Paradise Perfection Realty. GAMLS
- $249,9004 bd3 ba1.5k sqft6035 Highway 29, Royston, GA 30662ActiveMLS ID #10833027, Hunt DeShazo, Bolst. GAMLS
- $425,0004 bd4 ba2k sqft286 Adams Place Dr, Royston, GA 30662ActiveMLS ID #10843291, Andrea A Anderegg, Adams Realty, Inc.. GAMLS
- $289,9004 bd3 ba1.9k sqft324 Old Canon Church Rd, Bowersville, GA 30516ActiveMLS ID #10825199, Robin Johnson, RE/MAX Classic. GAMLS
- $299,9005 bd2 ba2.1k sqft735 Bowersville Rd, Carnesville, GA 30521ActiveMLS ID #10757228, Kathy V Lacy, Partner Realty LLC. GAMLS
- $298,0004 bd2 ba2.1k sqft868 Fairview Ave, Hartwell, GA 30643ActiveMLS ID #10840993, Jeremy Chitwood, Jeremy Chitwood & Associates. GAMLS
- $234,9003 bd2 ba1.6k sqft63 Green St, Royston, GA 30662ActiveMLS ID #10807738, John Samuel Petty, Michael Carr and Associates. GAMLS
- $325,0003 bd2 ba1.6k sqft3141 Highway 172 E, Bowman, GA 30624ActiveMLS ID #10838570, Julia Barrett, Keller Williams Realty Atl. Partners. GAMLS
- $339,9004 bd3 ba2.2k sqft2335 Highway 29 S, Danielsville, GA 30628ActiveMLS ID #10821162, Brittany Purcell & Associates, Keller Williams Greater Athens. GAMLS
- $319,0004 bd2 ba1.9k sqft6344 Mize Rd, Toccoa, GA 30577ActiveMLS ID #10838510, Joni Scott, Hammock Realty North Georgia. GAMLS
- $345,0003 bd2 ba1.9k sqft101 W Hendricks St, Bowman, GA 30624ActiveMLS ID #10780447, Jennifer E Lane, RE/MAX Complete. GAMLS
- $319,0004 bd2 ba2.1k sqft1715 Faye Carey Rd, Danielsville, GA 30633ActiveMLS ID #10731620, Kelli Head, RE/MAX Classic. GAMLS
- $285,0003 bd2 ba1.6k sqft55 Maurice Way, Lavonia, GA 30553ActiveMLS ID #10790844, Daley Porter, RE/MAX Classic. GAMLS
- $299,9003 bd3 ba1.9k sqft79 Wisteria Cove Est, Hartwell, GA 30643ActiveMLS ID #10770552, Shelley Phillips, RE/MAX Classic. GAMLS
- $319,0003 bd2 ba1.8k sqft15655 Highway 106, Martin, GA 30557ActiveMLS ID #10793144, Cathy McClain, Virtual Properties Realty.com. GAMLS
- $319,9003 bd2 ba1.9k sqft173 Andrews Rd, Carnesville, GA 30521ActiveMLS ID #10775240, Miranda Bentley, GA Realty LLC. GAMLS
