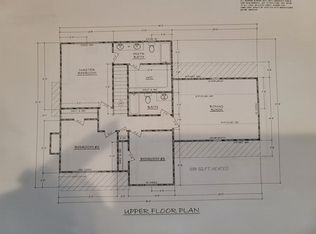
Morning coffee overlooking the trees. Evenings gathered around the fireplace. Space to enjoy today-and possibilities for tomorrow. Welcome to 311 Cobb Drive in Royston, where this home, built in 2024, offers 3 bedrooms, 2.5 baths, and a full unfinished basement in a setting that invites you to slow down. A welcoming front porch and stone-accented exterior set the tone for the light-filled interior. The open living, dining, and kitchen layout keeps conversation flowing, whether you're preparing a quiet dinner or hosting friends. White cabinetry, granite countertops, stainless steel appliances, and an island with seating make the kitchen a natural gathering place, while the living room's fireplace adds warmth and character. The main-level primary suite offers a comfortable retreat, with a double vanity and soaking tub for unwinding at the end of the day. Outside, two distinct backyard living areas-an elevated deck and a lower sitting area beneath it-invite you to dine outdoors, settle into a good book, or watch wildlife against a leafy backdrop. The full unfinished walkout basement adds generous space for storage and hobbies, along with the opportunity to explore future finished living space. An attached two-car garage adds everyday convenience. Enjoy Royston's small-town character, local shops and dining, with Emmanuel University, formerly Emmanuel College, nearby in Franklin Springs. Head to Hartwell for an afternoon downtown, explore Victoria Bryant State Park, or enjoy a round at Highland Walk Golf Course. Regional connections put Hartwell approximately 20 minutes away, Athens about 50-60 minutes away, and Atlanta roughly two hours away, depending on traffic and destination. Access to I-85 connects you with destinations throughout northeast Georgia and beyond. From your first cup of coffee outdoors to your next gathering inside, this home offers room to settle in and make it your own. Schedule your private showing and experience the setting for yourself.
Active
$349,900
311 Cobb Dr, Royston, GA 30662
3beds
3,362sqft
Single Family Residence
Built in 2024
1.24 Acres Lot
$348,000 Zestimate®
$104/sqft
$-- HOA
What's special
Main-level primary suiteAttached two-car garageElevated deckLight-filled interiorStone-accented exteriorIsland with seatingWelcoming front porch
- 8 days
- 109
- 10
Likely to sell faster than
Zillow last checked:
Listing updated:
Listed by:
Melissa B McCall 706-436-9434,
Living Down South Realty
Source: GAMLS,MLS#: 10887860
Facts & features
Interior
Bedrooms & bathrooms
- Bedrooms: 3
- Bathrooms: 3
- Full bathrooms: 2
- 1/2 bathrooms: 1
- Main level bathrooms: 1
- Main level bedrooms: 1
Rooms
- Room types: Other
Heating
- Central
Cooling
- Central Air
Appliances
- Included: Dishwasher, Microwave, Oven/Range (Combo)
- Laundry: In Hall
Features
- Double Vanity, Master On Main Level, Separate Shower, Soaking Tub, Split Bedroom Plan, Walk-In Closet(s)
- Flooring: Carpet, Vinyl
- Basement: Bath/Stubbed,Concrete,Exterior Entry,Full,Interior Entry,Unfinished
- Attic: Pull Down Stairs
- Number of fireplaces: 1
- Fireplace features: Family Room, Masonry
Interior area
- Total structure area: 3,362
- Total interior livable area: 3,362 sqft
- Finished area above ground: 1,681
- Finished area below ground: 1,681
Property
Parking
- Parking features: Attached, Garage, Garage Door Opener
- Has attached garage: Yes
Features
- Levels: Three Or More
- Stories: 3
Lot
- Size: 1.24 Acres
- Features: Cul-De-Sac
Details
- Parcel number: 068A 024 20
Construction
Type & style
- Home type: SingleFamily
- Architectural style: Traditional
- Property subtype: Single Family Residence
Materials
- Other, Stone
- Roof: Composition
Condition
- Resale
- New construction: No
- Year built: 2024
Details
- Warranty included: Yes
Utilities & green energy
- Sewer: Public Sewer
- Water: Public
- Utilities for property: Electricity Available, High Speed Internet, Natural Gas Available, Sewer Connected, Water Available
Community & HOA
Community
- Features: None
- Subdivision: Cobb Walk
HOA
- Has HOA: No
- Services included: None
Location
- Region: Royston
Financial & listing details
- Price per square foot: $104/sqft
- Tax assessed value: $340,710
- Annual tax amount: $2,217
- Date on market: 11/9/2026
- Cumulative days on market: 9 days
- Listing agreement: Exclusive Right To Sell
- Electric utility on property: Yes
Estimated market value
$348,000
$331,000 - $365,000
$1,692/mo
Price history
| Date | Event | Price |
|---|---|---|
| 11/10/2026 | Listed for sale | $349,900-0.7%$104/sqft |
Source:  GAMLS #10887860 Report a problem | ||
| 9/19/2024 | Sold | $352,400-0.7%$105/sqft |
Source: GAMLS #10355012 Report a problem | ||
| 8/17/2024 | Pending sale | $354,900$106/sqft |
Source: GAMLS #10355012 Report a problem | ||
| 8/8/2024 | Listed for sale | $354,900-5.3%$106/sqft |
Source: Hive MLS #1020765 Report a problem | ||
| 7/26/2024 | Listing removed | -- |
Source: Hive MLS #1016992 Report a problem | ||
| 7/5/2024 | Price change | $374,900+7.1%$112/sqft |
Source: Hive MLS #1016992 Report a problem | ||
| 5/6/2024 | Listed for sale | $349,900+6.1%$104/sqft |
Source: Hive MLS #1016992 Report a problem | ||
| 4/27/2023 | Listing removed | $329,900$98/sqft |
Source: GAMLS #10130217 Report a problem | ||
| 2/10/2023 | Listed for sale | $329,900$98/sqft |
Source: GAMLS #10130217 Report a problem | ||
Public tax history
| Year | Property taxes | Tax assessment |
|---|---|---|
| 2025 | $3,678 +3894.5% | $136,284 +3394.5% |
| 2024 | $92 -29.2% | $3,900 |
| 2023 | $130 -9.6% | $3,900 |
| 2022 | $144 -4% | $3,900 |
| 2021 | $150 +1% | $3,900 |
| 2020 | $148 | $3,900 |
| 2019 | $148 -2.7% | $3,900 |
| 2018 | $152 +39.5% | $3,900 |
| 2017 | $109 -7.6% | $3,900 |
| 2016 | $118 | $3,900 |
| 2015 | -- | $3,900 |
| 2014 | -- | $3,900 |
| 2013 | -- | $3,900 |
| 2012 | -- | -- |
| 2011 | -- | -- |
| 2010 | -- | -- |
| 2009 | -- | -- |
| 2008 | -- | -- |
Find assessor info on the county website
Monthly payment
Est. payment
Payment breakdown
Explore the cost of this home by adjusting the details. Changes won't be saved.Climate risks
Neighborhood: 30662
Nearby schools
Schools provided by the listing agent
- Elementary: Royston
- Middle: Franklin County
- High: Franklin
Source: GAMLS. This data may not be complete. We recommend contacting the local school district to confirm school assignments for this home.

Similar homes
- $375,0004 bd3 ba2.4k sqft71 Woodridge Way, Royston, GA 30662Active Under Contract

 MLS ID #10875484, Elizabeth Cheek, BHHS Georgia Properties. GAMLS
- $294,9004 bd2 ba2.5k sqft131 Dawkins Rd, Royston, GA 30662Active
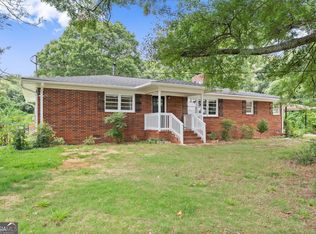 MLS ID #10797561, Robert T Head, Modern Heart Realty. GAMLS
- $425,0004 bd4 ba2k sqft286 Adams Place Dr, Royston, GA 30662Active
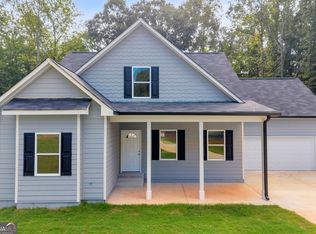 MLS ID #10843291, Andrea A Anderegg, Adams Realty, Inc.. GAMLS
- $380,0003 bd2 ba2.3k sqft286 Middle Fork Ln, Carnesville, GA 30521Active
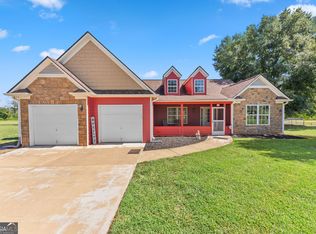 MLS ID #10834229, Chad Buffington, Buffington Real Estate Group. GAMLS
- $444,9005 bd4 ba3.7k sqft329 Riverbend Dr, Royston, GA 30662ActiveMLS ID #10796455, Jennifer Venson, eXp Realty. GAMLS
- $359,5003 bd3 ba2.1k sqft468 Roper Rd, Canon, GA 30520ActiveMLS ID #10807897, Jenny Maddox, Georgia Realty Group. GAMLS
- $355,0003 bd3 ba2.2k sqft393 Brookwood Dr, Lavonia, GA 30553ActiveMLS ID #10794619, Peggy A Clouse, Dream Homes Realty, Inc.. GAMLS
- $349,9003 bd3 ba1.7k sqft921 Highway 72 E, Comer, GA 30629Active Under ContractMLS ID #10845100, Haley Powers, Real Broker, LLC. GAMLS
- $374,9004 bd2 ba1.9k sqft752 Spring Creek Dr, Bowersville, GA 30516ActiveMLS ID #10877625, Donna Bennett, Keller Williams Lake Hartwell. GAMLS
- $349,9004 bd3 ba2.2k sqft138 Airport Rd #14, Canon, GA 30520ActiveMLS ID #10691945, Jenny Maddox, Georgia Realty Group. GAMLS
- $349,9004 bd3 ba2.1k sqft154 Airport Rd #13, Canon, GA 30520ActiveMLS ID #10691935, Jenny Maddox, Georgia Realty Group. GAMLS
- $349,9004 bd3 ba1.7k sqft122 Pecan St, Danielsville, GA 30633ActiveMLS ID #10840911, Olivia Freeman, Green Leaf Realty Firm. GAMLS
- $334,5003 bd3 ba1.9k sqft1924 Lou Gurley Rd, Bowersville, GA 30516ActiveMLS ID #10819645, Briana Webb, Keller Williams Lanier Partners. GAMLS
- $378,0004 bd4 ba2.6k sqft190 Cedar Pond Rd, Hartwell, GA 30643ActiveMLS ID #10888505, Avery McGarity, Adams Realty, Inc.. GAMLS
- $319,9003 bd2 ba1.9k sqft101 W Hendricks St, Bowman, GA 30624ActiveMLS ID #10780447, Jennifer E Lane, RE/MAX Complete. GAMLS
- $370,0004 bd2 ba2.3k sqft131 Pine Oak Dr, Martin, GA 30557ActiveMLS ID #10835871, Cloie Dunn, RE/MAX Classic. GAMLS
- $360,0004 bd3 ba1.9k sqft152 Sewell Rd, Lavonia, GA 30553ActiveMLS ID #10885159, Maralee Ray, RE/MAX Classic. GAMLS
- $360,0004 bd3 ba1.9k sqft35 Sewell Rd, Lavonia, GA 30553ActiveMLS ID #10885129, Maralee Ray, RE/MAX Classic. GAMLS
- $299,0003 bd2 ba1.9k sqft81 Peeples St, Canon, GA 30520ActiveMLS ID #10837948, Kate Le, Virtual Properties Realty.Net. GAMLS
- $365,0004 bd3 ba2k sqft1347 S Fairview Rd, Lavonia, GA 30553ActiveMLS ID #10885161, Maralee Ray, RE/MAX Classic. GAMLS
