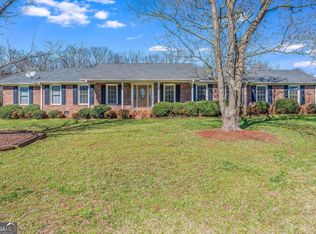
Experience the ultimate in secluded riverfront living with this unique property situated on 1,700 feet of pristine frontage along the Broad River. This private lot is a nature lover's dream, framed by a canopy of majestic, mature hardwoods and nestled within a lush landscape of established flowering shrubs and trees. No HOA! This spacious 5BR/4BA ranch on a full basement sits on 4.25 acres along the beautiful Broad River, offering privacy, space, and serene natural surroundings. The main level features 2 bedrooms and 2 bathrooms, plus a large multipurpose room that can easily be converted into a third bedroom. Enjoy cozy evenings with two wood-burning fireplaces, and cook with ease in the spacious kitchen boasting a double oven and an abundance of cabinet space. The oversized primary suite opens directly onto a large, extended screened-in porch overlooking the river-perfect for peaceful mornings and relaxing evenings. The primary bath includes his-and-her vanities and a private ensuite layout. Downstairs, the finished basement offers 2 additional bedrooms, 1 bathroom, a comfortable living area, and generous storage options, making it ideal for guests, teens, or multi-generational living. Step outside to enjoy the expansive screened-in porch, surrounded by established large hardwoods and flowering plants. The property also includes two storage sheds and a barn, perfect for outdoor enthusiasts, hobby farmers, or anyone needing extra workspace. Don't miss the rare opportunity to own your own slice of paradise on the Broad River! The home offers peace of mind with several recent infrastructure updates, including: * **HVAC**: Features a brand-new compressor for efficient climate control. * **Roof**: Recently replaced and only 6 years old. * **Septic**: Equipped with a newly installed drain field. The exterior features a long, private driveway leading to the residence, complemented by charming outdoor details like a classic birdbath and a large shade tree in the foreground.
Active
Price cut: $5K (9/11)
$444,900
329 Riverbend Dr, Royston, GA 30662
5beds
3,764sqft
Single Family Residence
Built in 1975
4.21 Acres Lot
$429,500 Zestimate®
$118/sqft
$-- HOA
What's special
Large multipurpose roomExpansive screened-in porchOversized primary suitePrivate lotTwo wood-burning fireplacesClassic birdbath
- 100 days
- 397
- 36
Zillow last checked:
Listing updated:
Listed by:
Jennifer Venson jennifervenson@gmail.com,
eXp Realty
Source: GAMLS,MLS#: 10796455
Facts & features
Interior
Bedrooms & bathrooms
- Bedrooms: 5
- Bathrooms: 4
- Full bathrooms: 4
- Main level bathrooms: 3
- Main level bedrooms: 3
Rooms
- Room types: Den
Dining room
- Features: Seats 12+
Kitchen
- Features: Kitchen Island
Heating
- Central
Cooling
- Central Air
Appliances
- Included: Dishwasher
- Laundry: Other
Features
- Bookcases, Double Vanity
- Flooring: Tile
- Windows: Double Pane Windows
- Basement: Finished
- Number of fireplaces: 2
- Fireplace features: Living Room, Family Room
- Common walls with other units/homes: No Common Walls
Interior area
- Total structure area: 3,764
- Total interior livable area: 3,764 sqft
- Finished area above ground: 2,598
- Finished area below ground: 1,166
Property
Parking
- Total spaces: 6
- Parking features: Garage
- Has garage: Yes
Accessibility
- Accessibility features: Accessible Approach with Ramp, Accessible Doors
Features
- Levels: Two
- Stories: 2
- Has view: Yes
- View description: River
- Has water view: Yes
- Water view: River
- Waterfront features: Stream
- Body of water: None
- Frontage type: Waterfront,River
Lot
- Size: 4.21 Acres
- Features: Private, Level, Pasture
Details
- Additional structures: Barn(s)
- Parcel number: 048 062
- Special conditions: As Is
Construction
Type & style
- Home type: SingleFamily
- Architectural style: Ranch
- Property subtype: Single Family Residence
Materials
- Wood Siding
- Roof: Composition
Condition
- Resale
- New construction: No
- Year built: 1975
Utilities & green energy
- Electric: 220 Volts
- Sewer: Septic Tank
- Water: Well
- Utilities for property: Cable Available, Electricity Available, Phone Available, Underground Utilities, Water Available
Community & HOA
Community
- Features: Tennis Court(s)
- Subdivision: RIVERBEND SUB
HOA
- Has HOA: No
- Services included: None
Location
- Region: Royston
Financial & listing details
- Price per square foot: $118/sqft
- Tax assessed value: $420,863
- Annual tax amount: $3,428
- Date on market: 7/1/2026
- Cumulative days on market: 100 days
- Listing agreement: Exclusive Agency
- Listing terms: 1031 Exchange,Cash,Conventional,FHA,USDA Loan,VA Loan
- Electric utility on property: Yes
Estimated market value
$429,500
$408,000 - $451,000
$2,990/mo
Price history
| Date | Event | Price |
|---|---|---|
| 9/11/2026 | Price change | $444,900-1.1%$118/sqft |
Source:  GAMLS #10796455 Report a problem GAMLS #10796455 Report a problem | ||
| 5/15/2026 | Price change | $449,900+6.3%$120/sqft |
Source: GAMLS #10655705 Report a problem | ||
| 4/16/2026 | Price change | $423,200-0.1%$112/sqft |
Source: GAMLS #10655705 Report a problem | ||
| 2/6/2026 | Price change | $423,500-0.4%$113/sqft |
Source: GAMLS #10655705 Report a problem | ||
| 10/21/2025 | Listed for sale | $425,000$113/sqft |
Source: GAMLS #10572664 Report a problem | ||
| 10/10/2025 | Pending sale | $425,000$113/sqft |
Source: GAMLS #10572664 Report a problem | ||
| 9/3/2025 | Price change | $425,000-5.6%$113/sqft |
Source: GAMLS #10572664 Report a problem | ||
| 7/29/2025 | Listed for sale | $450,000+480.6%$120/sqft |
Source:  Hive MLS #CL335103 Report a problem Hive MLS #CL335103 Report a problem | ||
| 3/2/2001 | Sold | $77,500-46.6%$21/sqft |
Source: Agent Provided Report a problem | ||
| 8/11/1999 | Sold | $145,000$39/sqft |
Source:  Hive MLS #CM173590 Report a problem Hive MLS #CM173590 Report a problem | ||
Public tax history
| Year | Property taxes | Tax assessment |
|---|---|---|
| 2025 | $3,318 +4.1% | $168,345 +7.6% |
| 2024 | $3,186 +7.1% | $156,418 +7.8% |
| 2023 | $2,976 +0.6% | $145,044 +7.7% |
| 2022 | $2,959 -3.8% | $134,694 +18.4% |
| 2021 | $3,076 +18.7% | $113,808 +15.6% |
| 2020 | $2,591 | $98,463 |
| 2019 | $2,591 +6.7% | $98,463 +10.7% |
| 2018 | $2,429 +4% | $88,981 |
| 2017 | $2,337 0% | $88,981 +8.4% |
| 2016 | $2,337 | $82,096 +19.6% |
| 2015 | -- | $68,658 0% |
| 2014 | -- | $68,659 -1.2% |
| 2013 | -- | $69,523 |
| 2012 | -- | -- |
| 2011 | -- | -- |
| 2010 | -- | -- |
| 2009 | -- | -- |
| 2008 | -- | -- |
| 2007 | -- | $87,990 |
| 2006 | -- | $87,990 |
Find assessor info on the county website
Monthly payment
Est. payment
Payment breakdown
Explore the cost of this home by adjusting the details. Changes won't be saved.Climate risks
Neighborhood: 30662
Nearby schools
Schools provided by the listing agent
- Middle: Franklin County
- High: Franklin
Source: GAMLS. This data may not be complete. We recommend contacting the local school district to confirm school assignments for this home.
Similar homes
- $299,0003 bd2 ba2k sqft80 Riverbend Cir, Royston, GA 30662Active

 MLS ID #10866917, Maralee Ray, RE/MAX Classic. GAMLS
 - $450,0004 bd2 ba2.6k sqft417 Pullian Ln, Royston, GA 30662Active
 MLS ID #10640296, Jason McGarity, Living Down South Realty. GAMLS
 - $610,0005 bd3 ba3.3k sqft285 Wolf Den Rd, Royston, GA 30662Active
 MLS ID #10813162, Caelyn Tackett, Georgia Real Estate Team. GAMLS
 - $375,0007 bd2 ba3.8k sqft231 Bowers St, Royston, GA 30662Active
 MLS ID #10822390, Jessica Moorhead, Team Moorhead. GAMLS
 - $345,0004 bd5 ba2.7k sqft152 Marion St, Royston, GA 30662ActiveMLS ID #10852298, W. Barret Blondeau, Falaya. GAMLS
- $379,0004 bd3 ba2.8k sqft378 Harper Ln, Royston, GA 30662ActiveMLS ID #10815127, Alice Meeks, Red Clay Properties. GAMLS
- $309,9004 bd2 ba2.5k sqft131 Dawkins Rd, Royston, GA 30662ActiveMLS ID #10797561, Robert T Head, Modern Heart Realty. GAMLS
- $449,0004 bd2 ba1.9k sqft612 Rockyford Rd, Carnesville, GA 30521ActiveMLS ID #10828318, Naomi Haney, Hammock Realty North Georgia. GAMLS
- $535,0006 bd3 ba4.4k sqft316 Highway 59, Commerce, GA 30530ActiveMLS ID #10869084, Cindy Hennings, Keller Williams Realty Atl. Partners. GAMLS
- $420,0003 bd2 ba2.3k sqft286 Middle Fork Ln, Carnesville, GA 30521ActiveMLS ID #10834229, Chad Buffington, Buffington Real Estate Group. GAMLS
- $495,0005 bd5 ba3.3k sqft298 Hudson River Dr, Commerce, GA 30530ActiveMLS ID #10736004, Jared Marsden, Keller Williams Greater Athens. GAMLS
- $469,9003 bd4 ba3.1k sqft567 Cedar Pond Rd, Hartwell, GA 30643ActiveMLS ID #10815342, Charlene Fields, Charlene's Lakeside Realty. GAMLS
- $574,9006 bd3 ba3.1k sqft1894 Athens Rd, Royston, GA 30662ActiveMLS ID #10742400, Hannah Robbins, RE/MAX Classic. GAMLS
- $419,5003 bd2 ba1.9k sqft379 Mount Olive Church Rd, Commerce, GA 30529ActiveMLS ID #10867808, Angela Deweese, Hill Wood Realty. GAMLS
- $320,0005 bd3 ba3.1k sqft153 Heavens Way, Royston, GA 30662ActiveMLS ID #10757276, B.J. Alexander, Hartland Farm and Home Realty. GAMLS
- $450,0003 bd2 ba1.9k sqft476 Clover Ave, Comer, GA 30629ActiveMLS ID #10836737, Debbie Lanier, Prestige Properties of Georgia. GAMLS
- $385,0004 bd3 ba3.1k sqft325 Racetrack Rd, Danielsville, GA 30633ActiveMLS ID #10847267, Bonnie Hannah, Coldwell Banker Upchurch Realty. GAMLS
- $479,0003 bd2 ba1.9k sqft849 Floyd Rd, Danielsville, GA 30633ActiveMLS ID #10826900, Michelle DeRepentigny, Success Realty. GAMLS
- $375,0003 bd2 ba2.1k sqft830 Lord Fleming Rd, Comer, GA 30629ActiveMLS ID #10857451, Tiffany English, Poss Realty. GAMLS
- $399,9003 bd1 ba1.9k sqft3213 Highway 326, Commerce, GA 30530ActiveMLS ID #10853793, Rylee Mantilla, Keller Williams Realty Atl. Partners. GAMLS
