Country Living at It's Best- Beautiful Ranch On 3 Acres! Discover the perfect blend of comfort, privacy, and exceptional outdoor living in this beautiful one-level ranch home situated on 3 acres. Designed for easy living, this inviting home features a desirable split-bedroom floor plan and a charming sunporch, creating the perfect space to unwind and enjoy the peaceful surroundings. Step outside and prepare to be impressed! The backyard is truly made for entertaining, featuring an 18 x 36 in-ground freshwater pool- your own private oasis for relaxing, swimming, and creating unforgettable summer memories. For those needing room for RV's, vehicles, equipment or hobbies, this property delivers! A double RV shelter provides convenient covered storage, while two impressive workshops- a 30 x 40 shop and a 24 x 30 shop- offer abundant space for projects, storage, a workshop, or whatever your lifestyle requires. Brand new HVAC System installed September 2026. This home is complemented by durable architectural shingles and sits on acreage that offers plenty of room to enjoy the outdoors while maintaining a sense of privacy and tranquility. If you've been searching for a property that offers a beautiful home, acreage, a private pool, RV storage and incredible shop space-all in one place- this is the one you've been waiting for.
Active
$450,000
476 Clover Ave, Comer, GA 30629
3beds
1,986sqft
Single Family Residence
Built in 1998
3 Acres Lot
$440,800 Zestimate®
$227/sqft
$-- HOA
What's special
Desirable split-bedroom floor planBeautiful one-level ranch homeCharming sunporchDurable architectural shingles
- 47 days
- 420
- 35
Zillow last checked:
Listing updated:
Listed by:
Debbie Lanier 706-202-2851,
Prestige Properties of Georgia
Source: GAMLS,MLS#: 10836737
Facts & features
Interior
Bedrooms & bathrooms
- Bedrooms: 3
- Bathrooms: 2
- Full bathrooms: 2
- Main level bathrooms: 2
- Main level bedrooms: 3
Rooms
- Room types: Family Room, Laundry, Sun Room
Dining room
- Features: Separate Room
Kitchen
- Features: Pantry
Heating
- Central, Electric, Heat Pump
Cooling
- Ceiling Fan(s), Central Air, Electric, Heat Pump
Appliances
- Included: Dishwasher, Electric Water Heater, Ice Maker, Microwave, Oven/Range (Combo), Refrigerator
- Laundry: Common Area, In Hall
Features
- Master On Main Level, Separate Shower, Soaking Tub, Split Bedroom Plan, Tray Ceiling(s)
- Flooring: Carpet, Hardwood
- Basement: Crawl Space
- Number of fireplaces: 1
- Fireplace features: Family Room, Gas Log
Interior area
- Total structure area: 1,986
- Total interior livable area: 1,986 sqft
- Finished area above ground: 1,986
- Finished area below ground: 0
Property
Parking
- Parking features: Attached, Garage, Garage Door Opener, Kitchen Level, RV/Boat Parking, Storage
- Has attached garage: Yes
Features
- Levels: One
- Stories: 1
- Patio & porch: Deck, Patio
- Has private pool: Yes
- Pool features: In Ground
- Has spa: Yes
- Spa features: Bath
Lot
- Size: 3 Acres
- Features: City Lot, Level
Details
- Parcel number: 0097 007 C
Construction
Type & style
- Home type: SingleFamily
- Architectural style: Ranch
- Property subtype: Single Family Residence
Materials
- Vinyl Siding
- Roof: Composition
Condition
- Resale
- New construction: No
- Year built: 1998
Utilities & green energy
- Sewer: Septic Tank
- Water: Public
- Utilities for property: High Speed Internet, Propane
Community & HOA
Community
- Features: None
- Subdivision: None
HOA
- Has HOA: No
- Services included: None
Location
- Region: Comer
Financial & listing details
- Price per square foot: $227/sqft
- Tax assessed value: $281,087
- Annual tax amount: $3,874
- Date on market: 8/31/2026
- Cumulative days on market: 48 days
- Listing agreement: Exclusive Right To Sell
Estimated market value
$440,800
$419,000 - $463,000
$2,061/mo
Price history
| Date | Event | Price |
|---|---|---|
| 8/31/2026 | Listed for sale | $450,000+3847.4%$227/sqft |
Source:  GAMLS #10836737 Report a problem GAMLS #10836737 Report a problem | ||
| 12/19/1997 | Sold | $11,400$6/sqft |
Source: Agent Provided Report a problem | ||
Public tax history
| Year | Property taxes | Tax assessment |
|---|---|---|
| 2024 | $3,137 +4.2% | $112,435 +14.4% |
| 2023 | $3,009 +7.8% | $98,256 +10.4% |
| 2022 | $2,792 +9% | $89,039 +22.5% |
| 2021 | $2,561 -1.5% | $72,712 |
| 2020 | $2,599 +1.3% | $72,712 +1.6% |
| 2019 | $2,565 +0.8% | $71,590 +0.7% |
| 2018 | $2,546 +12.5% | $71,083 -5.7% |
| 2017 | $2,262 +14.7% | $75,397 +11.8% |
| 2016 | $1,973 | $67,466 |
| 2015 | $1,973 +0.4% | $67,466 -0.4% |
| 2014 | $1,965 | $67,728 |
| 2013 | $1,965 | $67,728 |
| 2012 | -- | -- |
| 2011 | -- | -- |
| 2010 | -- | -- |
Find assessor info on the county website
Monthly payment
Est. payment
Payment breakdown
Explore the cost of this home by adjusting the details. Changes won't be saved.Climate risks
Neighborhood: 30629
Nearby schools
Schools provided by the listing agent
- Elementary: Comer
- Middle: Madison
- High: Madison
Source: GAMLS. This data may not be complete. We recommend contacting the local school district to confirm school assignments for this home.
Similar homes
- $399,0003 bd2 ba1.6k sqft1469 Main St, Comer, GA 30629Active
 MLS ID #10822727, Charles Martin, Burdette Realty. GAMLS
 - $375,0003 bd2 ba2.1k sqft830 Lord Fleming Rd, Comer, GA 30629Active
 MLS ID #10857451, Tiffany English, Poss Realty. GAMLS
 - $279,9003 bd2 ba1.2k sqft1300 Hill St, Comer, GA 30629Active
 MLS ID #10821788, Mindy Epps, Georgia Land Brokerage. GAMLS
 - $335,0003 bd2 ba1.6k sqft45 Katie Beth Rd, Comer, GA 30629Active
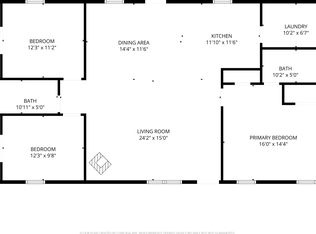 MLS ID #10773639, Allen Seigler, Greater Athens Properties. GAMLS
 - $475,0004 bd3 ba2.4k sqft81 Valley Rd, Colbert, GA 30628ActiveMLS ID #10790552, Misty Berryman, eXp Realty. GAMLS
- $339,9003 bd2 ba1.5k sqft2633 Paoli St Tract 1, Comer, GA 30629ActiveMLS ID #10798877, Misty L Coley, Success Realty. GAMLS
- $349,0003 bd3 ba1.7k sqft212 Live Oak Ln, Comer, GA 30629ActiveMLS ID #10835724, Meagan Gravitt, Virtual Properties Realty.com. GAMLS
- $435,0005 bd4 ba2.6k sqft1231 Golf Course Rd, Elberton, GA 30635ActiveMLS ID #10871788, Bruce Evans, EXIT For Sale Realty. GAMLS
- $449,0004 bd3 ba2.4k sqft309 Briarwood Trl, Winterville, GA 30683ActiveMLS ID #10801610, Amy Bruce, Living Down South Realty. GAMLS
- $375,0003 bd2 ba1.6k sqft3553 Parhamtown Rd, Bowman, GA 30624ActiveMLS ID #10822154, Bruce Evans, EXIT For Sale Realty. GAMLS
- $479,0003 bd2 ba1.9k sqft849 Floyd Rd, Danielsville, GA 30633ActiveMLS ID #10826900, Michelle DeRepentigny, Success Realty. GAMLS
- $390,0003 bd2 ba1.7k sqft3272 Horace Rd, Bowman, GA 30624ActiveMLS ID #10822197, Shelley Phillips, RE/MAX Classic. GAMLS
- $445,0004 bd2 ba2.8k sqft117 Dunbar Pl, Winterville, GA 30683ActiveMLS ID #10832591, Alicia Davidson, RE/MAX Signature. GAMLS
- $418,5003 bd2 ba2k sqft335 Robert Hardeman Rd, Winterville, GA 30683ActiveMLS ID #10801022, Christine Tucker, C Tucker & Co. GAMLS
- $339,0003 bd2 ba1.9k sqft75 Kristin Ct, Colbert, GA 30628ActiveMLS ID #10835095, Phil Hammond, Athens Elite Real Estate. GAMLS
- $439,0003 bd1 ba1.2k sqft2014 Athens Rd, Royston, GA 30662ActiveMLS ID #10813415, Pete Reimer, Coldwell Banker Upchurch Realty. GAMLS
- $418,0004 bd3 ba2.2k sqft198 White Cir, Winterville, GA 30683ActiveMLS ID #10845203, Jerrod H Morse, Keller Williams Greater Athens. GAMLS
- $375,0003 bd2 ba1.9k sqft115 Rock Quarry Dr, Danielsville, GA 30633ActiveMLS ID #10848282, Ashley Nalley, Keller Williams Greater Athens. GAMLS
- $349,9003 bd3 ba1.7k sqft1719 Highway 98 W #W, Danielsville, GA 30633ActiveMLS ID #10835074, Tammy A Retzlaff, GA Realty LLC. GAMLS
- $345,0003 bd2 ba2k sqft1336 Calhoun Falls Hwy, Elberton, GA 30635ActiveMLS ID #10836363, Bruce Evans, EXIT For Sale Realty. GAMLS
