Escape to your own private paradise with this exceptionally well-built, secluded retreat nestled on 10.46 acres of pristine, wildlife-rich land. Distinctive interior features open floor plan. Flooded with natural light, perfect entertaining. Gourmet kitchen fully equipped with modern, sleek stainless steel appliances. Spacious master suite designed for ultimate relaxation. Prime location & recreation. Nature at your doorstep. Located less than a mile from the scenic Broad River! Perfectly positioned less than one mile from the Madison County line. Just minutes from the heart of historic downtown Bowman, GA where small town charm abounds. Enjoy a very short, easy commute to downtown Athens. Whether you are looking for a peaceful hunting and recreation property or a quiet country estate within arm's reach of the city, this unique acreage offers the absolute best of Georgia living.
Active
Price cut: $30K (9/8)
$385,000
3553 Parhamtown Rd, Bowman, GA 30624
3beds
1,652sqft
Single Family Residence
Built in 2008
10.46 Acres Lot
$378,300 Zestimate®
$233/sqft
$-- HOA
What's special
Flooded with natural lightOpen floor planNature at your doorstepGourmet kitchenPerfect entertaining
- 51 days
- 397
- 18
Likely to sell faster than
Zillow last checked:
Listing updated:
Listed by:
Bruce Evans 706-319-3315,
EXIT For Sale Realty
Source: GAMLS,MLS#: 10822154
Facts & features
Interior
Bedrooms & bathrooms
- Bedrooms: 3
- Bathrooms: 2
- Full bathrooms: 2
- Main level bathrooms: 2
- Main level bedrooms: 3
Rooms
- Room types: Laundry
Heating
- Central, Dual, Electric, Heat Pump
Cooling
- Ceiling Fan(s), Central Air, Electric, Heat Pump
Appliances
- Included: Electric Water Heater, Microwave, Oven/Range (Combo), Refrigerator, Stainless Steel Appliance(s)
- Laundry: In Hall
Features
- Double Vanity, Master On Main Level, Separate Shower, Soaking Tub, Walk-In Closet(s)
- Flooring: Carpet, Laminate, Tile
- Basement: Crawl Space
- Number of fireplaces: 1
Interior area
- Total structure area: 1,652
- Total interior livable area: 1,652 sqft
- Finished area above ground: 1,652
- Finished area below ground: 0
Property
Parking
- Parking features: Guest, Kitchen Level, RV/Boat Parking, Side/Rear Entrance, Storage
Features
- Levels: One
- Stories: 1
Lot
- Size: 10.46 Acres
- Features: Private, Sloped
Details
- Parcel number: 002 029D
Construction
Type & style
- Home type: SingleFamily
- Architectural style: Country/Rustic
- Property subtype: Single Family Residence
Materials
- Vinyl Siding
- Roof: Composition
Condition
- Resale
- New construction: No
- Year built: 2008
Utilities & green energy
- Sewer: Septic Tank
- Water: Private, Well
- Utilities for property: Cable Available, Electricity Available, High Speed Internet, Phone Available
Community & HOA
Community
- Features: None
- Subdivision: None
HOA
- Has HOA: No
- Services included: None
Location
- Region: Bowman
Financial & listing details
- Price per square foot: $233/sqft
- Tax assessed value: $303,025
- Annual tax amount: $2,852
- Date on market: 8/8/2026
- Cumulative days on market: 51 days
- Listing agreement: Exclusive Right To Sell
- Electric utility on property: Yes
Estimated market value
$378,300
$359,000 - $397,000
$1,509/mo
Price history
| Date | Event | Price |
|---|---|---|
| 9/8/2026 | Price change | $385,000-7.2%$233/sqft |
Source:  GAMLS #10822154 Report a problem GAMLS #10822154 Report a problem | ||
| 8/8/2026 | Listed for sale | $415,000$251/sqft |
Source: GAMLS #10822154 Report a problem | ||
Public tax history
| Year | Property taxes | Tax assessment |
|---|---|---|
| 2025 | $2,705 +4.1% | $121,210 +9.6% |
| 2024 | $2,598 -0.2% | $110,565 |
| 2023 | $2,603 +28.4% | $110,565 +27.7% |
| 2022 | $2,028 -0.1% | $86,557 |
| 2021 | $2,030 +14.1% | $86,557 +33.1% |
| 2020 | $1,779 | $65,011 |
| 2019 | $1,779 +4.4% | $65,011 |
| 2018 | $1,704 +8% | $65,011 +20.9% |
| 2017 | $1,578 | $53,755 |
| 2016 | $1,578 | $53,755 |
| 2015 | -- | $53,755 |
| 2014 | -- | $53,755 |
| 2013 | -- | $53,755 |
| 2012 | -- | -- |
| 2011 | -- | -- |
| 2010 | -- | -- |
| 2009 | -- | -- |
Find assessor info on the county website
Monthly payment
Est. payment
Payment breakdown
Explore the cost of this home by adjusting the details. Changes won't be saved.Climate risks
Neighborhood: 30624
Nearby schools
Schools provided by the listing agent
- Elementary: Elbert
- Middle: Elbert
- High: Elbert
Source: GAMLS. This data may not be complete. We recommend contacting the local school district to confirm school assignments for this home.
Similar homes
- $385,0003 bd2 ba1.6k sqft1825 Fork Creek Cir, Bowman, GA 30624Active

 MLS ID #10845149, Donna Bennett, Keller Williams Lake Hartwell. GAMLS
 - $345,0003 bd2 ba1.9k sqft101 W Hendricks St, Bowman, GA 30624Active
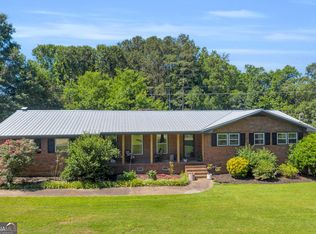 MLS ID #10780447, Jennifer E Lane, RE/MAX Complete. GAMLS
 - $319,0003 bd2 ba2.1k sqft424 Rehoboth Rd, Bowman, GA 30624Active
 MLS ID #10813728, Derek David Aston, 3 Lakes Realty. GAMLS
 - $399,0003 bd2 ba1.6k sqft1469 Main St, Comer, GA 30629Active
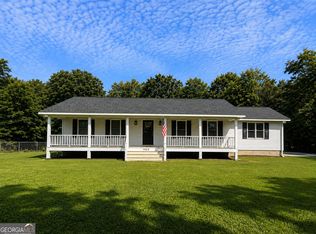 MLS ID #10822727, Charles Martin, Burdette Realty. GAMLS
 - $335,0003 bd2 ba1.6k sqft45 Katie Beth Rd, Comer, GA 30629ActiveMLS ID #10773639, Allen Seigler, Greater Athens Properties. GAMLS
- $450,0003 bd2 ba1.9k sqft476 Clover Ave, Comer, GA 30629ActiveMLS ID #10836737, Debbie Lanier, Prestige Properties of Georgia. GAMLS
- $250,0003 bd2 ba1.3k sqft2275 Fork Creek Rd, Bowman, GA 30624Active Under ContractMLS ID #10828237, Michelle Garcia Canciani, eXp Realty. GAMLS
- $349,9003 bd3 ba1.7k sqft1719 Highway 98 W #W, Danielsville, GA 30633ActiveMLS ID #10835074, Tammy A Retzlaff, GA Realty LLC. GAMLS
- $398,0003 bd2 ba1.5k sqft2118 Brewers Mill Rd, Elberton, GA 30635ActiveMLS ID #10824613, Ron Wright, RE/MAX Towne Square. GAMLS
- $375,0003 bd3 ba2.3k sqft151 Evergreen Ln, Hartwell, GA 30643ActiveMLS ID #10564673, Bruce Evans, EXIT For Sale Realty. GAMLS
- $380,0003 bd2 ba1.6k sqft1398 Cleveland Mill Rd, Hartwell, GA 30643ActiveMLS ID #10818861, Tom Hardigree, Red Clay Properties. GAMLS
- $345,0003 bd2 ba2k sqft1336 Calhoun Falls Hwy, Elberton, GA 30635ActiveMLS ID #10836363, Bruce Evans, EXIT For Sale Realty. GAMLS
- $365,0003 bd2 ba1.6k sqft1078 Spratlin Mill Rd, Hull, GA 30646Active Under ContractMLS ID #10816466, Haley Powers, Real Broker, LLC. GAMLS
- $439,0003 bd1 ba1.2k sqft2014 Athens Rd, Royston, GA 30662ActiveMLS ID #10813415, Pete Reimer, Coldwell Banker Upchurch Realty. GAMLS
- $210,0004 bd2 ba1.4k sqft1985 Fork Creek Rd, Bowman, GA 30624ActiveMLS ID #10807701, Jared Marsden, Keller Williams Greater Athens. GAMLS
- $420,0003 bd2 ba2.3k sqft286 Middle Fork Ln, Carnesville, GA 30521ActiveMLS ID #10834229, Chad Buffington, Buffington Real Estate Group. GAMLS
- $355,0003 bd3 ba1.5k sqft116 Scarlett Oak Ln, Comer, GA 30629ActiveMLS ID #10674840, Misty Berryman, eXp Realty. GAMLS
- $329,9003 bd2 ba1.2k sqft72 Terry Dee Ln, Colbert, GA 30628ActiveMLS ID #10823652, Andrew J Baker, Iris Inc Realty. GAMLS
- $339,0003 bd2 ba1.9k sqft75 Kristin Ct, Colbert, GA 30628ActiveMLS ID #10835095, Phil Hammond, Athens Elite Real Estate. GAMLS
