424 Rehoboth Road in Cherokee Heights subdivision. Welcome home to this beautifully updated 3-bedroom, 2-bath brick home with vinyl siding, perfectly situated on a desirable corner lot in the Cherokee Heights subdivision. Built in 1971, this well-maintained home blends timeless charm with modern updates. Step inside to discover beautiful hardwood floors throughout the main living areas, complemented by tile flooring in the completely remodeled kitchen. The stunning kitchen features granite countertops, a stylish tile backsplash, brand-new cabinetry, a stainless-steel sink, double ovens, and a refrigerator that's ready for your culinary adventures. The spacious living room offers plenty of room for family gatherings and features a cozy fireplace with a built-in blower-perfect for staying warm on cool evenings. The primary suite is designed for comfort, offering a generous walk-in closet and a spacious ensuite bathroom complete with a relaxing soaking tub. Outside, you'll appreciate the large corner lot and an impressive barn/workshop in the backyard, providing endless possibilities for hobbies, storage, or workspace. There are also three beautifully matured fruit trees bearing delicious nectarines and plums. Call or text today and set up your appointment to see this house!
Active
Price cut: $10K (8/30)
$319,000
424 Rehoboth Rd, Bowman, GA 30624
3beds
2,125sqft
Single Family Residence
Built in 1971
0.59 Acres Lot
$314,400 Zestimate®
$150/sqft
$-- HOA
What's special
Desirable corner lotVinyl sidingGenerous walk-in closetSpacious ensuite bathroomGranite countertopsStainless-steel sinkStylish tile backsplash
- 50 days
- 215
- 5
Zillow last checked:
Listing updated:
Listed by:
Derek David Aston 706-988-2512,
3 Lakes Realty
Source: GAMLS,MLS#: 10813728
Facts & features
Interior
Bedrooms & bathrooms
- Bedrooms: 3
- Bathrooms: 2
- Full bathrooms: 2
- Main level bathrooms: 2
- Main level bedrooms: 3
Rooms
- Room types: Den, Family Room, Laundry, Other, Sun Room
Kitchen
- Features: Breakfast Area, Breakfast Bar
Heating
- Central
Cooling
- Central Air
Appliances
- Included: Cooktop, Dishwasher, Double Oven, Electric Water Heater, Ice Maker, Microwave, Oven, Refrigerator, Stainless Steel Appliance(s)
- Laundry: Laundry Closet
Features
- Bookcases, Master On Main Level, Separate Shower, Soaking Tub
- Flooring: Hardwood, Tile
- Basement: Crawl Space
- Attic: Pull Down Stairs
- Number of fireplaces: 1
Interior area
- Total structure area: 2,125
- Total interior livable area: 2,125 sqft
- Finished area above ground: 2,125
- Finished area below ground: 0
Property
Parking
- Parking features: Carport, Detached
- Has carport: Yes
Features
- Levels: One
- Stories: 1
Lot
- Size: 0.59 Acres
- Features: Corner Lot, Level
Details
- Parcel number: B07 013
Construction
Type & style
- Home type: SingleFamily
- Architectural style: Brick 3 Side
- Property subtype: Single Family Residence
Materials
- Brick, Vinyl Siding
- Roof: Composition
Condition
- Updated/Remodeled
- New construction: No
- Year built: 1971
Utilities & green energy
- Sewer: Septic Tank
- Water: Public
- Utilities for property: Cable Available, Electricity Available, High Speed Internet
Community & HOA
Community
- Features: None
- Subdivision: Cherokee Heights
HOA
- Has HOA: No
- Services included: None
Location
- Region: Bowman
Financial & listing details
- Price per square foot: $150/sqft
- Tax assessed value: $246,917
- Annual tax amount: $2,353
- Date on market: 7/27/2026
- Cumulative days on market: 50 days
- Listing agreement: Exclusive Right To Sell
- Electric utility on property: Yes
Estimated market value
$314,400
$299,000 - $330,000
$1,591/mo
Price history
| Date | Event | Price |
|---|---|---|
| 8/30/2026 | Price change | $319,000-3%$150/sqft |
Source:  GAMLS #10813728 Report a problem GAMLS #10813728 Report a problem | ||
| 8/10/2026 | Price change | $329,000-1.8%$155/sqft |
Source: GAMLS #10813728 Report a problem | ||
| 7/27/2026 | Listed for sale | $335,000+219.4%$158/sqft |
Source: GAMLS #10813728 Report a problem | ||
| 7/15/2016 | Sold | $104,900-4.5%$49/sqft |
Source:  WUMLS #20174698 Report a problem WUMLS #20174698 Report a problem | ||
| 4/16/2016 | Pending sale | $109,900$52/sqft |
Source: CHARLENE LEE REALTY #07581722 Report a problem | ||
| 2/4/2016 | Listed for sale | $109,900+56.2%$52/sqft |
Source: CHARLENE LEE REALTY #07581722 Report a problem | ||
| 1/29/2016 | Sold | $70,350+11%$33/sqft |
Source: Public Record Report a problem | ||
| 1/13/2016 | Pending sale | $63,356$30/sqft |
Source: Coldwell Banker Fort Realty #7538506 Report a problem | ||
| 12/11/2015 | Price change | $63,356-5%$30/sqft |
Source: Fort Realty #7538506 Report a problem | ||
| 11/30/2015 | Price change | $66,690+344.6%$31/sqft |
Source: Coldwell Banker Fort Realty #7538506 Report a problem | ||
| 11/14/2015 | Price change | $15,000-25%$7/sqft |
Source: Auction.com Report a problem | ||
| 10/17/2015 | Price change | $20,000-71.5%$9/sqft |
Source: Auction.com Report a problem | ||
| 10/13/2015 | Listed for sale | -- |
Source: Auction.com Report a problem | ||
| 10/6/2015 | Sold | $70,200+8%$33/sqft |
Source: Public Record Report a problem | ||
| 6/5/2015 | Listing removed | $65,000$31/sqft |
Source: RE/MAX CLASSIC #07291647 Report a problem | ||
| 6/3/2015 | Listed for sale | $65,000$31/sqft |
Source: RE/MAX CLASSIC #07291647 Report a problem | ||
| 5/30/2015 | Pending sale | $65,000$31/sqft |
Source: RE/MAX CLASSIC #07291647 Report a problem | ||
| 5/30/2015 | Listed for sale | $65,000$31/sqft |
Source: RE/MAX CLASSIC #07291647 Report a problem | ||
| 9/6/2014 | Listing removed | $65,000$31/sqft |
Source: RE/MAX Classic #7291647 Report a problem | ||
| 8/20/2014 | Price change | $65,000-23.5%$31/sqft |
Source: RE/MAX Classic #7291647 Report a problem | ||
| 6/24/2014 | Price change | $85,000-14.9%$40/sqft |
Source: RE/MAX Classic #07291647 Report a problem | ||
| 3/13/2014 | Price change | $99,900-28.6%$47/sqft |
Source: RE/MAX Classic #7138619 Report a problem | ||
| 8/9/2013 | Listed for sale | $139,900+16.6%$66/sqft |
Source: RE/MAX Classic #7138619 Report a problem | ||
| 3/23/2010 | Sold | $120,000+13.6%$56/sqft |
Source: Public Record Report a problem | ||
| 7/18/2005 | Sold | $105,600$50/sqft |
Source: Public Record Report a problem | ||
Public tax history
| Year | Property taxes | Tax assessment |
|---|---|---|
| 2025 | $2,228 +2.6% | $98,767 +8.3% |
| 2024 | $2,172 -1% | $91,192 |
| 2023 | $2,194 +91.2% | $91,192 +87.4% |
| 2022 | $1,148 -0.8% | $48,656 |
| 2021 | $1,157 +1.9% | $48,656 +16.2% |
| 2020 | $1,135 | $41,866 |
| 2019 | $1,135 -7.8% | $41,866 |
| 2018 | $1,232 -1.2% | $41,866 -1.4% |
| 2017 | $1,247 -1.9% | $42,477 -1.9% |
| 2016 | $1,270 | $43,283 |
| 2015 | -- | $43,283 |
| 2014 | -- | $43,283 -7.4% |
| 2013 | -- | $46,725 |
| 2012 | -- | -- |
| 2011 | -- | -- |
| 2010 | -- | -- |
| 2009 | -- | -- |
Find assessor info on the county website
Monthly payment
Est. payment
Payment breakdown
Explore the cost of this home by adjusting the details. Changes won't be saved.Climate risks
Neighborhood: 30624
Nearby schools
Schools provided by the listing agent
- Elementary: Elbert
- Middle: Elbert
- High: Elbert
Source: GAMLS. This data may not be complete. We recommend contacting the local school district to confirm school assignments for this home.
Similar homes
- $345,0003 bd2 ba1.9k sqft101 W Hendricks St, Bowman, GA 30624Active
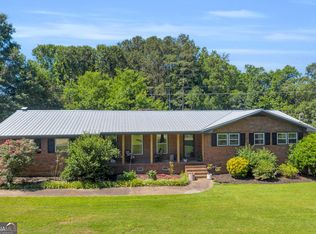
 MLS ID #10780447, Jennifer E Lane, RE/MAX Complete. GAMLS
 - $250,0003 bd2 ba1.3k sqft2275 Fork Creek Rd, Bowman, GA 30624Active Under Contract
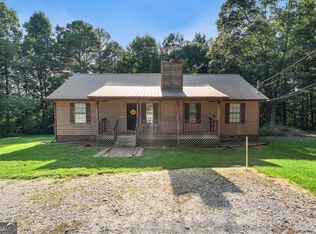 MLS ID #10828237, Michelle Garcia Canciani, eXp Realty. GAMLS
 - $420,0003 bd3 ba2.9k sqft494 S Broad St, Bowman, GA 30624Active
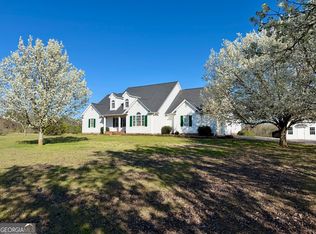 MLS ID #10706755, Bruce Evans, EXIT For Sale Realty. GAMLS
 - $385,0003 bd2 ba1.6k sqft3553 Parhamtown Rd, Bowman, GA 30624Active
 MLS ID #10822154, Bruce Evans, EXIT For Sale Realty. GAMLS
 - $390,0003 bd2 ba1.7k sqft3272 Horace Rd, Bowman, GA 30624ActiveMLS ID #10822197, Shelley Phillips, RE/MAX Classic. GAMLS
- $220,0004 bd2 ba1.4k sqft1985 Fork Creek Rd, Bowman, GA 30624ActiveMLS ID #10807701, Jared Marsden, Keller Williams Greater Athens. GAMLS
- $319,0003 bd2 ba1.4k sqft1165 Lexington Carlton Rd, Carlton, GA 30627ActiveMLS ID #10801536, Travis Rampley, Atlanta Communities. GAMLS
- $199,9003 bd2 ba1.6k sqft2594 Hughes Rd, Bowman, GA 30624ActiveMLS ID #10837656, Jennifer E Lane, RE/MAX Complete. GAMLS
- $345,0003 bd2 ba2k sqft1336 Calhoun Falls Hwy, Elberton, GA 30635ActiveMLS ID #10836363, Bruce Evans, EXIT For Sale Realty. GAMLS
- $335,0003 bd2 ba1.6k sqft45 Katie Beth Rd, Comer, GA 30629ActiveMLS ID #10773639, Allen Seigler, Greater Athens Properties. GAMLS
- $325,0003 bd2 ba2.5k sqft3433 Ruckersville Rd, Elberton, GA 30635ActiveMLS ID #10818359, Bruce Evans, EXIT For Sale Realty. GAMLS
- $305,0004 bd3 ba1.7k sqft137 Stonebrooke Dr, Colbert, GA 30628ActiveMLS ID #10842461, Benjamin Brubaker, Georgia Land Brokerage. GAMLS
- $320,0003 bd2 ba1.9k sqft81 Peeples St, Canon, GA 30520ActiveMLS ID #10837948, Kate Le, Virtual Properties Realty.Net. GAMLS
- $375,0003 bd3 ba1.7k sqft921 Highway 72 E, Comer, GA 30629ActiveMLS ID #10845100, Haley Powers, Real Broker, LLC. GAMLS
- $349,9004 bd5 ba2.7k sqft152 Marion St, Royston, GA 30662ActiveMLS ID #10804370, W. Barret Blondeau, Falaya. GAMLS
- $320,0003 bd2 ba2.5k sqft10021 Lavonia Rd, Carnesville, GA 30521For Sale
 MLS ID #7816793, Kim Yi, Trustus Realty, Inc.. FMLS GA
 - $349,9003 bd3 ba1.7k sqft1719 Highway 98 W #W, Danielsville, GA 30633ActiveMLS ID #10835074, Tammy A Retzlaff, GA Realty LLC. GAMLS
- $339,0003 bd2 ba1.9k sqft75 Kristin Ct, Colbert, GA 30628Active Under ContractMLS ID #10835095, Phil Hammond, Athens Elite Real Estate. GAMLS
- $320,0003 bd2 ba1.7k sqft(Undisclosed Address), Hull, GA 30646For Sale
 MLS ID #CL360607, LeAnna Doster, Faye Doster Real Estate. Hive MLS
 - $299,0003 bd2 ba2k sqft80 Riverbend Cir, Royston, GA 30662ActiveMLS ID #10710789, Maralee Ray, RE/MAX Classic. GAMLS
