1850s Historic Charm Meets Modern Luxury on 4.86 Acres Near Lake Russell! Step into a perfect blend of historic craftsmanship and contemporary convenience. This beautifully maintained home features a unique 1850s historic wing, seamlessly preserving timeless 19th-century woodwork while offering all the modern features demanded by today's buyers. Situated on a sprawling 4.86 acre lot, this property is nestled perfectly between Historic Downtown Elberton and Hartwell, Georgia, putting you right in the heart of the region's best recreation.Premium Upgrades & Modern Comforts include a Gourmet Kitchen Equipped with brand-new stainless steel appliances. The Home Features a newly installed high-efficiency furnace. Also includes a brand-new well pump for worry-free water access. Unbeatable Location & Outdoor Recreation with Lake Access just Minutes from the beautiful shores of Lake Richard B. Russell and the scenic Richard B. Russell State Park. Right down the road from the premier Arrowhead Point Golf Course. Quick, convenient access to Lake Hartwell and Strom Thurmond Lake / Clarks Hill Lake. This is a Sportsman's Paradise. The surrounding area is legendary for its premier hunting, fishing, and boating.
Active
$325,000
3433 Ruckersville Rd, Elberton, GA 30635
3beds
2,586sqft
Single Family Residence
Built in 1850
4.5 Acres Lot
$312,900 Zestimate®
$126/sqft
$-- HOA
What's special
Brand-new stainless steel appliancesGourmet kitchenNewly installed high-efficiency furnace
- 44 days
- 1,305
- 106
Likely to sell faster than
Zillow last checked:
Listing updated:
Listed by:
Bruce Evans 706-319-3315,
EXIT For Sale Realty
Source: GAMLS,MLS#: 10818359
Facts & features
Interior
Bedrooms & bathrooms
- Bedrooms: 3
- Bathrooms: 2
- Full bathrooms: 1
- 1/2 bathrooms: 1
- Main level bathrooms: 1
- Main level bedrooms: 3
Rooms
- Room types: Den, Family Room, Laundry, Office
Heating
- Central, Heat Pump, Natural Gas
Cooling
- Ceiling Fan(s), Central Air, Electric, Heat Pump
Appliances
- Included: Dishwasher, Gas Water Heater, Microwave, Oven/Range (Combo), Refrigerator, Stainless Steel Appliance(s), Tankless Water Heater
- Laundry: Mud Room
Features
- Double Vanity, High Ceilings, Master On Main Level, Tile Bath, Vaulted Ceiling(s), Walk-In Closet(s)
- Flooring: Hardwood, Laminate, Tile
- Basement: Crawl Space
- Number of fireplaces: 3
Interior area
- Total structure area: 2,586
- Total interior livable area: 2,586 sqft
- Finished area above ground: 2,586
- Finished area below ground: 0
Property
Parking
- Parking features: Carport, Guest, Kitchen Level, Parking Shed, RV/Boat Parking, Side/Rear Entrance
- Has carport: Yes
Features
- Levels: One
- Stories: 1
Lot
- Size: 4.5 Acres
- Features: Greenbelt, Level, Open Lot, Private
Details
- Parcel number: 060 002
Construction
Type & style
- Home type: SingleFamily
- Architectural style: Colonial
- Property subtype: Single Family Residence
Materials
- Vinyl Siding
- Roof: Metal
Condition
- Resale
- New construction: No
- Year built: 1850
Utilities & green energy
- Sewer: Septic Tank
- Water: Private, Well
- Utilities for property: Cable Available, Electricity Available, High Speed Internet, Natural Gas Available, Phone Available
Community & HOA
Community
- Features: None
- Subdivision: None
HOA
- Has HOA: No
- Services included: None
Location
- Region: Elberton
Financial & listing details
- Price per square foot: $126/sqft
- Tax assessed value: $303,061
- Annual tax amount: $2,837
- Date on market: 8/3/2026
- Cumulative days on market: 45 days
- Listing agreement: Exclusive Right To Sell
- Electric utility on property: Yes
Estimated market value
$312,900
$297,000 - $329,000
$1,822/mo
Price history
| Date | Event | Price |
|---|---|---|
| 8/3/2026 | Listed for sale | $325,000+18.2%$126/sqft |
Source:  GAMLS #10818359 Report a problem GAMLS #10818359 Report a problem | ||
| 8/6/2021 | Sold | $275,000$106/sqft |
Source:  GAMLS #9005446 Report a problem GAMLS #9005446 Report a problem | ||
| 7/7/2021 | Contingent | $275,000$106/sqft |
Source: GAMLS #9005446 Report a problem | ||
| 7/7/2021 | Pending sale | $275,000$106/sqft |
Source: GAMLS #9005446 Report a problem | ||
| 6/29/2021 | Listed for sale | $275,000$106/sqft |
Source: GAMLS #9005446 Report a problem | ||
Public tax history
| Year | Property taxes | Tax assessment |
|---|---|---|
| 2025 | $2,693 +2.9% | $121,224 +8.8% |
| 2024 | $2,618 -0.2% | $111,391 |
| 2023 | $2,623 +62.4% | $111,391 +60.6% |
| 2022 | $1,615 -0.1% | $69,346 |
| 2021 | $1,617 +18.8% | $69,346 +38.1% |
| 2020 | $1,361 | $50,200 |
| 2019 | $1,361 -10.1% | $50,200 |
| 2018 | $1,514 +15.5% | $50,200 +12.4% |
| 2017 | $1,311 | $44,652 |
| 2016 | $1,311 | $44,652 |
| 2015 | -- | $44,652 |
| 2014 | -- | $44,652 |
| 2013 | -- | $44,652 |
| 2012 | -- | -- |
| 2011 | -- | -- |
| 2010 | -- | -- |
| 2009 | -- | -- |
Find assessor info on the county website
Monthly payment
Est. payment
Payment breakdown
Explore the cost of this home by adjusting the details. Changes won't be saved.Climate risks
Neighborhood: 30635
Nearby schools
Schools provided by the listing agent
- Elementary: Elbert
- Middle: Elbert
- High: Elbert
Source: GAMLS. This data may not be complete. We recommend contacting the local school district to confirm school assignments for this home.
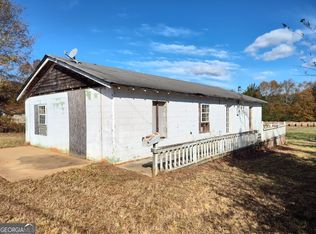
Similar homes
- $345,0003 bd2 ba2k sqft1336 Calhoun Falls Hwy, Elberton, GA 30635Active

 MLS ID #10836363, Bruce Evans, EXIT For Sale Realty. GAMLS
 - $329,9003 bd2 ba1.7k sqft1967 Calhoun Falls Hwy, Elberton, GA 30635Active
 MLS ID #10805969, Christina LaFontaine, Corcoran Classic Living. GAMLS
 - $450,9004 bd3 ba2.9k sqft1032 White Owl Dr, Elberton, GA 30635Active
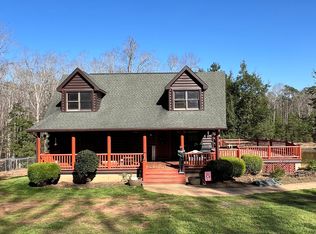 MLS ID #10713126, Everett Worley, Living Down South Realty. GAMLS
 - $399,9005 bd3 ba2.8k sqft3068 Gregg Shoals Dr, Elberton, GA 30635Active
 MLS ID #10835215, Jennifer E Lane, RE/MAX Complete. GAMLS
 - $350,0003 bd3 ba1.4k sqftLOT 56 Hornets Bridge Dr, Elberton, GA 30635ActiveMLS ID #10685283, Christine Malmos, Coldwell Banker Realty. GAMLS
- $275,0003 bd2 ba1.9k sqft1651 Athens Hwy, Elberton, GA 30635ActiveMLS ID #10824137, Jennifer E Lane, RE/MAX Complete. GAMLS
- $245,0003 bd2 ba1.5k sqft1192 Country Club Rd, Elberton, GA 30635ActiveMLS ID #10833283, Lewis W Childs, Savannah Valley Land Co.. GAMLS
- $295,0003 bd2 ba1.4k sqft2595 Omaha Dr, Elberton, GA 30635ActiveMLS ID #10792142, Christine Malmos, Coldwell Banker Realty. GAMLS
- $325,0003 bd2 ba1.6k sqft3141 Highway 172 E, Bowman, GA 30624ActiveMLS ID #10838570, Julia Barrett, Keller Williams Realty Atl. Partners. GAMLS
- $398,0003 bd2 ba1.5k sqft2118 Brewers Mill Rd, Elberton, GA 30635ActiveMLS ID #10824613, Ron Wright, RE/MAX Towne Square. GAMLS
- $299,9004 bd2 ba2.6k sqft151 S Tusten St, Elberton, GA 30635ActiveMLS ID #10715075, Harriet Rider, EXIT For Sale Realty. GAMLS
- $284,0003 bd2 ba1.7k sqft411 Ridgecrest Dr, Elberton, GA 30635ActiveMLS ID #10734137, Harriet Rider, EXIT For Sale Realty. GAMLS
- $345,0003 bd2 ba1.9k sqft101 W Hendricks St, Bowman, GA 30624ActiveMLS ID #10780447, Jennifer E Lane, RE/MAX Complete. GAMLS
- $299,9003 bd2 ba1.7k sqft222 E Church St, Elberton, GA 30635ActiveMLS ID #10710538, Bruce Evans, EXIT For Sale Realty. GAMLS
- $364,9003 bd3 ba3.7k sqft1163 Nickville Rd, Elberton, GA 30635ActiveMLS ID #10780054, Mary Claire Wallace, Coldwell Banker Upchurch Realty. GAMLS
- $269,9003 bd3 ba1.8k sqft410 Ridgecrest Dr, Elberton, GA 30635ActiveMLS ID #10753219, Harriet Rider, EXIT For Sale Realty. GAMLS
- $279,9003 bd3 ba1.5k sqft3030 Smith McGee Rd, Iva, SC 29655ActiveMLS ID #10777482, Shelley Phillips, RE/MAX Classic. GAMLS
- $200,0002 bd2 ba2k sqft1100 Bodie Rayle Rd, Elberton, GA 30635ActiveMLS ID #10825183, Sharon Bicknell, eXp Realty. GAMLS
- $319,0003 bd2 ba2.1k sqft424 Rehoboth Rd, Bowman, GA 30624ActiveMLS ID #10813728, Derek David Aston, 3 Lakes Realty. GAMLS
