Spacious, updated, and full of character, this 4-bedroom, 2-bath home offers an impressive amount of living space and flexibility! A large addition completed around 20 years ago significantly expanded the home, creating generously sized rooms and multiple living areas perfect for everyday life and entertaining. The bright, open kitchen offers plenty of space for gathering, while a dedicated dining room, family room, and separate living room provide room for everyone to spread out. Throughout the home, thoughtful updates complement its charm while abundant storage adds everyday convenience. Outside, enjoy a fenced backyard with plenty of space for kids, pets, relaxing, or entertaining. With its combination of updates, spacious rooms, multiple living areas, and convenient in-town location, this home offers much more space than you might expect and is ready for its next owners.
Active
Price cut: $10K (9/18)
$289,900
151 S Tusten St, Elberton, GA 30635
4beds
2,668sqft
Single Family Residence
Built in 1920
0.34 Acres Lot
$285,900 Zestimate®
$109/sqft
$-- HOA
What's special
Fenced backyardFamily roomDedicated dining roomBright open kitchenAbundant storageGenerously sized roomsThoughtful updates
- 203 days
- 145
- 6
Zillow last checked:
Listing updated:
Listed by:
Harriet Rider 706-308-5645,
EXIT For Sale Realty
Source: GAMLS,MLS#: 10715075
Facts & features
Interior
Bedrooms & bathrooms
- Bedrooms: 4
- Bathrooms: 2
- Full bathrooms: 2
- Main level bathrooms: 2
- Main level bedrooms: 4
Rooms
- Room types: Bonus Room, Family Room, Laundry
Dining room
- Features: Seats 12+, Separate Room
Kitchen
- Features: Pantry, Solid Surface Counters
Heating
- Central, Natural Gas
Cooling
- Central Air, Electric
Appliances
- Included: Dishwasher, Dryer, Gas Water Heater, Microwave, Oven/Range (Combo), Refrigerator, Washer
- Laundry: Common Area
Features
- Bookcases, High Ceilings, Master On Main Level, Rear Stairs, Split Bedroom Plan, Walk-In Closet(s)
- Flooring: Carpet, Laminate
- Windows: Double Pane Windows, Window Treatments
- Basement: Crawl Space
- Attic: Expandable,Pull Down Stairs
- Has fireplace: No
Interior area
- Total structure area: 2,668
- Total interior livable area: 2,668 sqft
- Finished area above ground: 2,668
- Finished area below ground: 0
Property
Parking
- Parking features: Kitchen Level, Off Street, Parking Pad, Side/Rear Entrance
- Has uncovered spaces: Yes
Features
- Levels: One
- Stories: 1
- Patio & porch: Deck, Patio, Porch
- Fencing: Back Yard,Chain Link
- Has view: Yes
- View description: City
Lot
- Size: 0.34 Acres
- Features: City Lot, Level
Details
- Parcel number: E20 105
Construction
Type & style
- Home type: SingleFamily
- Architectural style: Traditional
- Property subtype: Single Family Residence
Materials
- Vinyl Siding
- Roof: Composition
Condition
- Resale
- New construction: No
- Year built: 1920
Utilities & green energy
- Sewer: Public Sewer
- Water: Public
- Utilities for property: Cable Available, Electricity Available, High Speed Internet, Natural Gas Available, Phone Available, Sewer Available, Sewer Connected, Water Available
Community & HOA
Community
- Features: Sidewalks, Street Lights, Near Shopping
- Security: Smoke Detector(s)
- Subdivision: None
HOA
- Has HOA: No
- Services included: None
Location
- Region: Elberton
Financial & listing details
- Price per square foot: $109/sqft
- Tax assessed value: $257,686
- Annual tax amount: $2,509
- Date on market: 3/20/2026
- Cumulative days on market: 203 days
- Listing agreement: Exclusive Right To Sell
- Listing terms: Cash,Conventional,FHA,USDA Loan,VA Loan
- Electric utility on property: Yes
Estimated market value
$285,900
$272,000 - $300,000
$1,796/mo
Price history
| Date | Event | Price |
|---|---|---|
| 9/18/2026 | Price change | $289,900-3.3%$109/sqft |
Source:  GAMLS #10715075 Report a problem GAMLS #10715075 Report a problem | ||
| 7/9/2026 | Price change | $299,900-3.3%$112/sqft |
Source: GAMLS #10715075 Report a problem | ||
| 5/15/2026 | Price change | $310,000-3.1%$116/sqft |
Source: GAMLS #10715075 Report a problem | ||
| 3/20/2026 | Listed for sale | $320,000+326.7%$120/sqft |
Source: GAMLS #10715075 Report a problem | ||
| 7/29/2014 | Sold | $75,000$28/sqft |
Source: Public Record Report a problem | ||
| 7/15/2014 | Listed for sale | $75,000+22.5%$28/sqft |
Source: Above All Realty #07277311 Report a problem | ||
| 6/3/2014 | Sold | $61,200$23/sqft |
Source: Public Record Report a problem | ||
Public tax history
| Year | Property taxes | Tax assessment |
|---|---|---|
| 2025 | $2,456 +6.1% | $103,074 +8.4% |
| 2024 | $2,315 -1% | $95,070 |
| 2023 | $2,339 +56.2% | $95,070 +56.2% |
| 2022 | $1,497 -0.8% | $60,854 |
| 2021 | $1,509 +19% | $60,854 +36.7% |
| 2020 | $1,268 | $44,512 |
| 2019 | $1,268 -9.4% | $44,512 |
| 2018 | $1,398 +15.1% | $44,512 +7.5% |
| 2017 | $1,216 | $41,413 |
| 2016 | $1,216 | $41,413 |
| 2015 | -- | $41,413 |
| 2014 | -- | $41,413 -4% |
| 2013 | -- | $43,154 |
| 2012 | -- | -- |
| 2011 | -- | -- |
| 2010 | -- | -- |
| 2009 | -- | -- |
Find assessor info on the county website
Monthly payment
Est. payment
Payment breakdown
Explore the cost of this home by adjusting the details. Changes won't be saved.Climate risks
Neighborhood: 30635
Nearby schools
Schools provided by the listing agent
- Elementary: Elbert
- Middle: Elbert
- High: Elbert
Source: GAMLS. This data may not be complete. We recommend contacting the local school district to confirm school assignments for this home.

Similar homes
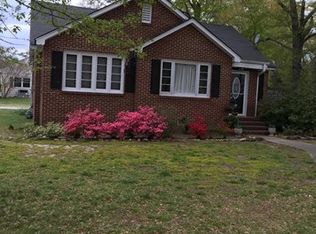
- $275,0004 bd2 ba2.6k sqft252 Edwards St, Elberton, GA 30635Active
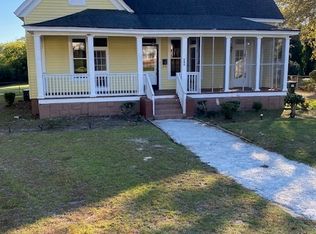
 MLS ID #10625612, Tanya L Terry, RE/MAX Complete. GAMLS
 - $284,0003 bd2 ba1.7k sqft411 Ridgecrest Dr, Elberton, GA 30635Active
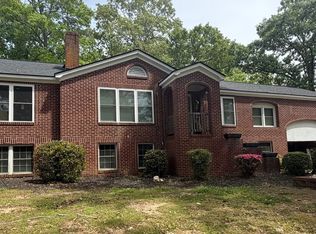 MLS ID #10734137, Harriet Rider, EXIT For Sale Realty. GAMLS
 - $359,9004 bd2 ba1.9k sqft120 Springdale Rd, Elberton, GA 30635Active
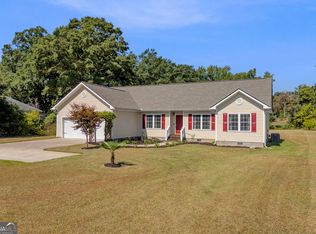 MLS ID #10841162, Jennifer E Lane, RE/MAX Complete. GAMLS
 - $269,9003 bd3 ba1.8k sqft410 Ridgecrest Dr, Elberton, GA 30635Active
 MLS ID #10753219, Harriet Rider, EXIT For Sale Realty. GAMLS
 - $399,0004 bd4 ba3.7k sqft105 S Thomas St, Elberton, GA 30635ActiveMLS ID #10738245, Melissa F Caruso, RE/MAX Complete. GAMLS
- $199,9003 bd1 ba1.8k sqft212 E Church St, Elberton, GA 30635ActiveMLS ID #10866633, Melissa F Caruso, RE/MAX Complete. GAMLS
- $259,9003 bd2 ba1.9k sqft1651 Athens Hwy, Elberton, GA 30635ActiveMLS ID #10824137, Jennifer E Lane, RE/MAX Complete. GAMLS
- $245,0003 bd2 ba1.5k sqft1192 Country Club Rd, Elberton, GA 30635ActiveMLS ID #10833283, Lewis W Childs, Savannah Valley Land Co.. GAMLS
- $345,0003 bd2 ba2k sqft1336 Calhoun Falls Hwy, Elberton, GA 30635ActiveMLS ID #10836363, Bruce Evans, EXIT For Sale Realty. GAMLS
- $249,9003 bd2 ba2.1k sqft1328 Ward Dr, Elberton, GA 30635ActiveMLS ID #10829326, Stelnesia Collins, Ansley RE|Christie's Int'l RE. GAMLS
- $210,0004 bd1 ba1.4k sqft968 Elbert St, Elberton, GA 30635ActiveMLS ID #10560606, Michelle Dove, Prestige Property Group LLC. GAMLS
- $226,9003 bd2 ba1.4k sqft279 W Tate St, Elberton, GA 30635ActiveMLS ID #10838337, Francisco Diaz, Greater Athens Properties. GAMLS
- $388,0005 bd3 ba3.3k sqft511 Rhodes Dr, Elberton, GA 30635ActiveMLS ID #10773144, Arthur L Lane, RE/MAX Complete. GAMLS
- $325,0003 bd2 ba2.5k sqft3433 Ruckersville Rd, Elberton, GA 30635ActiveMLS ID #10818359, Bruce Evans, EXIT For Sale Realty. GAMLS
- $184,9004 bd2 ba1.4k sqft63 Clairmont Ave, Elberton, GA 30635ActiveMLS ID #10836605, Derek David Aston, 3 Lakes Realty. GAMLS
- $329,9003 bd2 ba1.7k sqft1967 Calhoun Falls Hwy, Elberton, GA 30635ActiveMLS ID #10805969, Christina LaFontaine, Corcoran Classic Living. GAMLS
- $200,0002 bd2 ba2k sqft1100 Bodie Rayle Rd, Elberton, GA 30635Active Under ContractMLS ID #10825183, Sharon Bicknell, eXp Realty. GAMLS
- $145,0003 bd2 ba1.7k sqft1104 Lexington Hwy, Elberton, GA 30635ActiveMLS ID #10813865, Jeremiah Peters, Virtual Properties Realty.com. GAMLS
- $262,0004 bd2 ba1.7k sqft1617 Sweet City Rd, Elberton, GA 30635ActiveMLS ID #10831528, Mellisa Fether, GA Classic Realty. GAMLS
- $364,9003 bd3 ba3.7k sqft1163 Nickville Rd, Elberton, GA 30635ActiveMLS ID #10780054, Mary Claire Wallace, Coldwell Banker Upchurch Realty. GAMLS
