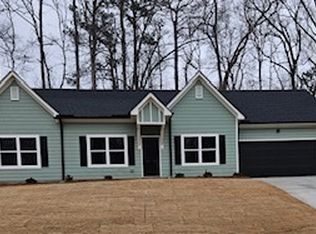
NEW CONSTRUCTION! This beautiful home features ONE STORY, 3-bedrooms, 2-full-baths, and a SPLIT FLOOR PLAN, ideal for ultimate privacy and a home office. GREAT space, GREAT quality throughout, including durable solid-surface countertops! Being in the city limits of Elberton, you have the conveniences of public water and sewer connection and the perks of living less than 2 miles from downtown to enjoy shopping and dining, a 15 minute drive to Lake Russell, and a 45 minute drive to Athens! BUYER INCENTIVES AVAILABLE! Schedule your showing today! Photos shown are mock photos and renderings of what is being built. NO HOA
Active
$295,000
1076 Oglesby Blvd, Elberton, GA 30635
3beds
1,500sqft
Single Family Residence
Built in 2026
10,018 Square Feet Lot
$293,800 Zestimate®
$197/sqft
$-- HOA
What's special
One storyDurable solid-surface countertops
- 34 days
- 112
- 6
Zillow last checked:
Listing updated:
Listed by:
Tanya Kimberly 404-395-6618,
Coldwell Banker Fort Realty
Source: GAMLS,MLS#: 10868041
Facts & features
Interior
Bedrooms & bathrooms
- Bedrooms: 3
- Bathrooms: 2
- Full bathrooms: 2
- Main level bathrooms: 2
- Main level bedrooms: 3
Rooms
- Room types: Laundry
Kitchen
- Features: Solid Surface Counters
Heating
- Central, Electric
Cooling
- Central Air, Electric
Appliances
- Included: Dishwasher, Microwave, Oven/Range (Combo)
- Laundry: Laundry Closet
Features
- Master On Main Level, Split Bedroom Plan, Walk-In Closet(s)
- Flooring: Carpet, Laminate
- Basement: None
- Has fireplace: No
Interior area
- Total structure area: 1,500
- Total interior livable area: 1,500 sqft
- Finished area above ground: 1,500
- Finished area below ground: 0
Property
Parking
- Total spaces: 2
- Parking features: Attached
- Has attached garage: Yes
Features
- Levels: One
- Stories: 1
- Patio & porch: Patio
Lot
- Size: 10,018 Square Feet
- Features: None
Details
- Parcel number: E23 005J
Construction
Type & style
- Home type: SingleFamily
- Architectural style: Ranch
- Property subtype: Single Family Residence
Materials
- Concrete
- Foundation: Slab
- Roof: Composition
Condition
- Under Construction
- New construction: Yes
- Year built: 2026
Details
- Warranty included: Yes
Utilities & green energy
- Sewer: Public Sewer
- Water: Public
- Utilities for property: Electricity Available, Sewer Connected, Water Available
Community & HOA
Community
- Features: None
- Security: Smoke Detector(s)
- Subdivision: None
HOA
- Has HOA: No
- Services included: None
Location
- Region: Elberton
Financial & listing details
- Price per square foot: $197/sqft
- Annual tax amount: $94
- Date on market: 10/3/2026
- Cumulative days on market: 34 days
- Listing agreement: Exclusive Right To Sell
- Electric utility on property: Yes
Estimated market value
$293,800
$279,000 - $308,000
$1,852/mo
Price history
| Date | Event | Price |
|---|---|---|
| 10/6/2026 | Listed for sale | $295,000$197/sqft |
Source:  GAMLS #10868041 Report a problem | ||
Public tax history
Tax history is unavailable.
Monthly payment
Est. payment
Payment breakdown
Explore the cost of this home by adjusting the details. Changes won't be saved.Climate risks
Neighborhood: 30635
Nearby schools
Schools provided by the listing agent
- Elementary: Elbert
- Middle: Elbert
- High: Elbert
Source: GAMLS. This data may not be complete. We recommend contacting the local school district to confirm school assignments for this home.
- $256,7503 bd2 ba1.5k sqft1072 Oglesby Blvd, Elberton, GA 30635Sold
- $273,5003 bd2 ba1.4k sqft1068 Oglesby Boulevard Ext, Elberton, GA 30635Off Market
- $25,0000.4 acres1068 Oglesby Boulevard Ext LOT 5, Elberton, GA 30635Sold
- $18,577-- bd2 ba1.4k sqft1110 Martin Luther King Jr Blvd, Elberton, GA 30635Off Market
Similar homes
- $295,0003 bd2 ba1.5k sqft1066 Oglesby Blvd, Elberton, GA 30635Active
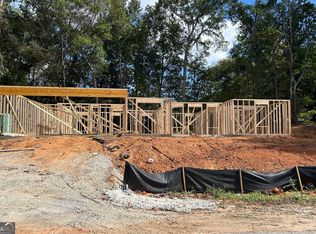
 MLS ID #10868040, Tanya Kimberly, Coldwell Banker Fort Realty. GAMLS
- $245,0003 bd2 ba1.5k sqft126 Brookside Dr, Elberton, GA 30635Active
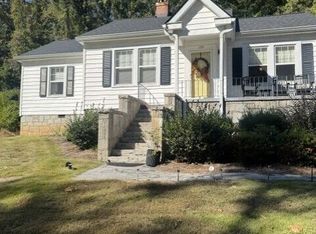 MLS ID #10882412, Tabitha B Rambert, 3 Lakes Realty. GAMLS
- $299,9003 bd3 ba1.5k sqft600 Victoria Ct, Elberton, GA 30635Active
 MLS ID #10850600, Stephen J Molloy, HomeSmart. GAMLS
- $284,0003 bd2 ba1.7k sqft411 Ridgecrest Dr, Elberton, GA 30635Active
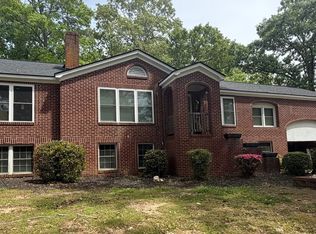 MLS ID #10734137, Harriet Rider, EXIT For Sale Realty. GAMLS
- $269,9003 bd3 ba1.8k sqft410 Ridgecrest Dr, Elberton, GA 30635ActiveMLS ID #10753219, Harriet Rider, EXIT For Sale Realty. GAMLS
- $349,9004 bd2 ba1.9k sqft120 Springdale Rd, Elberton, GA 30635ActiveMLS ID #10841162, Jennifer E Lane, RE/MAX Complete. GAMLS
- $226,9003 bd2 ba1.4k sqft279 W Tate St, Elberton, GA 30635ActiveMLS ID #10838337, Francisco Diaz, Greater Athens Properties. GAMLS
- $245,0003 bd2 ba1.5k sqft1192 Country Club Rd, Elberton, GA 30635ActiveMLS ID #10833283, Lewis W Childs, Savannah Valley Land Co.. GAMLS
- $345,0003 bd2 ba2k sqft1336 Calhoun Falls Hwy, Elberton, GA 30635ActiveMLS ID #10836363, Bruce Evans, EXIT For Sale Realty. GAMLS
- $249,0003 bd2 ba1.7k sqft403 Ridgecrest Dr, Elberton, GA 30635ActiveMLS ID #10806025, Sherry B Winn, RE/MAX Complete. GAMLS
- $230,0003 bd2 ba1.2k sqft1552 Lexington Hwy, Elberton, GA 30635ActiveMLS ID #10875409, Brent Sappe, Austin Hill Realty & Associates. GAMLS
- $249,9003 bd2 ba2.1k sqft1328 Ward Dr, Elberton, GA 30635ActiveMLS ID #10829326, Stelnesia Collins, Ansley RE|Christie's Int'l RE. GAMLS
- $319,0003 bd2 ba1.7k sqft1967 Calhoun Falls Hwy, Elberton, GA 30635Active Under ContractMLS ID #10805969, Christina LaFontaine, Corcoran Classic Living. GAMLS
- $295,0003 bd2 ba1.4k sqft2595 Omaha Dr, Elberton, GA 30635ActiveMLS ID #10792142, Christine Malmos, Coldwell Banker Realty. GAMLS
- $148,0003 bd2 ba1.2k sqft221 Edwards St, Elberton, GA 30635ActiveMLS ID #10880534, Dakota Bradley, Keller Williams Greater Athens. GAMLS
- $225,0003 bd3 ba2.2k sqft170 S McIntosh St, Elberton, GA 30635ActiveMLS ID #10776966, Jimmy Jones, Keller Williams Lake Hartwell. GAMLS
- $210,0004 bd1 ba1.4k sqft968 Elbert St, Elberton, GA 30635ActiveMLS ID #10560606, Michelle Dove, Prestige Property Group LLC. GAMLS
- $184,9003 bd1 ba1.2k sqft227 S Oliver St, Elberton, GA 30635ActiveMLS ID #10875800, Jonathan Minerick, Homecoin.com. GAMLS
- $199,9003 bd1 ba1.8k sqft212 E Church St, Elberton, GA 30635ActiveMLS ID #10866633, Melissa F Caruso, RE/MAX Complete. GAMLS
- $262,0004 bd2 ba1.7k sqft1617 Sweet City Rd, Elberton, GA 30635ActiveMLS ID #10831528, Mellisa Fether, GA Classic Realty. GAMLS
