Charming bungalow just moments from downtown! This inviting 3-bedroom, 2-bath home blends timeless character with thoughtful, high-quality updates. Step inside to a light-filled living room featuring a cozy fireplace and an open, welcoming feel that's perfect for everyday living or entertaining. The updated kitchen offers ample cabinet space, stainless steel appliances, and a bright, functional layout that flows seamlessly into the dining area. Fresh paint, updated flooring, and neutral finishes throughout create a move-in-ready home you'll love from day one. In addition to its stylish interior, this home offers valuable behind-the-scenes improvements, including a fully upgraded electrical system with code-approved updates throughout, a foundation upgrade with professionally encapsulated crawl space, and a recent roof tune-up, providing added peace of mind for years to come. Outside, enjoy a spacious fenced backyard with plenty of room for pets, gardening, or weekend gatherings. Ideally located within walking distance of downtown shopping, dining, and local events, this home offers the perfect combination of comfort, convenience, and small-town charm.
Active
Price cut: $10K (9/18)
$150,000
221 Edwards St, Elberton, GA 30635
3beds
1,264sqft
Single Family Residence
Built in 1930
3,920 Square Feet Lot
$144,400 Zestimate®
$119/sqft
$-- HOA
What's special
Cozy fireplaceSpacious fenced backyardUpdated kitchenNeutral finishes throughoutOpen welcoming feelStainless steel appliancesAmple cabinet space
- 71 days
- 608
- 49
Zillow last checked:
Listing updated:
Listed by:
Dakota Bradley 706-224-2122,
Keller Williams Greater Athens
Source: GAMLS,MLS#: 10814097
Facts & features
Interior
Bedrooms & bathrooms
- Bedrooms: 3
- Bathrooms: 2
- Full bathrooms: 2
- Main level bathrooms: 2
- Main level bedrooms: 3
Rooms
- Room types: Family Room, Foyer, Laundry
Heating
- Central, Natural Gas
Cooling
- Central Air, Electric
Appliances
- Included: Oven/Range (Combo)
- Laundry: Mud Room
Features
- Master On Main Level, Separate Shower, Split Bedroom Plan
- Flooring: Hardwood, Other
- Basement: None
- Number of fireplaces: 1
Interior area
- Total structure area: 1,264
- Total interior livable area: 1,264 sqft
- Finished area above ground: 1,264
- Finished area below ground: 0
Property
Parking
- Parking features: Off Street
Features
- Levels: One
- Stories: 1
Lot
- Size: 3,920 Square Feet
- Features: City Lot, Level
Details
- Parcel number: E19 063
Construction
Type & style
- Home type: SingleFamily
- Architectural style: Bungalow/Cottage
- Property subtype: Single Family Residence
Materials
- Other
- Roof: Composition
Condition
- Resale
- New construction: No
- Year built: 1930
Utilities & green energy
- Sewer: Public Sewer
- Water: Public
- Utilities for property: Cable Available, High Speed Internet, Natural Gas Available, Sewer Connected
Community & HOA
Community
- Features: None
- Subdivision: NONE
HOA
- Has HOA: No
- Services included: None
Location
- Region: Elberton
Financial & listing details
- Price per square foot: $119/sqft
- Tax assessed value: $151,264
- Annual tax amount: $1,441
- Date on market: 7/28/2026
- Cumulative days on market: 72 days
- Listing agreement: Exclusive Right To Sell
Estimated market value
$144,400
$137,000 - $152,000
$1,143/mo
Price history
| Date | Event | Price |
|---|---|---|
| 9/18/2026 | Price change | $150,000-6.3%$119/sqft |
Source:  GAMLS #10814097 Report a problem GAMLS #10814097 Report a problem | ||
| 7/28/2026 | Listed for sale | $160,000+8.9%$127/sqft |
Source: GAMLS #10814097 Report a problem | ||
| 5/5/2025 | Listing removed | $146,900$116/sqft |
Source: GAMLS #10489066 Report a problem | ||
| 4/15/2025 | Price change | $146,900-5.2%$116/sqft |
Source: Hive MLS #1024734 Report a problem | ||
| 4/8/2025 | Listing removed | $1,500$1/sqft |
Source: GAMLS #10489178 Report a problem | ||
| 3/30/2025 | Listed for rent | $1,500$1/sqft |
Source: GAMLS #10489178 Report a problem | ||
| 3/29/2025 | Listed for sale | $154,900-3.1%$123/sqft |
Source: GAMLS #10489066 Report a problem | ||
| 7/11/2024 | Listing removed | -- |
Source: Hive MLS #1017132 Report a problem | ||
| 6/19/2024 | Price change | $159,900-5.9%$127/sqft |
Source: GAMLS #10298701 Report a problem | ||
| 6/2/2024 | Listed for sale | $169,900$134/sqft |
Source: GAMLS #10298701 Report a problem | ||
| 5/28/2024 | Contingent | $169,900$134/sqft |
Source: GAMLS #10298701 Report a problem | ||
| 5/14/2024 | Listed for sale | $169,900+7.9%$134/sqft |
Source: GAMLS #10298701 Report a problem | ||
| 1/3/2024 | Listing removed | $157,500$125/sqft |
Source: GAMLS #20162916 Report a problem | ||
| 12/28/2023 | Listed for sale | $157,500+19.3%$125/sqft |
Source: Hive MLS #1012531 Report a problem | ||
| 4/27/2023 | Sold | $132,000+2.3%$104/sqft |
Source: Public Record Report a problem | ||
| 4/13/2023 | Pending sale | $129,000$102/sqft |
Source: GAMLS #20066117 Report a problem | ||
| 4/10/2023 | Price change | $129,000-7.2%$102/sqft |
Source: GAMLS #20066117 Report a problem | ||
| 1/2/2023 | Listed for sale | $139,000$110/sqft |
Source: GAMLS #20066117 Report a problem | ||
| 12/23/2022 | Contingent | $139,000$110/sqft |
Source: GAMLS #20066117 Report a problem | ||
| 12/23/2022 | Listed for sale | $139,000$110/sqft |
Source: GAMLS #20066117 Report a problem | ||
| 10/17/2022 | Pending sale | $139,000$110/sqft |
Source: GAMLS #20066117 Report a problem | ||
| 10/5/2022 | Price change | $139,000-6.7%$110/sqft |
Source: GAMLS #20066117 Report a problem | ||
| 8/14/2022 | Listed for sale | $149,000+8532.7%$118/sqft |
Source: GAMLS #20066117 Report a problem | ||
| 11/1/2016 | Sold | $1,726$1/sqft |
Source: Public Record Report a problem | ||
Public tax history
| Year | Property taxes | Tax assessment |
|---|---|---|
| 2025 | $1,346 +2.6% | $60,506 +8.3% |
| 2024 | $1,311 +118.5% | $55,858 +129% |
| 2023 | $600 +121.8% | $24,396 +121.8% |
| 2022 | $271 -0.8% | $11,000 |
| 2021 | $273 +8.4% | $11,000 +24.5% |
| 2020 | $252 | $8,833 |
| 2019 | $252 -2.1% | $8,833 |
| 2018 | $257 -33.8% | $8,833 -33.3% |
| 2017 | $389 | $13,237 |
| 2016 | $389 | $13,237 |
| 2015 | -- | $13,237 -20.3% |
| 2014 | -- | $16,602 -12.6% |
| 2013 | -- | $19,003 |
| 2012 | -- | -- |
| 2011 | -- | -- |
| 2010 | -- | -- |
| 2009 | -- | -- |
Find assessor info on the county website
Monthly payment
Est. payment
Payment breakdown
Explore the cost of this home by adjusting the details. Changes won't be saved.Climate risks
Neighborhood: 30635
Nearby schools
Schools provided by the listing agent
- Elementary: Elbert
- Middle: Elbert
- High: Elbert
Source: GAMLS. This data may not be complete. We recommend contacting the local school district to confirm school assignments for this home.
Similar homes
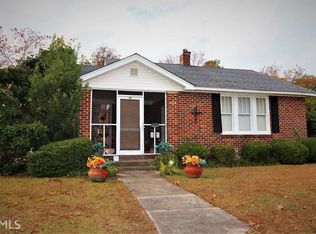
- $145,0003 bd2 ba1.7k sqft1104 Lexington Hwy, Elberton, GA 30635Active
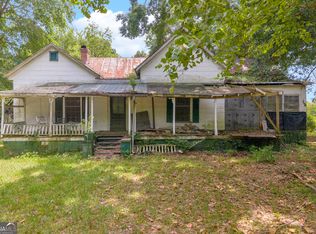
 MLS ID #10813865, Jeremiah Peters, Virtual Properties Realty.com. GAMLS
 - $199,9003 bd1 ba1.8k sqft212 E Church St, Elberton, GA 30635Active
 MLS ID #10866633, Melissa F Caruso, RE/MAX Complete. GAMLS
 - $184,9004 bd2 ba1.4k sqft63 Clairmont Ave, Elberton, GA 30635Active
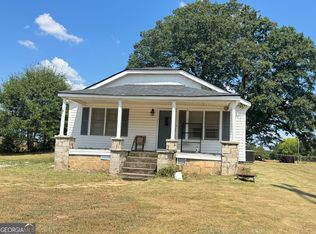 MLS ID #10836605, Derek David Aston, 3 Lakes Realty. GAMLS
 - $200,0002 bd2 ba1k sqft62 Oak St, Elberton, GA 30635Active
 MLS ID #10841100, Amanda Ledford, Keller Williams Greater Athens. GAMLS
 - $210,0004 bd1 ba1.4k sqft968 Elbert St, Elberton, GA 30635ActiveMLS ID #10560606, Michelle Dove, Prestige Property Group LLC. GAMLS
- $199,0003 bd2 ba1.1k sqft1621 Dickerson Rd, Elberton, GA 30635ActiveMLS ID #10659747, Aleena M Merilien, Refined Real Estate. GAMLS
- $175,0003 bd2 ba1.1k sqft2159 Deep Creek Rd NW, Dewy Rose, GA 30634ActiveMLS ID #10832762, Sean Hayes, Virtual Properties Realty.com. GAMLS
- $199,0003 bd2 ba1k sqft3314 Centerville Rd, Lexington, GA 30648ActiveMLS ID #10835258, Brittany Purcell & Associates, Keller Williams Greater Athens. GAMLS
- $210,0004 bd2 ba1.4k sqft1985 Fork Creek Rd, Bowman, GA 30624ActiveMLS ID #10807701, Jared Marsden, Keller Williams Greater Athens. GAMLS
- $169,9002 bd1 ba1.1k sqft72 Bell St, Hartwell, GA 30643ActiveMLS ID #10790223, Donna Bennett, Keller Williams Lake Hartwell. GAMLS
- $170,0003 bd2 ba924 sqft330 Edgewater Ln, Hartwell, GA 30643ActiveMLS ID #10818104, Bryson Halbrook, eXp Realty. GAMLS
- $129,9002 bd2 ba980 sqft825 Beaver Run Ext, Bowman, GA 30624ActiveMLS ID #10833082, Lynne Stephens, Otter Realty LLC. GAMLS
- $225,0004 bd2 ba1.7k sqft57 Cade St, Hartwell, GA 30643ActiveMLS ID #10760735, Esau Linares, Keller Williams Greater Athens. GAMLS
- $184,9003 bd2 ba1.2k sqft111 Johnson Rd, Lexington, GA 30648ActiveMLS ID #10837491, Andrew J Baker, Iris Inc Realty. GAMLS
- $199,9002 bd2 ba1.3k sqft130 Washington St, Tignall, GA 30668Active Under ContractMLS ID #10828267, Delores Moore, J Brand Realty. GAMLS
- $199,0002 bd2 ba1.1k sqft846 Benson St, Hartwell, GA 30643ActiveMLS ID #10845630, Ricky Bruce, Lake Hartwell Gold Team Properties. GAMLS
