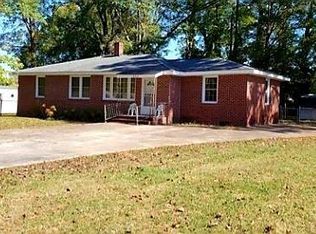
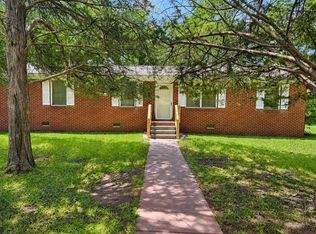
CHARMING BRICK HOME ON LARGE CORNER LOT – MINUTES FROM LAKE RUSSELL! Enjoy small-town living in this well-built 1959 brick home situated on a spacious, level corner lot in Calhoun Falls. The generous yard offers plenty of room for outdoor recreation, boat parking, gardening, pets, or simply relaxing and enjoying the outdoors. Inside, you’ll find an inviting eat-in kitchen, spacious bedrooms, and a large separate laundry and utility room providing excellent extra storage and workspace. New HVAC installed in 2024 and a new roof installed in 2021. An above-ground pool is already in place and, while in fair condition, offers the potential for summertime fun. Outdoor enthusiasts will especially appreciate the location—less than 3 miles from beautiful Lake Russell, a pristine 26,000-acre lake known for excellent fishing, boating, and peaceful natural surroundings. Lake Russell is a U.S. Army Corps of Engineers lake, with abundant public lands in the surrounding area offering additional opportunities for outdoor recreation and hunting. Whether you’re looking for a comfortable full-time home, weekend getaway, or a place convenient to the lake with room for your boat and recreational toys, this property offers plenty of possibilities at an affordable small-town location.
For sale
Price cut: $11K (9/16)
$139,000
200 Burton Dr, Calhoun Falls, SC 29628
3beds
1,189sqft
Single Family Residence
Built in 1959
0.38 Acres Lot
$135,900 Zestimate®
$117/sqft
$-- HOA
What's special
Inviting eat-in kitchenCharming brick homeLarge corner lotSpacious level corner lotSpacious bedrooms
- 13 hours
- 24
- 0
Zillow last checked:
Listing updated:
Listed by:
Lynn Blanton 864-391-1687,
Keller Williams Greenwood,
Benjamin Blanton 678-848-6350,
Keller Williams Greenwood
Source: WUMLS,MLS#: 20307058 Originating MLS: Western Upstate Association of Realtors
Originating MLS: Western Upstate Association of RealtorsFacts & features
Interior
Bedrooms & bathrooms
- Bedrooms: 3
- Bathrooms: 1
- Full bathrooms: 1
- Main level bathrooms: 1
- Main level bedrooms: 3
Heating
- Central, Electric, Heat Pump
Cooling
- Central Air, Electric
Appliances
- Included: Dryer, Dishwasher, Electric Oven, Electric Range, Gas Water Heater, Refrigerator, Washer
- Laundry: Washer Hookup
Features
- Ceiling Fan(s), Laminate Countertop
- Flooring: Hardwood, Luxury Vinyl Plank, Vinyl
- Basement: None,Crawl Space
Interior area
- Total structure area: 1,189
- Total interior livable area: 1,189 sqft
Property
Parking
- Total spaces: 1
- Parking features: Attached Carport
- Garage spaces: 1
- Has carport: Yes
Features
- Levels: One
- Stories: 1
- Exterior features: Pool
- Pool features: Above Ground
Lot
- Size: 0.38 Acres
- Features: Corner Lot, City Lot, Level, Not In Subdivision
Details
- Parcel number: 1540902013
Construction
Type & style
- Home type: SingleFamily
- Architectural style: Traditional
- Property subtype: Single Family Residence
Materials
- Brick
- Foundation: Crawlspace
- Roof: Architectural,Shingle
Condition
- Year built: 1959
Utilities & green energy
- Sewer: Public Sewer
- Water: Public
Community & HOA
Community
- Features: Short Term Rental Allowed
HOA
- Has HOA: No
Location
- Region: Calhoun Falls
Financial & listing details
- Price per square foot: $117/sqft
- Tax assessed value: $61,600
- Annual tax amount: $511
- Date on market: 8/14/2026
- Cumulative days on market: 55 days
- Listing agreement: Exclusive Right To Sell
- Listing terms: USDA Loan
Estimated market value
$135,900
$129,000 - $143,000
$1,366/mo
Price history
| Date | Event | Price |
|---|---|---|
| 9/16/2026 | Price change | $139,000-7.3%$117/sqft |
Source: MLS Of Greenwood Sc Inc. #140380 Report a problem | ||
| 8/14/2026 | Listed for sale | $149,999$126/sqft |
Source: MLS Of Greenwood Sc Inc. #140380 Report a problem | ||
Public tax history
| Year | Property taxes | Tax assessment |
|---|---|---|
| 2025 | $512 +9.7% | $2,460 |
| 2024 | $467 -13.9% | $2,460 |
| 2023 | $542 | $2,460 |
| 2022 | -- | $2,460 +15% |
| 2021 | -- | $2,140 |
| 2020 | -- | $2,140 |
| 2019 | -- | $2,140 |
| 2018 | -- | $2,140 |
| 2017 | -- | $2,140 -16.7% |
| 2016 | -- | $2,570 |
| 2015 | -- | $2,570 |
| 2010 | -- | -- |
Find assessor info on the county website
Monthly payment
Est. payment
Payment breakdown
Explore the cost of this home by adjusting the details. Changes won't be saved.Climate risks
Neighborhood: 29628
Nearby schools
Schools provided by the listing agent
- Elementary: Abbeville Area
- Middle: Abbeville Area
- High: Abbeville Area
Source: WUMLS. This data may not be complete. We recommend contacting the local school district to confirm school assignments for this home.
Similar homes
- $143,0003 bd2 ba1.2k sqft109 Desoto St, Calhoun Falls, SC 29628For Sale
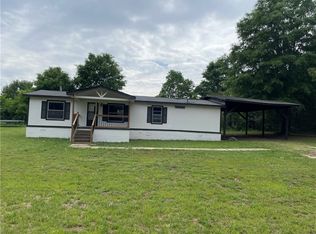 MLS ID #20300554, Mary Jackson, Western Upstate Keller William. WUMLS
 - $165,9002 bd1 ba775 sqft301 Pecan Dr, Calhoun Falls, SC 29628For Sale
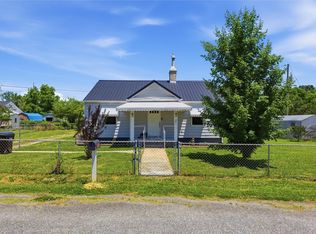 MLS ID #20301367, Pamela Smith, Open House Realty, LLC. WUMLS
 - $69,9002 bd1 ba1k sqft517 Barnwell St, Calhoun Falls, SC 29628For Sale By Owner
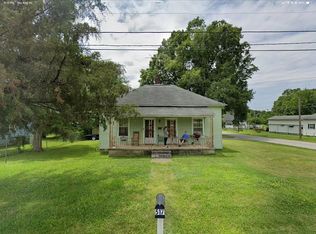
- $99,0003 bd1 ba1k sqft746 Seneca St, Calhoun Falls, SC 29628For Sale
 MLS ID #140359, Larry Morton, Morton's Realty. MLS Of Greenwood Sc Inc.
 - $145,0003 bd2 ba1.7k sqft1104 Lexington Hwy, Elberton, GA 30635Active
 MLS ID #10813865, Jeremiah Peters, Virtual Properties Realty.com. GAMLS
 - $150,0003 bd2 ba1.2k sqft221 Edwards St, Elberton, GA 30635ActiveMLS ID #10814097, Dakota Bradley, Keller Williams Greater Athens. GAMLS
- $184,9004 bd2 ba1.4k sqft63 Clairmont Ave, Elberton, GA 30635ActiveMLS ID #10836605, Derek David Aston, 3 Lakes Realty. GAMLS
- $200,0002 bd2 ba1k sqft62 Oak St, Elberton, GA 30635ActiveMLS ID #10841100, Amanda Ledford, Keller Williams Greater Athens. GAMLS
