Charming Abbeville retreat on a private acre inside the city limits!
Welcome to this comfortable 3-bedroom, 2-bath home nestled on a beautiful private one-acre lot within the city limits of Abbeville. Built in 1961, this home combines the character of an older home with thoughtful updates that make it move-in ready. Inside, you'll find two updated full baths, newer flooring, and a refreshed kitchen with appliances included. A dedicated laundry room adds convenience and functionality. This home sits peacefully among mature trees with a spacious lawn offering plenty of room for outdoor activities, gardening, pets or simply enjoying your privacy. The welcoming front deck provides a wonderful place to relax and take in the tranquil environment. Outside, the home's striking red metal roof and classic blue and white exterior give it a distinctive Southern charm, while the expansive one-acre setting provides a rare sense of privacy so close to town. Enjoy the best of both worlds- a peaceful private setting with the convenience of being so close to downtown, local shops, restaurants and all of the activities that make Abbeville so special. Three bedrooms. Two full baths. One private acre. Thoughtful updates. City convenience with a country feel. This charming Abbeville home is ready to welcome its next owner.
For sale
$210,000
242 Taylor Town Rd, Abbeville, SC 29620
3beds
1,113sqft
Single Family Residence
Built in 1961
1 Acres Lot
$194,300 Zestimate®
$189/sqft
$-- HOA
What's special
Welcoming front deckMature treesNewer flooringStriking red metal roofDedicated laundry room
- 3 days
- 153
- 8
Zillow last checked:
Listing updated:
Listed by:
Lynn Blanton 864-391-1687,
Keller Williams Greenwood,
Benjamin Blanton 678-848-6350,
Keller Williams Greenwood
Source: WUMLS,MLS#: 20306745 Originating MLS: Western Upstate Association of Realtors
Originating MLS: Western Upstate Association of RealtorsFacts & features
Interior
Bedrooms & bathrooms
- Bedrooms: 3
- Bathrooms: 2
- Full bathrooms: 2
- Main level bathrooms: 3
- Main level bedrooms: 3
Rooms
- Room types: Laundry
Heating
- Heat Pump
Cooling
- Central Air, Electric
Appliances
- Included: Electric Oven, Electric Range, Electric Water Heater, Microwave, Refrigerator
- Laundry: Washer Hookup, Electric Dryer Hookup
Features
- Laminate Countertop, Main Level Primary, Tub Shower, Cable TV, Window Treatments
- Flooring: Ceramic Tile, Luxury Vinyl, Luxury VinylTile
- Windows: Blinds
- Basement: None,Crawl Space
Interior area
- Total structure area: 1,113
- Total interior livable area: 1,113 sqft
Property
Parking
- Parking features: None
Features
- Levels: One
- Stories: 1
Lot
- Size: 1 Acres
- Features: City Lot, Level, Not In Subdivision
Details
- Parcel number: 1080000146
Construction
Type & style
- Home type: SingleFamily
- Architectural style: Traditional
- Property subtype: Single Family Residence
Materials
- Cement Siding
- Foundation: Crawlspace
- Roof: Metal
Condition
- Year built: 1961
Utilities & green energy
- Sewer: Public Sewer
- Water: Public
- Utilities for property: Electricity Available, Sewer Available, Water Available, Cable Available
Community & HOA
Community
- Features: Short Term Rental Allowed
HOA
- Has HOA: No
Location
- Region: Abbeville
Financial & listing details
- Price per square foot: $189/sqft
- Tax assessed value: $153,329
- Annual tax amount: $3,455
- Date on market: 9/28/2026
- Cumulative days on market: 7 days
- Listing agreement: Exclusive Right To Sell
- Listing terms: USDA Loan
Estimated market value
$194,300
$177,000 - $212,000
$1,319/mo
Price history
| Date | Event | Price |
|---|---|---|
| 10/2/2026 | Listed for sale | $210,000+5.5%$189/sqft |
Source:  WUMLS #20306745 Report a problem WUMLS #20306745 Report a problem | ||
| 7/11/2022 | Listing removed | $199,000$179/sqft |
Source: MLS Of Greenwood Sc Inc. #123194 Report a problem | ||
| 7/5/2022 | Pending sale | $199,000$179/sqft |
Source: WUMLS #20251812 Report a problem | ||
| 7/5/2022 | Contingent | $199,000$179/sqft |
Source: MLS Of Greenwood Sc Inc. #123194 Report a problem | ||
| 6/24/2022 | Listed for sale | $199,000$179/sqft |
Source: WUMLS #20251812 Report a problem | ||
| 6/13/2022 | Pending sale | $199,000$179/sqft |
Source: WUMLS #20251812 Report a problem | ||
| 6/13/2022 | Contingent | $199,000$179/sqft |
Source: MLS Of Greenwood Sc Inc. #123194 Report a problem | ||
| 6/9/2022 | Listed for sale | $199,000$179/sqft |
Source: MLS Of Greenwood Sc Inc. #123194 Report a problem | ||
Public tax history
| Year | Property taxes | Tax assessment |
|---|---|---|
| 2025 | $3,456 +1% | $9,200 |
| 2024 | $3,420 -2.1% | $9,200 |
| 2023 | $3,493 | $9,200 +169.8% |
| 2022 | -- | $3,410 +468.3% |
| 2021 | -- | $600 -15.5% |
| 2020 | -- | $710 |
| 2019 | -- | $710 |
| 2018 | -- | $710 |
| 2017 | -- | $710 |
| 2016 | -- | $710 |
| 2015 | -- | $710 |
| 2010 | -- | -- |
Find assessor info on the county website
Monthly payment
Est. payment
Payment breakdown
Explore the cost of this home by adjusting the details. Changes won't be saved.Climate risks
Neighborhood: 29620
Nearby schools
Schools provided by the listing agent
- Elementary: Abbeville Area
- Middle: Wright Middle
- High: Abbeville Area
Source: WUMLS. This data may not be complete. We recommend contacting the local school district to confirm school assignments for this home.
Similar homes
- $224,9003 bd2 ba1.3k sqft500 Marshall Ave, Abbeville, SC 29620For Sale
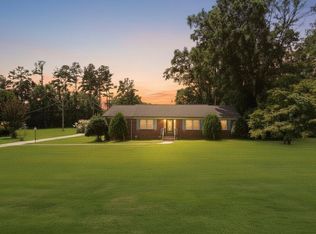 MLS ID #140441, Sharon Mulkey, RE/MAX ACTION REALTY. MLS Of Greenwood Sc Inc.
 - $189,0003 bd2 ba1.5k sqft660 Jackson Rd, Abbeville, SC 29620For Sale
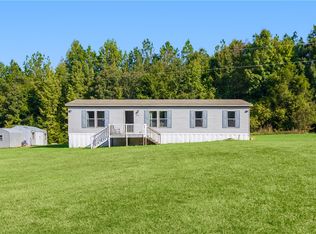 MLS ID #20306652, Jenny Ferguson, Keller Williams Greenwood. WUMLS
 - $170,5002 bd1 ba932 sqft350 Old Calhoun Falls Rd, Abbeville, SC 29620For Sale
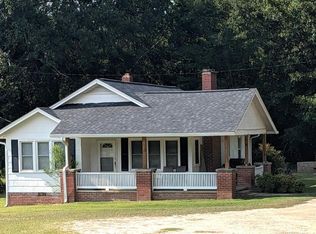 MLS ID #140488, Judy Cannon, Keller Williams Greenwood. MLS Of Greenwood Sc Inc.
 - $260,0003 bd3 ba1.5k sqft201 Hillcrest Dr, Abbeville, SC 29620For Sale
 MLS ID #139994, Patricia DeTreville, Lake Homes Realty, LLC. MLS Of Greenwood Sc Inc.
