This 3-bedroom 1-bath home with spacious rooms and a unique floor plan is conveniently located near the Richard B. Russell Lake, parks to include the Blue Hole, Bobby Brown State Park, and Calhoun Falls State Park. The home has been remodeled to include refinished hardwood floors, a newly installed rear privacy fence in 2024, new vinyl windows throughout in 2021, new seamless gutters/downspouts in 2021, new laundry room addition in 2021. The home has a functional fireplace and central HVAC system. From the side porch, one can enjoy the view of a beautifully manicured lawn that displays a variety of perennial plants. USDA eligible% down for qualified buyers!
For sale
$175,000
422 E Savannah St, Calhoun Falls, SC 29628
3beds
1,300sqft
Single Family Residence
Built in ----
-- sqft lot
$169,600 Zestimate®
$135/sqft
$-- HOA
What's special
Functional fireplaceSide porchRefinished hardwood floorsUnique floor planSpacious roomsVariety of perennial plantsNew vinyl windows throughout
- 508 days
- 91
- 9
Zillow last checked:
Listing updated:
Listed by:
Jody Cann 864-314-2752,
Cann Realty, LLC
Source: WUMLS,MLS#: 20287760 Originating MLS: Western Upstate Association of Realtors
Originating MLS: Western Upstate Association of RealtorsFacts & features
Interior
Bedrooms & bathrooms
- Bedrooms: 3
- Bathrooms: 1
- Full bathrooms: 1
- Main level bathrooms: 1
- Main level bedrooms: 3
Rooms
- Room types: Laundry
Heating
- Natural Gas
Cooling
- Central Air, Forced Air
Appliances
- Included: Electric Oven, Electric Range
Features
- Fireplace
- Flooring: Hardwood
- Basement: None,Crawl Space
- Has fireplace: Yes
Interior area
- Total structure area: 1,300
- Total interior livable area: 1,300 sqft
Property
Parking
- Parking features: None
Features
- Levels: One
- Stories: 1
- Exterior features: Fence
- Fencing: Yard Fenced
Lot
- Features: City Lot, Level, Not In Subdivision
Details
- Parcel number: 1531605029
Construction
Type & style
- Home type: SingleFamily
- Architectural style: Ranch
- Property subtype: Single Family Residence
Materials
- Brick
- Foundation: Crawlspace
- Roof: Architectural,Shingle
Utilities & green energy
- Sewer: Public Sewer
- Water: Public
Community & HOA
HOA
- Has HOA: No
Location
- Region: Calhoun Falls
Financial & listing details
- Price per square foot: $135/sqft
- Tax assessed value: $93,500
- Annual tax amount: $448
- Date on market: 5/18/2025
- Cumulative days on market: 505 days
- Listing agreement: Exclusive Right To Sell
Estimated market value
$169,600
$161,000 - $178,000
$1,281/mo
Price history
| Date | Event | Price |
|---|---|---|
| 5/21/2026 | Listed for sale | $175,000-3.8%$135/sqft |
Source:  WUMLS #20287760 Report a problem WUMLS #20287760 Report a problem | ||
| 5/19/2025 | Listed for sale | $182,000+95.7%$140/sqft |
Source: WUMLS #20287760 Report a problem | ||
| 3/5/2021 | Sold | $93,000+3.4%$72/sqft |
Source: MLS Of Greenwood Sc Inc. #119935 Report a problem | ||
| 11/16/2020 | Pending sale | $89,900$69/sqft |
Source: WUMLS #20233120 Report a problem | ||
Public tax history
| Year | Property taxes | Tax assessment |
|---|---|---|
| 2025 | $448 -0.1% | $3,740 |
| 2024 | $449 -3.3% | $3,740 |
| 2023 | $464 | $3,740 |
| 2022 | -- | $3,740 -33% |
| 2021 | -- | $5,580 |
Find assessor info on the county website
Monthly payment
Est. payment
Payment breakdown
Explore the cost of this home by adjusting the details. Changes won't be saved.Climate risks
Neighborhood: 29628
Nearby schools
Schools provided by the listing agent
- Elementary: Abbeville Area
- Middle: Abbeville Area
- High: Abbeville Area
Source: WUMLS. This data may not be complete. We recommend contacting the local school district to confirm school assignments for this home.
- $177,9003 bd2 ba1.3k sqft358 E Savannah St, Calhoun Falls, SC 29628Off Market
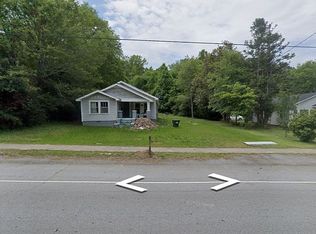
- $48,400-- bd1 ba936 sqft109 S Hampton Ave, Calhoun Falls, SC 29628Off Market
- $120,600-- bd1 ba1.3k sqft405 Seneca St, Calhoun Falls, SC 29628Off Market
- $203,3003 bd2 ba2k sqft409 E Savannah St, Calhoun Falls, SC 29628Off Market
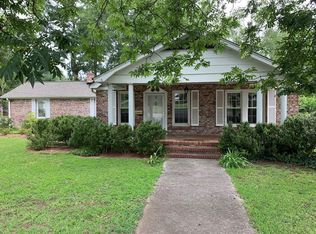
Similar homes
- $139,0003 bd1 ba1.1k sqft200 Burton Dr, Calhoun Falls, SC 29628For Sale
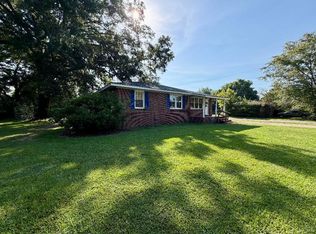 MLS ID #20307058, Lynn Blanton, Keller Williams Greenwood. WUMLS
 - $165,9002 bd1 ba775 sqft301 Pecan Dr, Calhoun Falls, SC 29628For Sale
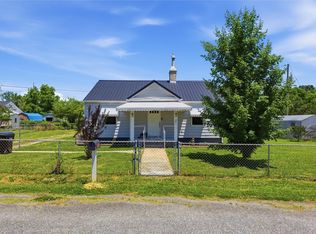 MLS ID #20301367, Pamela Smith, Open House Realty, LLC. WUMLS
 - $143,0003 bd2 ba1.2k sqft109 Desoto St, Calhoun Falls, SC 29628For Sale
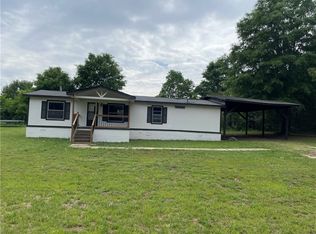 MLS ID #20300554, Mary Jackson, Western Upstate Keller William. WUMLS
 - $99,0003 bd1 ba1k sqft746 Seneca St, Calhoun Falls, SC 29628For Sale
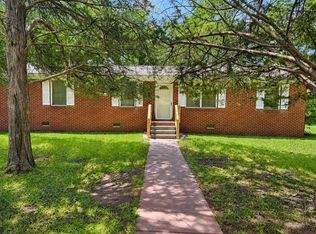 MLS ID #140359, Larry Morton, Morton's Realty. MLS Of Greenwood Sc Inc.
 - $184,9004 bd2 ba1.4k sqft63 Clairmont Ave, Elberton, GA 30635Active
 MLS ID #10836605, Derek David Aston, 3 Lakes Realty. GAMLS
 - $199,9003 bd1 ba1.8k sqft212 E Church St, Elberton, GA 30635ActiveMLS ID #10866633, Melissa F Caruso, RE/MAX Complete. GAMLS
- $145,0003 bd2 ba1.7k sqft1104 Lexington Hwy, Elberton, GA 30635ActiveMLS ID #10813865, Jeremiah Peters, Virtual Properties Realty.com. GAMLS
- $210,0004 bd1 ba1.4k sqft968 Elbert St, Elberton, GA 30635ActiveMLS ID #10560606, Michelle Dove, Prestige Property Group LLC. GAMLS
- $199,9002 bd2 ba1.3k sqft130 Washington St, Tignall, GA 30668Active Under ContractMLS ID #10828267, Delores Moore, J Brand Realty. GAMLS
