This well-maintained all-brick home offers 2 bedrooms, 1.5 baths, and more space than you might expect. The oversized living room provides plenty of room for comfortable everyday living and entertaining, while the spacious kitchen offers room to cook, dine, and gather. Step outside to a large deck overlooking the partially fenced backyard-ideal for outdoor dining, gardening, pets, or simply enjoying the outdoors. The brick exterior offers classic appeal and low-maintenance living, while numerous improvements add to the home's functionality and value. Conveniently located near downtown Elberton, shopping, dining, and local amenities. Whether you're looking for a primary residence, a simpler lifestyle, or an investment property, 62 Oak Street offers plenty of possibilities
Active
Price increase: $14K (9/6)
$200,000
62 Oak St, Elberton, GA 30635
2beds
1,056sqft
Single Family Residence
Built in 1959
0.33 Acres Lot
$197,500 Zestimate®
$189/sqft
$-- HOA
What's special
Well-maintained all-brick homeSpacious kitchen
- 13 days
- 145
- 3
Zillow last checked:
Listing updated:
Listed by:
Amanda Ledford 4707178976,
Keller Williams Greater Athens
Source: GAMLS,MLS#: 10841100
Facts & features
Interior
Bedrooms & bathrooms
- Bedrooms: 2
- Bathrooms: 2
- Full bathrooms: 1
- 1/2 bathrooms: 1
- Main level bathrooms: 1
- Main level bedrooms: 2
Rooms
- Room types: Family Room
Dining room
- Features: Dining Rm/Living Rm Combo
Heating
- Electric
Cooling
- Ceiling Fan(s), Whole House Fan, Window Unit(s)
Appliances
- Included: Convection Oven, Dishwasher, Disposal, Dryer, Stainless Steel Appliance(s), Washer
- Laundry: Common Area
Features
- Other
- Flooring: Hardwood
- Windows: Window Treatments
- Basement: None
- Has fireplace: No
Interior area
- Total structure area: 1,056
- Total interior livable area: 1,056 sqft
- Finished area above ground: 1,056
- Finished area below ground: 0
Property
Parking
- Parking features: Carport
- Has carport: Yes
Features
- Levels: One
- Stories: 1
Lot
- Size: 0.33 Acres
- Features: Other
- Residential vegetation: Grassed, Partially Wooded
Details
- Additional structures: Shed(s)
- Parcel number: E12 024
Construction
Type & style
- Home type: SingleFamily
- Architectural style: Brick 4 Side
- Property subtype: Single Family Residence
Materials
- Brick
- Roof: Metal
Condition
- Resale
- New construction: No
- Year built: 1959
Details
- Warranty included: Yes
Utilities & green energy
- Sewer: Public Sewer
- Water: Public
- Utilities for property: Cable Available, Electricity Available, High Speed Internet
Community & HOA
Community
- Features: Walk To Schools, Near Shopping
- Subdivision: ben sutton
HOA
- Has HOA: No
- Services included: None
Location
- Region: Elberton
Financial & listing details
- Price per square foot: $189/sqft
- Tax assessed value: $138,962
- Annual tax amount: $1,325
- Date on market: 9/4/2026
- Cumulative days on market: 14 days
- Listing agreement: Exclusive Right To Sell
- Electric utility on property: Yes
Estimated market value
$197,500
$188,000 - $207,000
$1,215/mo
Price history
| Date | Event | Price |
|---|---|---|
| 9/6/2026 | Price change | $200,000+7.5%$189/sqft |
Source:  GAMLS #10841100 Report a problem GAMLS #10841100 Report a problem | ||
| 6/1/2026 | Price change | $186,000-3.9%$176/sqft |
Source: GAMLS #10645189 Report a problem | ||
| 2/25/2026 | Price change | $193,500-3.3%$183/sqft |
Source: GAMLS #10645189 Report a problem | ||
| 11/18/2025 | Price change | $200,000-11.1%$189/sqft |
Source:  Hive MLS #CL343652 Report a problem Hive MLS #CL343652 Report a problem | ||
| 3/30/2025 | Listed for sale | $225,000+224900%$213/sqft |
Source: GAMLS #10489206 Report a problem | ||
| 8/1/2022 | Sold | $100-99.9% |
Source: Public Record Report a problem | ||
| 6/30/2022 | Pending sale | $118,000$112/sqft |
Source: GAMLS #20042004 Report a problem | ||
| 6/27/2022 | Price change | $118,000-5.5%$112/sqft |
Source: GAMLS #20042004 Report a problem | ||
| 5/26/2022 | Pending sale | $124,900$118/sqft |
Source: GAMLS #20042004 Report a problem | ||
| 5/17/2022 | Listed for sale | $124,900+51.4%$118/sqft |
Source: GAMLS #20042004 Report a problem | ||
| 4/5/2010 | Sold | $82,500+106.3%$78/sqft |
Source: Public Record Report a problem | ||
| 8/10/2007 | Sold | $40,000$38/sqft |
Source: Public Record Report a problem | ||
Public tax history
| Year | Property taxes | Tax assessment |
|---|---|---|
| 2025 | $779 -22.3% | $55,585 +8.6% |
| 2024 | $1,002 +35.8% | $51,161 |
| 2023 | $738 -7.8% | $51,161 +48.2% |
| 2022 | $800 -0.8% | $34,526 |
| 2021 | $806 +8.3% | $34,526 +22.7% |
| 2020 | $744 | $28,134 |
| 2019 | $744 -9.4% | $28,134 |
| 2018 | $821 -0.8% | $28,134 -0.2% |
| 2017 | $827 | $28,192 |
| 2016 | $827 | $28,192 |
| 2015 | -- | $28,192 |
| 2014 | -- | $28,192 -10.7% |
| 2013 | -- | $31,556 |
| 2012 | -- | -- |
| 2011 | -- | -- |
| 2010 | -- | -- |
| 2009 | -- | -- |
Find assessor info on the county website
Monthly payment
Est. payment
Payment breakdown
Explore the cost of this home by adjusting the details. Changes won't be saved.Climate risks
Neighborhood: 30635
Nearby schools
Schools provided by the listing agent
- Elementary: Elbert
- Middle: Elbert
- High: Elbert
Source: GAMLS. This data may not be complete. We recommend contacting the local school district to confirm school assignments for this home.
Similar homes
- $226,9003 bd2 ba1.4k sqft279 W Tate St, Elberton, GA 30635Active
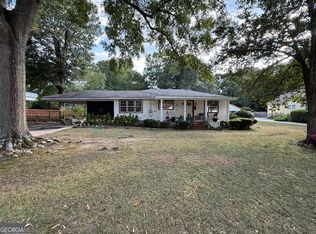
 MLS ID #10838337, Francisco Diaz, Greater Athens Properties. GAMLS
 - $199,0003 bd2 ba1.1k sqft1621 Dickerson Rd, Elberton, GA 30635Active
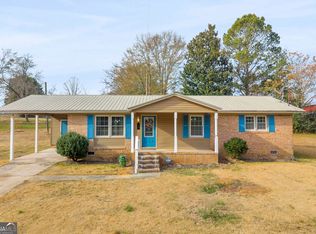 MLS ID #10659747, Aleena M Merilien, Refined Real Estate. GAMLS
 - $184,9004 bd2 ba1.4k sqft63 Clairmont Ave, Elberton, GA 30635Active
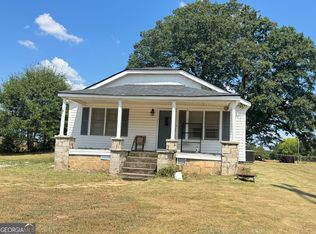 MLS ID #10836605, Derek David Aston, 3 Lakes Realty. GAMLS
 - $210,0004 bd1 ba1.4k sqft968 Elbert St, Elberton, GA 30635Active
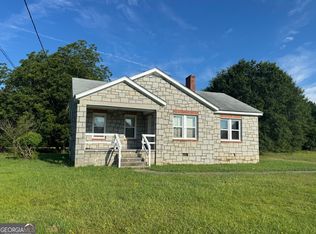 MLS ID #10560606, Michelle Dove, Prestige Property Group LLC. GAMLS
 - $160,0003 bd2 ba1.2k sqft221 Edwards St, Elberton, GA 30635ActiveMLS ID #10814097, Dakota Bradley, Keller Williams Greater Athens. GAMLS
- $245,0003 bd2 ba1.5k sqft1192 Country Club Rd, Elberton, GA 30635ActiveMLS ID #10833283, Lewis W Childs, Savannah Valley Land Co.. GAMLS
- $245,0003 bd2 ba1.5k sqft1229 Crestview Dr, Elberton, GA 30635ActiveMLS ID #10834657, Jennifer E Lane, RE/MAX Complete. GAMLS
- $175,0003 bd2 ba1.1k sqft2159 Deep Creek Rd NW, Dewy Rose, GA 30634ActiveMLS ID #10832762, Sean Hayes, Virtual Properties Realty.com. GAMLS
- $114,9003 bd2 ba1.5k sqft135 Brookside Dr, Elberton, GA 30635ActiveMLS ID #10597036, Charles L Sanford, Charles Sanford Realty. GAMLS
- $195,0003 bd2 ba1.1k sqft473 Ty Cobb St, Royston, GA 30662Active Under ContractMLS ID #10824226, Kristin Joyner, Living Down South Realty. GAMLS
- $199,9002 bd2 ba1.3k sqft130 Washington St, Tignall, GA 30668ActiveMLS ID #10828267, Delores Moore, J Brand Realty. GAMLS
- $199,0003 bd2 ba1k sqft3314 Centerville Rd, Lexington, GA 30648ActiveMLS ID #10835258, Brittany Purcell & Associates, Keller Williams Greater Athens. GAMLS
- $220,0004 bd2 ba1.4k sqft1985 Fork Creek Rd, Bowman, GA 30624ActiveMLS ID #10807701, Jared Marsden, Keller Williams Greater Athens. GAMLS
- $100,0003 bd1 ba1k sqft1061 Porter Dr, Elberton, GA 30635ActiveMLS ID #10647334, Zia Fennell, Coldwell Banker Realty. GAMLS
- $185,0002 bd1 ba667 sqft137 Hart Ter, Hartwell, GA 30643Active Under ContractMLS ID #10770067, Haley Powers, Real Broker, LLC. GAMLS
- $179,9003 bd2 ba1.3k sqft3500 Bowersville Hwy, Bowersville, GA 30516ActiveMLS ID #10762335, Evan L Herring, eXp Realty. GAMLS
- $250,0003 bd2 ba1.3k sqft2275 Fork Creek Rd, Bowman, GA 30624Active Under ContractMLS ID #10828237, Michelle Garcia Canciani, eXp Realty. GAMLS
