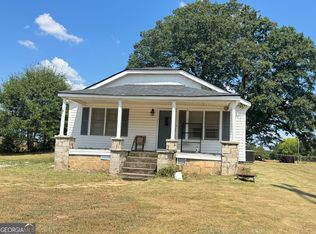
Welcome to 279 W Tate Street in Elberton. This charming home offers welcoming living areas, a functional floor plan, and plenty of character throughout. The interior features wood flooring in several rooms, a comfortable living area with warm wood accents, and a separate dining room with plenty of space for gatherings. The kitchen offers abundant cabinetry, generous counter space, and stainless-steel appliances. The home also features nicely sized bedrooms, ceiling fans, a bathroom with a tiled tub/shower area and granite-style vanity, plus a dedicated laundry area with additional cabinetry. With comfortable living spaces and plenty of opportunity to personalize, this property is ready for its next owner. Schedule your showing today and discover the possibilities at 279 W Tate Street!
Active
$226,900
279 W Tate St, Elberton, GA 30635
3beds
1,496sqft
Single Family Residence
Built in 1956
0.61 Acres Lot
$220,300 Zestimate®
$152/sqft
$-- HOA
What's special
Generous counter spaceCeiling fansStainless-steel appliancesGranite-style vanityFunctional floor planNicely sized bedrooms
- 23 days
- 362
- 9
Zillow last checked:
Listing updated:
Listed by:
Francisco Diaz 7069093429,
Greater Athens Properties
Source: GAMLS,MLS#: 10838337
Facts & features
Interior
Bedrooms & bathrooms
- Bedrooms: 3
- Bathrooms: 2
- Full bathrooms: 2
- Main level bathrooms: 2
- Main level bedrooms: 3
Rooms
- Room types: Laundry
Dining room
- Features: Separate Room
Kitchen
- Features: Breakfast Bar
Heating
- Central, Natural Gas
Cooling
- Ceiling Fan(s), Central Air, Electric
Appliances
- Included: Gas Water Heater, Oven/Range (Combo)
- Laundry: Laundry Closet
Features
- Master On Main Level
- Flooring: Hardwood, Tile
- Basement: None
- Has fireplace: No
Interior area
- Total structure area: 1,496
- Total interior livable area: 1,496 sqft
- Finished area above ground: 1,496
- Finished area below ground: 0
Property
Parking
- Total spaces: 1
- Parking features: Carport
- Has carport: Yes
Features
- Levels: One
- Stories: 1
- Has spa: Yes
- Spa features: Bath
Lot
- Size: 0.61 Acres
- Features: Level
Details
- Additional structures: Shed(s)
- Parcel number: E09 035
- Other equipment: Satellite Dish
Construction
Type & style
- Home type: SingleFamily
- Architectural style: Ranch
- Property subtype: Single Family Residence
Materials
- Vinyl Siding
- Foundation: Slab
- Roof: Composition
Condition
- Resale
- New construction: No
- Year built: 1956
Utilities & green energy
- Sewer: Public Sewer
- Water: Public
- Utilities for property: Cable Available, Electricity Available, High Speed Internet, Natural Gas Available, Sewer Available, Sewer Connected, Water Available
Community & HOA
Community
- Features: None
- Security: Carbon Monoxide Detector(s), Smoke Detector(s)
- Subdivision: Highland Park
HOA
- Has HOA: No
- Services included: None
Location
- Region: Elberton
Financial & listing details
- Price per square foot: $152/sqft
- Tax assessed value: $156,751
- Annual tax amount: $1,494
- Date on market: 9/1/2026
- Cumulative days on market: 23 days
- Listing agreement: Exclusive Right To Sell
- Listing terms: 1031 Exchange,Cash,Conventional,FHA,USDA Loan,VA Loan
- Electric utility on property: Yes
Estimated market value
$220,300
$209,000 - $231,000
$1,475/mo
Price history
| Date | Event | Price |
|---|---|---|
| 9/2/2026 | Listed for sale | $226,900+228.8%$152/sqft |
Source:  Hive MLS #CL363595 Report a problem Hive MLS #CL363595 Report a problem | ||
| 6/5/2015 | Listing removed | $69,000$46/sqft |
Source: RE/MAX COMPLETE #07433154 Report a problem | ||
| 6/2/2015 | Pending sale | $69,000+6.2%$46/sqft |
Source: RE/MAX COMPLETE #07433154 Report a problem | ||
| 6/1/2015 | Sold | $65,000-5.8%$43/sqft |
Source:  GAMLS #7433154 Report a problem GAMLS #7433154 Report a problem | ||
| 4/9/2015 | Listed for sale | $69,000$46/sqft |
Source: RE/MAX COMPLETE #07433154 Report a problem | ||
Public tax history
| Year | Property taxes | Tax assessment |
|---|---|---|
| 2025 | $1,494 +7.3% | $62,700 +9.7% |
| 2024 | $1,392 -1% | $57,167 |
| 2023 | $1,406 +81.4% | $57,167 +81.4% |
| 2022 | $775 -0.8% | $31,518 |
| 2021 | $781 -0.6% | $31,518 +14.2% |
| 2020 | $786 | $27,605 |
| 2019 | $786 -21.2% | $27,605 -13.1% |
| 2018 | $998 +25.5% | $31,757 +17.3% |
| 2017 | $795 | $27,082 |
| 2016 | $795 | $27,082 |
| 2015 | -- | $27,082 |
| 2014 | -- | $27,082 |
| 2013 | -- | $27,082 |
| 2012 | -- | -- |
| 2011 | -- | -- |
| 2010 | -- | -- |
| 2009 | -- | -- |
Find assessor info on the county website
Monthly payment
Est. payment
Payment breakdown
Explore the cost of this home by adjusting the details. Changes won't be saved.Climate risks
Neighborhood: 30635
Nearby schools
Schools provided by the listing agent
- Elementary: Elbert
- Middle: Elbert
- High: Elbert
Source: GAMLS. This data may not be complete. We recommend contacting the local school district to confirm school assignments for this home.

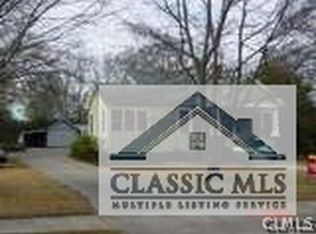

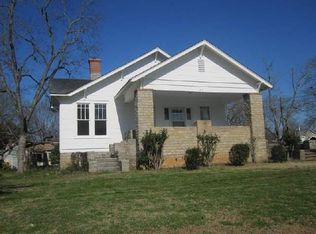
Similar homes
- $245,0003 bd2 ba1.5k sqft1192 Country Club Rd, Elberton, GA 30635Active
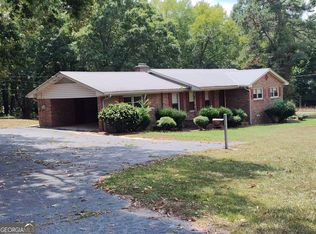
 MLS ID #10833283, Lewis W Childs, Savannah Valley Land Co.. GAMLS
 - $200,0002 bd2 ba1k sqft62 Oak St, Elberton, GA 30635Active
 MLS ID #10841100, Amanda Ledford, Keller Williams Greater Athens. GAMLS
 - $269,9003 bd3 ba1.8k sqft410 Ridgecrest Dr, Elberton, GA 30635Active
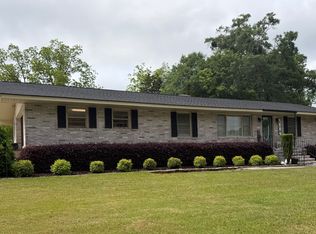 MLS ID #10753219, Harriet Rider, EXIT For Sale Realty. GAMLS
 - $184,9004 bd2 ba1.4k sqft63 Clairmont Ave, Elberton, GA 30635Active
 MLS ID #10836605, Derek David Aston, 3 Lakes Realty. GAMLS
 - $245,0003 bd2 ba1.5k sqft1229 Crestview Dr, Elberton, GA 30635ActiveMLS ID #10834657, Jennifer E Lane, RE/MAX Complete. GAMLS
- $284,0003 bd2 ba1.7k sqft411 Ridgecrest Dr, Elberton, GA 30635ActiveMLS ID #10734137, Harriet Rider, EXIT For Sale Realty. GAMLS
- $210,0004 bd1 ba1.4k sqft968 Elbert St, Elberton, GA 30635ActiveMLS ID #10560606, Michelle Dove, Prestige Property Group LLC. GAMLS
- $249,9003 bd2 ba2.1k sqft1328 Ward Dr, Elberton, GA 30635ActiveMLS ID #10829326, Stelnesia Collins, Ansley RE|Christie's Int'l RE. GAMLS
- $259,9003 bd2 ba1.9k sqft1651 Athens Hwy, Elberton, GA 30635ActiveMLS ID #10824137, Jennifer E Lane, RE/MAX Complete. GAMLS
- $200,0002 bd2 ba2k sqft1100 Bodie Rayle Rd, Elberton, GA 30635Active Under ContractMLS ID #10825183, Sharon Bicknell, eXp Realty. GAMLS
- $199,0003 bd2 ba1.1k sqft1621 Dickerson Rd, Elberton, GA 30635ActiveMLS ID #10659747, Aleena M Merilien, Refined Real Estate. GAMLS
- $299,9003 bd2 ba1.7k sqft222 E Church St, Elberton, GA 30635ActiveMLS ID #10710538, Bruce Evans, EXIT For Sale Realty. GAMLS
- $145,0003 bd2 ba1.7k sqft1104 Lexington Hwy, Elberton, GA 30635ActiveMLS ID #10813865, Jeremiah Peters, Virtual Properties Realty.com. GAMLS
- $150,0003 bd2 ba1.2k sqft221 Edwards St, Elberton, GA 30635ActiveMLS ID #10814097, Dakota Bradley, Keller Williams Greater Athens. GAMLS
- $260,0003 bd2 ba1.5k sqft2183 River Rd, Elberton, GA 30635ActiveMLS ID #10851513, April Bagwell, Simply Sold Inc.. GAMLS
- $250,0003 bd2 ba1.3k sqft2275 Fork Creek Rd, Bowman, GA 30624Active Under ContractMLS ID #10828237, Michelle Garcia Canciani, eXp Realty. GAMLS
- $329,9003 bd2 ba1.7k sqft1967 Calhoun Falls Hwy, Elberton, GA 30635ActiveMLS ID #10805969, Christina LaFontaine, Corcoran Classic Living. GAMLS
- $225,0004 bd2 ba1.7k sqft57 Cade St, Hartwell, GA 30643ActiveMLS ID #10760735, Esau Linares, Keller Williams Greater Athens. GAMLS
- $210,0004 bd2 ba1.4k sqft1985 Fork Creek Rd, Bowman, GA 30624ActiveMLS ID #10807701, Jared Marsden, Keller Williams Greater Athens. GAMLS
- $263,0004 bd2 ba1.7k sqft1617 Sweet City Rd, Elberton, GA 30635ActiveMLS ID #10831528, Mellisa Fether, GA Classic Realty. GAMLS
