Welcome home to this 2025 manufactured home on 3 peaceful acres, perfectly positioned near Lake Hartwell, Lake Russell, and Athens. This 4-bedroom, 2-bath home gives peace of mind, with all major systems only about a year old. Inside, you will find an inviting open layout with a spacious kitchen featuring a large island and plenty of counter space. The primary bedroom is privately situated on one side of the home, adding separation from the additional 3 bedrooms. The en-suite bath has a large soaking tub, separate shower, and walk-in closet. The owners have taken addition trees down and added 2 outdoor water spigots for extra convenience. With no HOA, 3 acres of flat, usable, and partially cleared land, this property offers the space and freedom to make it your own. Some photos have been virtually staged.
Active
Price cut: $1K (9/29)
$262,000
1617 Sweet City Rd, Elberton, GA 30635
4beds
1,768sqft
Single Family Residence, Manufactured Home
Built in 2025
3 Acres Lot
$260,600 Zestimate®
$148/sqft
$-- HOA
What's special
Large islandInviting open layoutEn-suite bathWalk-in closetSeparate showerSpacious kitchenLarge soaking tub
- 46 days
- 322
- 26
Zillow last checked:
Listing updated:
Listed by:
Mellisa Fether 770-905-1650,
GA Classic Realty
Source: GAMLS,MLS#: 10831528
Facts & features
Interior
Bedrooms & bathrooms
- Bedrooms: 4
- Bathrooms: 2
- Full bathrooms: 2
- Main level bathrooms: 2
- Main level bedrooms: 4
Rooms
- Room types: Family Room, Keeping Room
Dining room
- Features: Dining Rm/Living Rm Combo
Kitchen
- Features: Kitchen Island, Solid Surface Counters
Heating
- Central
Cooling
- Electric
Appliances
- Included: Convection Oven, Dishwasher, Electric Water Heater, Refrigerator
- Laundry: Other
Features
- Master On Main Level
- Flooring: Vinyl
- Windows: Double Pane Windows, Window Treatments
- Basement: None
- Has fireplace: No
- Common walls with other units/homes: No Common Walls
Interior area
- Total structure area: 1,768
- Total interior livable area: 1,768 sqft
- Finished area above ground: 1,768
- Finished area below ground: 0
Property
Parking
- Parking features: Off Street
Features
- Levels: One
- Stories: 1
- Patio & porch: Deck
- Has view: Yes
- View description: Seasonal View
Lot
- Size: 3 Acres
- Features: Level
- Residential vegetation: Partially Wooded
Details
- Parcel number: 032A 027
Construction
Type & style
- Home type: MobileManufactured
- Architectural style: Modular Home
- Property subtype: Single Family Residence, Manufactured Home
Materials
- Vinyl Siding
- Foundation: Block
- Roof: Composition
Condition
- Resale
- New construction: No
- Year built: 2025
Utilities & green energy
- Sewer: Septic Tank
- Water: Well
- Utilities for property: Electricity Available
Community & HOA
Community
- Features: None
- Subdivision: None
HOA
- Has HOA: No
- Services included: None
Location
- Region: Elberton
Financial & listing details
- Price per square foot: $148/sqft
- Tax assessed value: $8,614
- Annual tax amount: $130
- Date on market: 8/23/2026
- Cumulative days on market: 47 days
- Listing agreement: Exclusive Right To Sell
- Listing terms: Cash,Conventional,FHA,USDA Loan,VA Loan
- Electric utility on property: Yes
Estimated market value
$260,600
$248,000 - $274,000
Not available
Price history
| Date | Event | Price |
|---|---|---|
| 9/29/2026 | Price change | $262,000-0.4%$148/sqft |
Source:  GAMLS #10831528 Report a problem GAMLS #10831528 Report a problem | ||
| 9/8/2026 | Price change | $263,000-0.8%$149/sqft |
Source: GAMLS #10831528 Report a problem | ||
| 8/23/2026 | Listed for sale | $265,000+6%$150/sqft |
Source: GAMLS #10831528 Report a problem | ||
| 4/30/2026 | Sold | $250,000$141/sqft |
Source: GAMLS #10719050 Report a problem | ||
| 4/18/2026 | Pending sale | $250,000$141/sqft |
Source: GAMLS #10719050 Report a problem | ||
| 3/26/2026 | Listed for sale | $250,000-13.8%$141/sqft |
Source:  Hive MLS #CL352179 Report a problem Hive MLS #CL352179 Report a problem | ||
| 6/14/2025 | Listed for sale | $289,900+673.1%$164/sqft |
Source: Hive MLS #1027438 Report a problem | ||
| 9/5/2024 | Contingent | $37,500$21/sqft |
Source: GAMLS #10327533 Report a problem | ||
| 8/22/2024 | Price change | $37,500-6%$21/sqft |
Source: GAMLS #10327533 Report a problem | ||
| 8/15/2024 | Price change | $39,900-6.1%$23/sqft |
Source: GAMLS #10327533 Report a problem | ||
| 8/8/2024 | Price change | $42,500-5.3%$24/sqft |
Source: GAMLS #10327533 Report a problem | ||
| 8/1/2024 | Price change | $44,900-4.5%$25/sqft |
Source: GAMLS #10327533 Report a problem | ||
| 7/25/2024 | Price change | $47,000-5.1%$27/sqft |
Source: GAMLS #10327533 Report a problem | ||
| 7/18/2024 | Price change | $49,500-1%$28/sqft |
Source: GAMLS #10327533 Report a problem | ||
| 6/27/2024 | Listed for sale | $50,000$28/sqft |
Source: GAMLS #10327533 Report a problem | ||
Public tax history
| Year | Property taxes | Tax assessment |
|---|---|---|
| 2025 | $81 -38% | $3,446 -36.6% |
| 2024 | $130 -0.2% | $5,439 0% |
| 2023 | $130 +53.2% | $5,440 +53.2% |
| 2022 | $85 +83.5% | $3,551 +83.8% |
| 2021 | $46 +6.3% | $1,932 +25% |
| 2020 | $44 | $1,546 |
| 2019 | $44 -10.1% | $1,546 |
| 2018 | $49 +7% | $1,546 |
| 2017 | $45 | $1,546 |
| 2016 | $45 | $1,546 |
| 2015 | -- | $1,546 |
| 2014 | -- | $1,546 |
| 2013 | -- | $1,546 |
| 2012 | -- | -- |
| 2011 | -- | -- |
| 2010 | -- | -- |
| 2009 | -- | -- |
Find assessor info on the county website
Monthly payment
Climate risks
Neighborhood: 30635
Nearby schools
Schools provided by the listing agent
- Elementary: Elbert
- Middle: Elbert
- High: Elbert
Source: GAMLS. This data may not be complete. We recommend contacting the local school district to confirm school assignments for this home.
Similar homes
- $259,9003 bd2 ba1.9k sqft1651 Athens Hwy, Elberton, GA 30635Active

 MLS ID #10824137, Jennifer E Lane, RE/MAX Complete. GAMLS
 - $284,9003 bd2 ba1.4k sqft1814 Brewers Mill Rd, Elberton, GA 30635Active
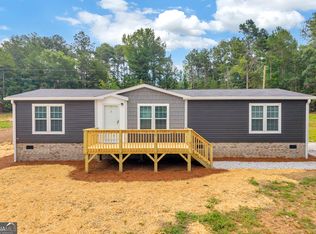 MLS ID #10824191, Daniel Hardigree, Keller Williams Realty Atl. Partners. GAMLS
 - $249,9003 bd2 ba2.1k sqft1328 Ward Dr, Elberton, GA 30635Active
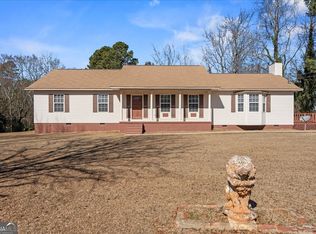 MLS ID #10829326, Stelnesia Collins, Ansley RE|Christie's Int'l RE. GAMLS
 - $309,9004 bd2 ba2.1k sqft1715 Faye Carey Rd, Danielsville, GA 30633Active
 MLS ID #10868348, Kelli Head, RE/MAX Classic. GAMLS
 - $269,9003 bd3 ba1.8k sqft410 Ridgecrest Dr, Elberton, GA 30635ActiveMLS ID #10753219, Harriet Rider, EXIT For Sale Realty. GAMLS
- $260,0003 bd2 ba1.5k sqft2183 River Rd, Elberton, GA 30635ActiveMLS ID #10851513, April Bagwell, Simply Sold Inc.. GAMLS
- $284,0003 bd2 ba1.7k sqft411 Ridgecrest Dr, Elberton, GA 30635ActiveMLS ID #10734137, Harriet Rider, EXIT For Sale Realty. GAMLS
- $359,9004 bd2 ba1.9k sqft120 Springdale Rd, Elberton, GA 30635ActiveMLS ID #10841162, Jennifer E Lane, RE/MAX Complete. GAMLS
- $269,9004 bd2 ba1.5k sqft127 Georgia Dr, Hartwell, GA 30643ActiveMLS ID #10782649, Jeff Brown Beasley, BHHS Georgia Properties. GAMLS
- $200,0002 bd2 ba2k sqft1100 Bodie Rayle Rd, Elberton, GA 30635Active Under ContractMLS ID #10825183, Sharon Bicknell, eXp Realty. GAMLS
- $345,0003 bd2 ba2k sqft1336 Calhoun Falls Hwy, Elberton, GA 30635ActiveMLS ID #10836363, Bruce Evans, EXIT For Sale Realty. GAMLS
- $259,9003 bd2 ba1.3k sqft159 Alexander Ray Rd, Canon, GA 30520ActiveMLS ID #10848138, Mary Claire Wallace, Coldwell Banker Upchurch Realty. GAMLS
- $199,0003 bd2 ba1.1k sqft1621 Dickerson Rd, Elberton, GA 30635ActiveMLS ID #10659747, Aleena M Merilien, Refined Real Estate. GAMLS
- $329,9003 bd2 ba1.7k sqft1967 Calhoun Falls Hwy, Elberton, GA 30635ActiveMLS ID #10805969, Christina LaFontaine, Corcoran Classic Living. GAMLS
- $269,9003 bd2 ba1.5k sqft137 Mill Run Dr, Comer, GA 30629ActiveMLS ID #10834713, Paulette Cross, Zama Investments. GAMLS
- $240,0004 bd2 ba1.9k sqft136 Bud Freeman Rd, Royston, GA 30662ActiveMLS ID #10837007, Erik M Keith, Keller Williams Lanier Partners. GAMLS
- $259,9002 bd2 ba960 sqft3350 Waggoners Grove Church Rd, Colbert, GA 30628ActiveMLS ID #10840555, Dianna McWhorter, Keller Williams Realty North Atlanta. GAMLS
- $239,9004 bd3 ba1.5k sqft6035 Highway 29, Royston, GA 30662ActiveMLS ID #10833027, Hunt DeShazo, Bolst. GAMLS
- $299,9003 bd2 ba1.5k sqft763 Akins Lunsford Rd, Canon, GA 30520ActiveMLS ID #10847390, Kim D Davis, KDD Properties of GA, LLC. GAMLS
- $184,9004 bd2 ba1.4k sqft63 Clairmont Ave, Elberton, GA 30635ActiveMLS ID #10836605, Derek David Aston, 3 Lakes Realty. GAMLS
