Own your own piece of peaceful countryside with the opportunity for $0 down financing! Making this brand new home not only beautiful, but incredibly attainable. Nestled on 1.75 acres in a scenic stretch of Elbert Co., this property offers the kind of lifestyle people are searching for but rarely find, privacy, open space, and the freedom to truly unwind. Surrounded by pastureland and mature trees, you’ll wake up to still mornings, enjoy coffee on your back deck overlooking pastures and a pond and end your days with quiet sunsets that feel miles away from the noise of everyday life. Yet you’re still conveniently located just minutes from Elberton and a short drive to Hartwell, Athens and Anderson. With easy access to outdoor destinations like Bobby Brown State Park, Richard B. Russell State Park and Clarks Hill. The home itself is brand new construction and far from your typical mobile home, thoughtfully designed with farmhouse style and modern finishes throughout. The open concept layout creates a natural flow for both everyday living and entertaining, anchored by a spacious kitchen featuring a large island with lots of storage, stainless steel appliances, recessed lighting, and a farmhouse sink perfectly positioned to overlook the brand new back deck. Just off the kitchen is a walk-in pantry with a farmhouse-style door, along with a functional mudroom for everyday convenience. The living room includes custom built-in cabinetry for the TV, and throughout the entire home you’ll find soft-toned hardwood-style flooring with no carpet & real sheetrock walls that give the home a more traditional, custom-built feel. All bedrooms are oversized with large closets, while the primary suite offers a true retreat with a spa-like bathroom featuring double vanities, a floor to ceiling tiled super shower and large garden tub. Outside, the land is open, usable and private with endless possibilities whether you envision adding a shop, a garden, or simply enjoying the space as it is.
New construction
$260,000
2183 River Road, Elberton, GA 30635
3beds
1,568sqft
Single Family Residence
Built in 2026
1.74 Acres Lot
$259,000 Zestimate®
$166/sqft
$-- HOA
What's special
Open concept layoutStainless steel appliancesRecessed lightingSoft-toned hardwood-style flooringFunctional mudroomSpacious kitchenLarge garden tub
- 110 days
- 141
- 9
Zillow last checked:
Listing updated:
Listed by:
April Bagwell 706-988-8310,
Simply Sold Realty
Source: Hive MLS,MLS#: CL353534 Originating MLS: Athens Area Association of REALTORS
Originating MLS: Athens Area Association of REALTORSFacts & features
Interior
Bedrooms & bathrooms
- Bedrooms: 3
- Bathrooms: 2
- Full bathrooms: 2
- Main level bathrooms: 2
- Main level bedrooms: 3
Heating
- Central, Electric
Cooling
- Central Air, Electric
Appliances
- Included: Some Electric Appliances, Dishwasher, Electric Water Heater, Microwave, Oven, Range, Refrigerator
- Laundry: Laundry Room, Washer Hookup, Dryer Hookup
Features
- Breakfast Bar, Built-in Features, Breakfast Area, Bathtub, Ceiling Fan(s), Double Vanity, Garden Tub/Roman Tub, Jetted Tub, Country Kitchen, Kitchen Island, Main Level Primary, Primary Suite, Pantry, Recessed Lighting, Separate Shower
- Doors: Storm Door(s)
- Basement: None,Crawl Space
- Attic: None
- Has fireplace: No
- Fireplace features: Family Room, Great Room, Kitchen, Living Room, Master Bedroom
Interior area
- Total interior livable area: 1,568 sqft
- Finished area above ground: 1,568
- Finished area below ground: 0
Video & virtual tour
Property
Parking
- Parking features: Garage, Kitchen Level, Parking Available, Rear/Side/Off Street, RV Access/Parking
Features
- Stories: 1
- Patio & porch: Porch, Deck, Front Porch
- Exterior features: Deck
- Fencing: Barbed Wire,Cross Fenced
- Has view: Yes
- View description: Panoramic, Trees/Woods
Lot
- Size: 1.74 Acres
- Features: Back Yard, Garden, Level, Open Lot, Private
Details
- Additional structures: Outbuilding, Shed(s), Storage
- Parcel number: 057010
- Zoning description: Agricutural,Mixed use,Multi Family,Single Family
- Special conditions: Standard
- Horses can be raised: Yes
- Horse amenities: Pasture
Construction
Type & style
- Home type: SingleFamily
- Architectural style: Manufactured Home,Mobile,Ranch
- Property subtype: Single Family Residence
Materials
- Brick, Vinyl Siding
- Foundation: Block, Brick/Mortar, Concrete Perimeter, Crawlspace
- Roof: Asphalt,Composition
Condition
- New Construction
- New construction: Yes
- Year built: 2026
Details
- Builder name: Liptak Enterprises
Utilities & green energy
- Sewer: Septic Tank
- Water: Private, Well
- Utilities for property: Cable Available, Underground Utilities
Community & HOA
HOA
- Has HOA: No
Location
- Region: Elberton
Financial & listing details
- Price per square foot: $166/sqft
- Tax assessed value: $28,579
- Annual tax amount: $212
- Date on market: 4/16/2026
- Cumulative days on market: 110 days
- Listing agreement: Exclusive Right To Sell
- Listing terms: Cash,Conventional,1031 Exchange,FHA,USDA Loan,VA Loan
- Inclusions: Alarm-Smoke/Fire, Ceiling Fans, Refrigerator
- Ownership type: Builder,Owner/Agent
- Road surface type: Asphalt, Paved
Estimated market value
$259,000
$246,000 - $272,000
Not available
Price history
| Date | Event | Price |
|---|---|---|
| 9/16/2026 | Listed for sale | $260,000-3.7%$166/sqft |
Source:  Hive MLS #CL353534 Report a problem Hive MLS #CL353534 Report a problem | ||
| 9/1/2026 | Listing removed | $269,900$172/sqft |
Source:  GAMLS #10795894 Report a problem GAMLS #10795894 Report a problem | ||
| 7/17/2026 | Price change | $269,900-1.8%$172/sqft |
Source: GAMLS #10795894 Report a problem | ||
| 6/30/2026 | Listed for sale | $274,900$175/sqft |
Source: Hive MLS #CL353534 Report a problem | ||
| 6/1/2026 | Listing removed | $274,900$175/sqft |
Source: GAMLS #10734268 Report a problem | ||
| 5/26/2026 | Price change | $274,900-1.8%$175/sqft |
Source: GAMLS #10734268 Report a problem | ||
| 5/20/2026 | Price change | $279,900-1.8%$179/sqft |
Source: GAMLS #10734268 Report a problem | ||
| 4/28/2026 | Price change | $285,000-1.4%$182/sqft |
Source: GAMLS #10734268 Report a problem | ||
| 4/16/2026 | Listed for sale | $289,000+425.5%$184/sqft |
Source: Hive MLS #CL353534 Report a problem | ||
| 8/15/2025 | Sold | $55,000$35/sqft |
Source: GAMLS #10551631 Report a problem | ||
| 6/27/2025 | Pending sale | $55,000$35/sqft |
Source: GAMLS #10551631 Report a problem | ||
| 6/26/2025 | Listed for sale | $55,000$35/sqft |
Source: GAMLS #10551631 Report a problem | ||
Public tax history
| Year | Property taxes | Tax assessment |
|---|---|---|
| 2025 | $212 +3.4% | $11,432 +8.1% |
| 2024 | $205 -0.2% | $10,579 |
| 2023 | $206 +74.2% | $10,579 +52.8% |
| 2022 | $118 -0.1% | $6,925 |
| 2021 | $118 -4.6% | $6,925 +8.4% |
| 2020 | $124 | $6,388 |
| 2019 | $124 -10.1% | $6,388 |
| 2018 | $138 +4.8% | $6,388 +42.6% |
| 2017 | $131 | $4,480 |
| 2016 | $131 | $4,480 |
| 2015 | -- | $4,480 |
| 2014 | -- | $4,480 -0.3% |
| 2013 | -- | $4,494 |
| 2012 | -- | -- |
| 2011 | -- | -- |
| 2010 | -- | -- |
| 2009 | -- | -- |
Find assessor info on the county website
Monthly payment
Est. payment
Payment breakdown
Explore the cost of this home by adjusting the details. Changes won't be saved.Climate risks
Neighborhood: 30635
Similar homes
- $245,0003 bd2 ba1.5k sqft1192 Country Club Rd, Elberton, GA 30635Active
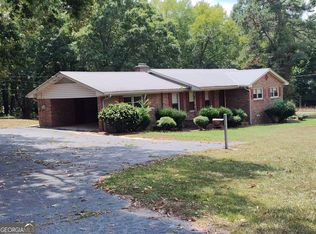
 MLS ID #10833283, Lewis W Childs, Savannah Valley Land Co.. GAMLS
 - $275,0003 bd2 ba1.9k sqft1651 Athens Hwy, Elberton, GA 30635Active
 MLS ID #10824137, Jennifer E Lane, RE/MAX Complete. GAMLS
 - $249,9003 bd2 ba2.1k sqft1328 Ward Dr, Elberton, GA 30635Active
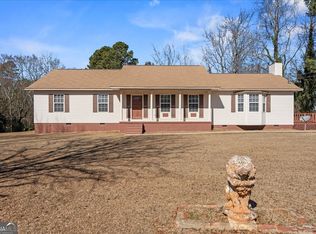 MLS ID #10829326, Stelnesia Collins, Ansley RE|Christie's Int'l RE. GAMLS
 - $269,9003 bd3 ba1.8k sqft410 Ridgecrest Dr, Elberton, GA 30635Active
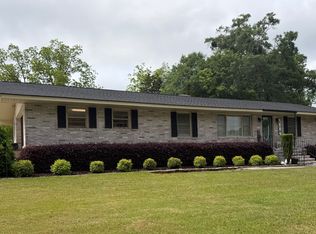 MLS ID #10753219, Harriet Rider, EXIT For Sale Realty. GAMLS
 - $284,0003 bd2 ba1.7k sqft411 Ridgecrest Dr, Elberton, GA 30635ActiveMLS ID #10734137, Harriet Rider, EXIT For Sale Realty. GAMLS
- $226,9003 bd2 ba1.4k sqft279 W Tate St, Elberton, GA 30635ActiveMLS ID #10838337, Francisco Diaz, Greater Athens Properties. GAMLS
- $345,0003 bd2 ba2k sqft1336 Calhoun Falls Hwy, Elberton, GA 30635ActiveMLS ID #10836363, Bruce Evans, EXIT For Sale Realty. GAMLS
- $329,9003 bd2 ba1.7k sqft1967 Calhoun Falls Hwy, Elberton, GA 30635ActiveMLS ID #10805969, Christina LaFontaine, Corcoran Classic Living. GAMLS
- $245,0003 bd2 ba1.5k sqft1229 Crestview Dr, Elberton, GA 30635ActiveMLS ID #10834657, Jennifer E Lane, RE/MAX Complete. GAMLS
- $200,0002 bd2 ba2k sqft1100 Bodie Rayle Rd, Elberton, GA 30635Active Under ContractMLS ID #10825183, Sharon Bicknell, eXp Realty. GAMLS
- $263,0004 bd2 ba1.7k sqft1617 Sweet City Rd, Elberton, GA 30635ActiveMLS ID #10831528, Mellisa Fether, GA Classic Realty. GAMLS
- $229,0003 bd2 ba1.2k sqft234 S Thomas St, Elberton, GA 30635ActiveMLS ID #10840016, Alex Hulsey, Simple Showing Inc. GAMLS
- $289,0003 bd2 ba1.4k sqft1814 Brewers Mill Rd, Elberton, GA 30635ActiveMLS ID #10824191, Daniel Hardigree, Keller Williams Realty Atl. Partners. GAMLS
- $250,0003 bd2 ba1.3k sqft2275 Fork Creek Rd, Bowman, GA 30624Active Under ContractMLS ID #10828237, Michelle Garcia Canciani, eXp Realty. GAMLS
- $145,0003 bd2 ba1.7k sqft1104 Lexington Hwy, Elberton, GA 30635ActiveMLS ID #10813865, Jeremiah Peters, Virtual Properties Realty.com. GAMLS
- $210,0004 bd1 ba1.4k sqft968 Elbert St, Elberton, GA 30635ActiveMLS ID #10560606, Michelle Dove, Prestige Property Group LLC. GAMLS
- $160,0002 bd2 ba1.8k sqft2847 Lakeshore Dr, Elberton, GA 30635Active Under ContractMLS ID #10835781, Laura E Williams, Living Down South Realty. GAMLS
- $299,9003 bd2 ba1.7k sqft222 E Church St, Elberton, GA 30635ActiveMLS ID #10710538, Bruce Evans, EXIT For Sale Realty. GAMLS
- $295,0003 bd2 ba1.4k sqft2595 Omaha Dr, Elberton, GA 30635ActiveMLS ID #10792142, Christine Malmos, Coldwell Banker Realty. GAMLS
- $269,9003 bd2 ba1.4k sqft56 Lexington Carlton Rd, Lexington, GA 30648ActiveMLS ID #10788513, Brittany Powers, Keller Williams Greater Athens. GAMLS
