Enjoy brand-new living on approximately 2.69 acres in a peaceful Elberton setting! This beautiful home offers a bright, open-concept floor plan with stylish finishes, durable flooring, recessed lighting, and a spacious living area centered around a modern electric fireplace. The kitchen features white cabinetry, stainless steel appliances, a farmhouse-style sink, generous counter space, and a large island perfect for everyday living and entertaining. The primary suite includes a spacious bath with dual vanities, a beautifully tiled shower, and an impressive walk-in closet with plenty of storage. Additional features include a dedicated laundry area and front and rear decks overlooking the surrounding property. Outside, enjoy plenty of room to spread out with a mix of open space and mature trees. Even better, this property is one of four lots that will share access to a common outdoor area near Beaverdam Creek, complete with a picnic table and fire pit overlooking the scenic shoals-a great spot to relax, gather, and enjoy the natural surroundings. You are also conveniently located near Richard B. Russell State Park beach. This is a unique opportunity to enjoy a brand-new home, acreage, and a peaceful country setting with a special shared outdoor amenity! *This property was parceled out of parcel 030 006.
Active
Price cut: $5K (9/21)
$284,900
1814 Brewers Mill Rd, Elberton, GA 30635
3beds
1,456sqft
Single Family Residence, Manufactured Home
Built in 2026
2.69 Acres Lot
$283,800 Zestimate®
$196/sqft
$-- HOA
What's special
Farmhouse-style sinkStylish finishesModern electric fireplaceBright open-concept floor planStainless steel appliancesGenerous counter spaceDurable flooring
- 47 days
- 275
- 26
Zillow last checked:
Listing updated:
Listed by:
Daniel Hardigree 706-247-5985,
Keller Williams Realty Atl. Partners
Source: GAMLS,MLS#: 10824191
Facts & features
Interior
Bedrooms & bathrooms
- Bedrooms: 3
- Bathrooms: 2
- Full bathrooms: 2
- Main level bathrooms: 2
- Main level bedrooms: 3
Rooms
- Room types: Laundry
Dining room
- Features: Dining Rm/Living Rm Combo
Kitchen
- Features: Breakfast Area, Kitchen Island, Solid Surface Counters
Heating
- Central
Cooling
- Central Air
Appliances
- Included: Dishwasher, Microwave, Oven/Range (Combo), Refrigerator, Stainless Steel Appliance(s)
- Laundry: Mud Room
Features
- Double Vanity, Master On Main Level, Walk-In Closet(s)
- Flooring: Vinyl
- Basement: Crawl Space
- Number of fireplaces: 1
- Fireplace features: Factory Built, Living Room
Interior area
- Total structure area: 1,456
- Total interior livable area: 1,456 sqft
- Finished area above ground: 1,456
- Finished area below ground: 0
Video & virtual tour
Property
Parking
- Parking features: Side/Rear Entrance
Features
- Levels: One
- Stories: 1
- Patio & porch: Deck, Porch
- On waterfront: Yes
- Waterfront features: Creek
- Body of water: Beaverdam Creek
Lot
- Size: 2.69 Acres
- Features: Level, Private
- Residential vegetation: Cleared, Partially Wooded
Details
- Additional structures: Shed(s)
- Parcel number: 0.0
- Special conditions: Investor Owned
Construction
Type & style
- Home type: MobileManufactured
- Architectural style: Modular Home
- Property subtype: Single Family Residence, Manufactured Home
Materials
- Brick, Vinyl Siding
- Foundation: Pillar/Post/Pier
- Roof: Composition
Condition
- New Construction
- New construction: Yes
- Year built: 2026
Details
- Warranty included: Yes
Utilities & green energy
- Sewer: Septic Tank
- Water: Well
- Utilities for property: Electricity Available, Other
Community & HOA
Community
- Features: None
- Subdivision: None
HOA
- Has HOA: No
- Services included: None
Location
- Region: Elberton
Financial & listing details
- Price per square foot: $196/sqft
- Annual tax amount: $50
- Date on market: 8/12/2026
- Cumulative days on market: 48 days
- Listing agreement: Exclusive Right To Sell
- Electric utility on property: Yes
Estimated market value
$283,800
$270,000 - $298,000
Not available
Price history
| Date | Event | Price |
|---|---|---|
| 9/21/2026 | Price change | $284,900-1.7%$196/sqft |
Source:  GAMLS #10824191 Report a problem GAMLS #10824191 Report a problem | ||
| 8/12/2026 | Price change | $289,900+0.3%$199/sqft |
Source:  Hive MLS #CL362499 Report a problem Hive MLS #CL362499 Report a problem | ||
| 8/12/2026 | Listed for sale | $289,000$198/sqft |
Source: GAMLS #10824191 Report a problem | ||
Public tax history
Tax history is unavailable.
Monthly payment
Climate risks
Neighborhood: 30635
Nearby schools
Schools provided by the listing agent
- Elementary: Elbert
- Middle: Elbert
- High: Elbert
Source: GAMLS. This data may not be complete. We recommend contacting the local school district to confirm school assignments for this home.
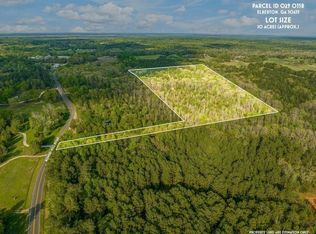
Similar homes
- $263,0004 bd2 ba1.7k sqft1617 Sweet City Rd, Elberton, GA 30635Active
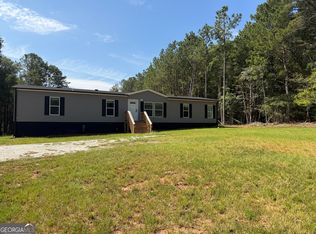
 MLS ID #10831528, Mellisa Fether, GA Classic Realty. GAMLS
 - $245,0003 bd2 ba1.5k sqft1229 Crestview Dr, Elberton, GA 30635Active
 MLS ID #10834657, Jennifer E Lane, RE/MAX Complete. GAMLS
 - $259,9003 bd2 ba1.9k sqft1651 Athens Hwy, Elberton, GA 30635Active
 MLS ID #10824137, Jennifer E Lane, RE/MAX Complete. GAMLS
 - $249,9003 bd2 ba2.1k sqft1328 Ward Dr, Elberton, GA 30635Active
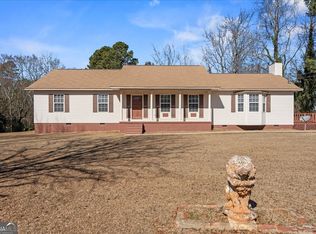 MLS ID #10829326, Stelnesia Collins, Ansley RE|Christie's Int'l RE. GAMLS
 - $284,0003 bd2 ba1.7k sqft411 Ridgecrest Dr, Elberton, GA 30635ActiveMLS ID #10734137, Harriet Rider, EXIT For Sale Realty. GAMLS
- $299,9003 bd2 ba1.5k sqft763 Akins Lunsford Rd, Canon, GA 30520ActiveMLS ID #10847390, Kim D Davis, KDD Properties of GA, LLC. GAMLS
- $199,0003 bd2 ba1.1k sqft1621 Dickerson Rd, Elberton, GA 30635ActiveMLS ID #10659747, Aleena M Merilien, Refined Real Estate. GAMLS
- $398,0003 bd2 ba1.5k sqft2118 Brewers Mill Rd, Elberton, GA 30635ActiveMLS ID #10824613, Ron Wright, RE/MAX Towne Square. GAMLS
- $249,0003 bd2 ba1.2k sqft811 Dove Drake Rd, Royston, GA 30662ActiveMLS ID #10847505, Donna Bennett, Keller Williams Lake Hartwell. GAMLS
- $269,9004 bd2 ba1.5k sqft127 Georgia Dr, Hartwell, GA 30643ActiveMLS ID #10782649, Jeff Brown Beasley, BHHS Georgia Properties. GAMLS
- $250,0003 bd2 ba1.3k sqft2275 Fork Creek Rd, Bowman, GA 30624Active Under ContractMLS ID #10828237, Michelle Garcia Canciani, eXp Realty. GAMLS
- $285,0003 bd2 ba1.2k sqft1300 Hill St, Comer, GA 30629ActiveMLS ID #10821788, Mindy Epps, Georgia Land Brokerage. GAMLS
- $319,9003 bd2 ba1.6k sqft3141 Highway 172 E, Bowman, GA 30624ActiveMLS ID #10838570, Julia Barrett, Keller Williams Realty Atl. Partners. GAMLS
- $379,9004 bd2 ba1.9k sqft120 Springdale Rd, Elberton, GA 30635ActiveMLS ID #10841162, Jennifer E Lane, RE/MAX Complete. GAMLS
- $278,0003 bd2 ba1.4k sqft423 N Point Cir, Hartwell, GA 30643ActiveMLS ID #10814143, Dawn Paradise, Paradise Perfection Realty. GAMLS
- $200,0002 bd2 ba2k sqft1100 Bodie Rayle Rd, Elberton, GA 30635Active Under ContractMLS ID #10825183, Sharon Bicknell, eXp Realty. GAMLS
- $265,0003 bd2 ba1.1k sqft3657 Wildcat Bridge Rd, Royston, GA 30662ActiveMLS ID #10809204, Christy Finley, RE/MAX Classic. GAMLS
- $279,9003 bd3 ba1.5k sqft3030 Smith McGee Rd, Iva, SC 29655ActiveMLS ID #10777482, Shelley Phillips, RE/MAX Classic. GAMLS
- $269,9003 bd2 ba1.5k sqft137 Mill Run Dr, Comer, GA 30629ActiveMLS ID #10834713, Paulette Cross, Zama Investments. GAMLS
- $279,9003 bd3 ba1.8k sqft116 Parkview Rd, Iva, SC 29655ActiveMLS ID #10770240, RDH Realty Team, Keller Williams Lanier Partners. GAMLS
