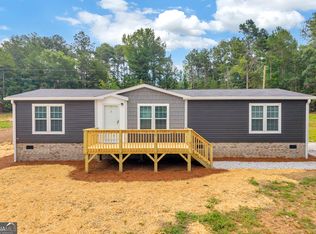
Custom-built home on 5.4 level, private acres! This 2-year-old ranch-style listing offers an open floor plan with 3 bedrooms and 2 baths, providing comfortable, one-level living with no stairs. Spray foam insulation helps create an energy-efficient, comfortable environment while keeping utility costs low. LVP flooring flows throughout the entire listing for easy maintenance and a clean, modern look. Outside, the 25x30 workshop features a concrete floor and power, making it ideal for woodworking, automotive projects, hobbies, or extra storage. Enjoy peaceful country living with plenty of room, privacy, and a versatile workshop-all on beautiful, level acreage. Property can be split and the picture of the dirt is a level spot that is graded for another home site or a large hobby shop!
Active
Price cut: $25K (8/28)
$410,000
2118 Brewers Mill Rd, Elberton, GA 30635
3beds
1,580sqft
Single Family Residence
Built in 2024
5.4 Acres Lot
$402,100 Zestimate®
$259/sqft
$-- HOA
What's special
Clean modern lookOpen floor planLvp flooring flows throughoutSpray foam insulationEnergy-efficient comfortable environmentBeautiful level acreage
- 32 days
- 816
- 43
Zillow last checked:
Listing updated:
Listed by:
Ron Wright 770-597-2454,
RE/MAX Towne Square
Source: GAMLS,MLS#: 10824613
Facts & features
Interior
Bedrooms & bathrooms
- Bedrooms: 3
- Bathrooms: 2
- Full bathrooms: 2
- Main level bathrooms: 2
- Main level bedrooms: 3
Rooms
- Room types: Great Room
Dining room
- Features: Dining Rm/Living Rm Combo
Kitchen
- Features: Breakfast Area, Pantry, Solid Surface Counters, Walk-in Pantry
Heating
- Central, Heat Pump
Cooling
- Ceiling Fan(s), Central Air, Heat Pump
Appliances
- Included: Dishwasher, Electric Water Heater, Microwave, Oven/Range (Combo), Refrigerator
- Laundry: In Hall, Laundry Closet
Features
- High Ceilings, Master On Main Level, Walk-In Closet(s)
- Flooring: Laminate, Vinyl
- Windows: Double Pane Windows
- Basement: None
- Attic: Pull Down Stairs
- Has fireplace: No
Interior area
- Total structure area: 1,580
- Total interior livable area: 1,580 sqft
- Finished area above ground: 1,580
- Finished area below ground: 0
Property
Parking
- Total spaces: 3
- Parking features: Carport, Detached, Kitchen Level, RV/Boat Parking
- Has carport: Yes
Features
- Levels: One
- Stories: 1
- Patio & porch: Patio, Porch
- Exterior features: Garden
Lot
- Size: 5.4 Acres
- Features: Pasture, Private
- Residential vegetation: Grassed, Partially Wooded
Details
- Additional structures: Workshop
- Parcel number: 029 043C
Construction
Type & style
- Home type: SingleFamily
- Architectural style: Ranch
- Property subtype: Single Family Residence
Materials
- Wood Siding
- Foundation: Slab
- Roof: Metal
Condition
- Resale
- New construction: No
- Year built: 2024
Utilities & green energy
- Electric: 220 Volts
- Sewer: Septic Tank
- Water: Well
- Utilities for property: High Speed Internet
Community & HOA
Community
- Features: None
- Subdivision: None
HOA
- Has HOA: No
- Services included: None
Location
- Region: Elberton
Financial & listing details
- Price per square foot: $259/sqft
- Tax assessed value: $327,412
- Annual tax amount: $3,065
- Date on market: 8/12/2026
- Cumulative days on market: 32 days
- Listing agreement: Exclusive Right To Sell
- Listing terms: Cash,Conventional,FHA,VA Loan
Estimated market value
$402,100
$382,000 - $422,000
$1,937/mo
Price history
| Date | Event | Price |
|---|---|---|
| 8/28/2026 | Price change | $410,000-5.7%$259/sqft |
Source:  GAMLS #10824613 Report a problem GAMLS #10824613 Report a problem | ||
| 8/12/2026 | Listed for sale | $435,000$275/sqft |
Source: GAMLS #10824613 Report a problem | ||
Public tax history
| Year | Property taxes | Tax assessment |
|---|---|---|
| 2025 | $2,629 | $130,965 |
Find assessor info on the county website
Monthly payment
Est. payment
Payment breakdown
Explore the cost of this home by adjusting the details. Changes won't be saved.Climate risks
Neighborhood: 30635
Nearby schools
Schools provided by the listing agent
- Elementary: Elbert
- Middle: Elbert
- High: Elbert
Source: GAMLS. This data may not be complete. We recommend contacting the local school district to confirm school assignments for this home.

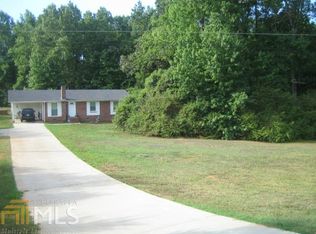
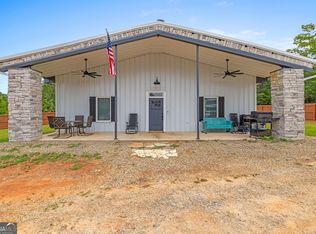
Similar homes
- $345,0003 bd2 ba2k sqft1336 Calhoun Falls Hwy, Elberton, GA 30635Active

 MLS ID #10836363, Bruce Evans, EXIT For Sale Realty. GAMLS
 - $275,0003 bd2 ba1.9k sqft1651 Athens Hwy, Elberton, GA 30635Active
 MLS ID #10824137, Jennifer E Lane, RE/MAX Complete. GAMLS
 - $245,0003 bd2 ba1.5k sqft1192 Country Club Rd, Elberton, GA 30635Active
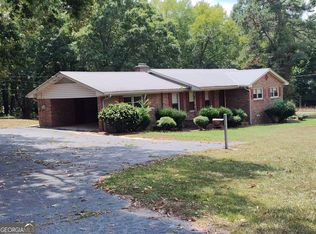 MLS ID #10833283, Lewis W Childs, Savannah Valley Land Co.. GAMLS
 - $289,0003 bd2 ba1.4k sqft1814 Brewers Mill Rd, Elberton, GA 30635Active
 MLS ID #10824191, Daniel Hardigree, Keller Williams Realty Atl. Partners. GAMLS
 - $445,0003 bd3 ba1k sqft1035 Old Stones Point, Elberton, GA 30635ActiveMLS ID #10827329, Shelley Phillips, RE/MAX Classic. GAMLS
- $390,0003 bd2 ba1.7k sqft3272 Horace Rd, Bowman, GA 30624ActiveMLS ID #10822197, Shelley Phillips, RE/MAX Classic. GAMLS
- $385,0003 bd2 ba1.6k sqft3553 Parhamtown Rd, Bowman, GA 30624ActiveMLS ID #10822154, Bruce Evans, EXIT For Sale Realty. GAMLS
- $269,9003 bd3 ba1.8k sqft410 Ridgecrest Dr, Elberton, GA 30635ActiveMLS ID #10753219, Harriet Rider, EXIT For Sale Realty. GAMLS
- $415,0003 bd2 ba1.6k sqft1469 Main St, Comer, GA 30629ActiveMLS ID #10822727, Charles Martin, Burdette Realty. GAMLS
- $284,0003 bd2 ba1.7k sqft411 Ridgecrest Dr, Elberton, GA 30635ActiveMLS ID #10734137, Harriet Rider, EXIT For Sale Realty. GAMLS
- $450,0003 bd2 ba1.9k sqft476 Clover Ave, Comer, GA 30629ActiveMLS ID #10836737, Debbie Lanier, Prestige Properties of Georgia. GAMLS
- $359,9003 bd2 ba1.9k sqft101 W Hendricks St, Bowman, GA 30624ActiveMLS ID #10780447, Jennifer E Lane, RE/MAX Complete. GAMLS
- $350,0003 bd3 ba1.4k sqftLOT 56 Hornets Bridge Dr, Elberton, GA 30635ActiveMLS ID #10685283, Christine Malmos, Coldwell Banker Realty. GAMLS
- $380,0003 bd2 ba1.6k sqft1398 Cleveland Mill Rd, Hartwell, GA 30643ActiveMLS ID #10818861, Tom Hardigree, Red Clay Properties. GAMLS
- $299,9003 bd2 ba1.7k sqft222 E Church St, Elberton, GA 30635ActiveMLS ID #10710538, Bruce Evans, EXIT For Sale Realty. GAMLS
- $259,9003 bd2 ba1.5k sqft1229 Crestview Dr, Elberton, GA 30635ActiveMLS ID #10834657, Jennifer E Lane, RE/MAX Complete. GAMLS
- $269,0003 bd2 ba1.5k sqft506 Ridgecrest Dr, Elberton, GA 30635ActiveMLS ID #10822640, Melissa F Caruso, RE/MAX Complete. GAMLS
- $385,0003 bd3 ba2.3k sqft151 Evergreen Ln, Hartwell, GA 30643ActiveMLS ID #10564673, Bruce Evans, EXIT For Sale Realty. GAMLS
- $263,0004 bd2 ba1.7k sqft1617 Sweet City Rd, Elberton, GA 30635ActiveMLS ID #10831528, Mellisa Fether, GA Classic Realty. GAMLS
- $250,0003 bd2 ba1.3k sqft2275 Fork Creek Rd, Bowman, GA 30624Active Under ContractMLS ID #10828237, Michelle Garcia Canciani, eXp Realty. GAMLS
