New Live Oak brand manufactured home in quite neighborhood with shaded yard. Great room plus separate den - family room. Home boasts 5 bedrooms, 3 baths, brick skirting, gutters and will have landscaped yards. Home comes with 1 year factory warranty plus builder will provide a 2/10 warranty. Home meets HUD specs and MSO will be retired prior to closing. This is 1 of 8 new homes in this private subdivision convenient to Royston within Hart County. Other units available. Owner/agent. GPS 163 Partlow Road, Royston, GA 30662 and it will land you at entry to Trinity Court, this home is first on left.
Active
$274,900
97 Trinity Ct, Royston, GA 30662
5beds
2,136sqft
Single Family Residence, Manufactured Home
Built in 2026
1 Acres Lot
$274,800 Zestimate®
$129/sqft
$-- HOA
What's special
Shaded yardLandscaped yardsBrick skirtingGreat room
- 24 days
- 224
- 23
Likely to sell faster than
Zillow last checked:
Listing updated:
Listed by:
Chad Singleton 706-491-7272,
Blue Sky Property Group
Source: GAMLS,MLS#: 10875731
Facts & features
Interior
Bedrooms & bathrooms
- Bedrooms: 5
- Bathrooms: 3
- Full bathrooms: 3
- Main level bathrooms: 3
- Main level bedrooms: 5
Rooms
- Room types: Family Room, Laundry
Heating
- Central
Cooling
- Central Air
Appliances
- Included: Dishwasher, Oven/Range (Combo), Refrigerator
- Laundry: Mud Room
Features
- Split Bedroom Plan, Walk-In Closet(s)
- Flooring: Vinyl
- Basement: None
- Has fireplace: No
Interior area
- Total structure area: 2,136
- Total interior livable area: 2,136 sqft
- Finished area above ground: 2,136
- Finished area below ground: 0
Property
Parking
- Parking features: Off Street
Features
- Levels: One
- Stories: 1
Lot
- Size: 1 Acres
- Features: Cul-De-Sac
Details
- Parcel number: C22 084
Construction
Type & style
- Home type: MobileManufactured
- Architectural style: Modular Home
- Property subtype: Single Family Residence, Manufactured Home
Materials
- Vinyl Siding
- Roof: Composition
Condition
- New Construction
- New construction: Yes
- Year built: 2026
Details
- Warranty included: Yes
Utilities & green energy
- Sewer: Private Sewer
- Water: Public
- Utilities for property: Phone Available, Underground Utilities
Community & HOA
Community
- Features: None
- Subdivision: Trinity Estates
HOA
- Has HOA: No
- Services included: None
Location
- Region: Royston
Financial & listing details
- Price per square foot: $129/sqft
- Date on market: 10/20/2026
- Cumulative days on market: 24 days
- Listing agreement: Exclusive Right To Sell
Estimated market value
$274,800
$261,000 - $289,000
Not available
Price history
| Date | Event | Price |
|---|---|---|
| 10/20/2026 | Listed for sale | $274,900-1.8%$129/sqft |
Source:  GAMLS #10875731 Report a problem | ||
| 10/18/2026 | Listing removed | $279,900$131/sqft |
Source: GAMLS #10847593 Report a problem | ||
| 9/17/2026 | Listed for sale | $279,900$131/sqft |
Source: GAMLS #10847593 Report a problem | ||
Public tax history
Tax history is unavailable.
Monthly payment
Climate risks
Neighborhood: 30662
Nearby schools
Schools provided by the listing agent
- Elementary: South Hart
- Middle: Hart
- High: Hart
Source: GAMLS. This data may not be complete. We recommend contacting the local school district to confirm school assignments for this home.


Similar homes
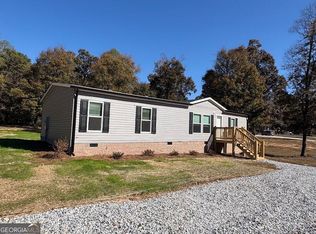
- $255,0003 bd2 ba1.3k sqft159 Alexander Ray Rd, Canon, GA 30520Active
 MLS ID #10848138, Mary Claire Wallace, Coldwell Banker Upchurch Realty. GAMLS
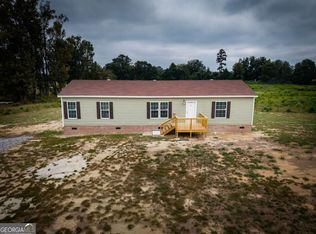
- $230,0004 bd2 ba1.9k sqft136 Bud Freeman Rd, Royston, GA 30662Active
 MLS ID #10837007, Erik M Keith, Keller Williams Lanier Partners. GAMLS
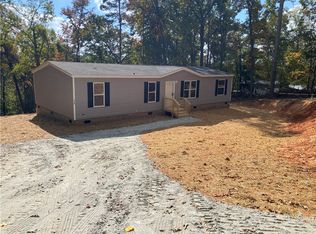
- $259,0004 bd2 ba1.7k sqft120 Brandy Hill Rd, Fair Play, SC 29643New Construction
 MLS ID #20308869, David Phillips, Silver Star Real Estate. WUMLS
- $239,9504 bd2 ba1.8k sqft712 Carl Baker Rd, Starr, SC 29684New Construction
 MLS ID #20306717, David Phillips, Silver Star Real Estate. WUMLS
- $269,0003 bd2 ba1.5k sqft909 Nails Creek Xing, Royston, GA 30662ActiveMLS ID #10794792, Sean Hayes, Virtual Properties Realty.com. GAMLS
- $269,0003 bd2 ba1.5k sqft947 Nails Creek Xing, Royston, GA 30662ActiveMLS ID #10794793, Sean Hayes, Virtual Properties Realty.com. GAMLS
- $269,0003 bd2 ba1.4k sqft1814 Brewers Mill Rd, Elberton, GA 30635ActiveMLS ID #10889220, Daniel Hardigree, Keller Williams Realty Atl. Partners. GAMLS
- $249,0003 bd2 ba1.3k sqft204 Jim Grizzle Rd, Royston, GA 30662ActiveMLS ID #10842740, Tanya Pickens, Opendoor Brokerage. GAMLS
- $299,0004 bd2 ba2.1k sqft1715 Faye Carey Rd, Danielsville, GA 30633ActiveMLS ID #10868348, Kelli Head, RE/MAX Classic. GAMLS
- $220,0003 bd2 ba1.3k sqft3681 Cokesbury Hwy, Hartwell, GA 30643ActiveMLS ID #10881755, Steven T Koleno, Beycome Brokerage Realty LLC. GAMLS
- $279,0003 bd2 ba1.7k sqft2525 Rock Pillar Rd, Carnesville, GA 30521For Sale
 MLS ID #7808913, Mark Sintich, Atlas Realty Partners, LLC. FMLS GA
- $339,9004 bd5 ba2.7k sqft152 Marion St, Royston, GA 30662ActiveMLS ID #10852298, W. Barret Blondeau, Falaya. GAMLS
- $164,9002 bd1 ba1k sqft342 Phillips Cir, Royston, GA 30662ActiveMLS ID #10880844, Nicole Wright, Magnolia Realty & PropertyManagement. GAMLS
- $329,0004 bd2 ba1.7k sqft102 Cunningham Dr, Hartwell, GA 30643ActiveMLS ID #10883085, Ricky Bruce, Lake Hartwell Gold Team Properties. GAMLS
- $299,0003 bd2 ba1.9k sqft81 Peeples St, Canon, GA 30520ActiveMLS ID #10837948, Kate Le, Virtual Properties Realty.Net. GAMLS
- $239,9003 bd2 ba1.6k sqft1637 Young Harris Rd, Danielsville, GA 30633ActiveMLS ID #10882519, W. Barret Blondeau, Falaya. GAMLS
- $275,0003 bd2 ba1.5k sqft95 Race St, Hartwell, GA 30643ActiveMLS ID #10837287, Bruce Evans, EXIT For Sale Realty. GAMLS
- $275,0003 bd2 ba1.4k sqft3024 Highway 98 E, Comer, GA 30629ActiveMLS ID #10884636, Mary Claire Wallace, Coldwell Banker Upchurch Realty. GAMLS
