This 3 bedroom, 2 bath manufactured home offers the perfect mix of comfort, thoughtful design, and modern finishes-all wrapped up in a bright, open floor plan you'll love coming home to. Step inside to durable LVP flooring that carries throughout the home and into a spacious living room featuring decorative beamed ceilings and a cozy electric fireplace that instantly makes the space feel inviting. The kitchen is built for both everyday life and entertaining, complete with a large island that comfortably seats four, ample cabinetry, and an easy flow into the dining area. Sliding glass doors lead from the dining space to the back deck, creating the perfect spot to enjoy your morning coffee or host friends and family. Designed with privacy in mind, the split-bedroom layout places the primary suite on its own side of the home. A charming barn door opens into the ensuite bath, where you'll find a double vanity, a relaxing soaking tub, a spacious walk-in shower, and room to spread out. Two additional bedrooms and a full bath are tucked away on the opposite side, giving everyone their own space. Even the laundry room has been thoughtfully planned with built-in cabinets, AND a folding counter. This is a spec home so it's not built yet, home will be ready for showings by August. We have a show home available at New Frontier Homes 7960 highway 72 Colbert, Ga.
Active
$275,000
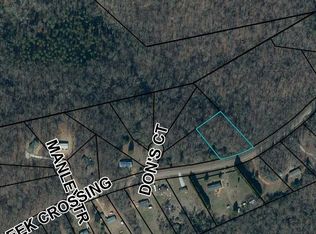
909 Nails Creek Xing, Royston, GA 30662
3beds
1,530sqft
Single Family Residence, Manufactured Home
Built in 2026
1.37 Acres Lot
$274,900 Zestimate®
$180/sqft
$-- HOA
What's special
Cozy electric fireplaceDecorative beamed ceilingsBright open floor planSpacious walk-in showerAmple cabinetryRelaxing soaking tubDurable lvp flooring
- 116 days
- 89
- 17
Zillow last checked:
Listing updated:
Listed by:
Sean Hayes 770-780-5079,
Virtual Properties Realty.com
Source: GAMLS,MLS#: 10794792
Facts & features
Interior
Bedrooms & bathrooms
- Bedrooms: 3
- Bathrooms: 2
- Full bathrooms: 2
- Main level bathrooms: 2
- Main level bedrooms: 3
Rooms
- Room types: Laundry
Dining room
- Features: Separate Room
Kitchen
- Features: Breakfast Area, Breakfast Bar, Kitchen Island
Heating
- Central
Cooling
- Central Air
Appliances
- Included: Dishwasher, Microwave, Oven/Range (Combo), Refrigerator
- Laundry: In Hall
Features
- Double Vanity, Master On Main Level, Separate Shower, Soaking Tub, Split Bedroom Plan
- Flooring: Vinyl
- Basement: None
- Number of fireplaces: 1
- Fireplace features: Living Room
- Common walls with other units/homes: No Common Walls
Interior area
- Total structure area: 1,530
- Total interior livable area: 1,530 sqft
- Finished area above ground: 1,530
- Finished area below ground: 0
Property
Parking
- Parking features: Off Street
Features
- Levels: One
- Stories: 1
- Patio & porch: Deck, Porch
Lot
- Size: 1.37 Acres
- Features: Level
- Residential vegetation: Cleared
Details
- Parcel number: 031A 082
Construction
Type & style
- Home type: MobileManufactured
- Architectural style: Ranch
- Property subtype: Single Family Residence, Manufactured Home
Materials
- Vinyl Siding
- Roof: Composition
Condition
- New Construction
- New construction: Yes
- Year built: 2026
Details
- Warranty included: Yes
Utilities & green energy
- Sewer: Septic Tank
- Water: Well
- Utilities for property: Electricity Available
Community & HOA
Community
- Features: None
- Subdivision: Nails Creek
HOA
- Has HOA: No
- Services included: None
Location
- Region: Royston
Financial & listing details
- Price per square foot: $180/sqft
- Annual tax amount: $183
- Date on market: 6/28/2026
- Cumulative days on market: 116 days
- Listing agreement: Exclusive Right To Sell
- Electric utility on property: Yes
Estimated market value
$274,900
$261,000 - $289,000
Not available
Price history
| Date | Event | Price |
|---|---|---|
| 6/28/2026 | Listed for sale | $275,000$180/sqft |
Source:  GAMLS #10794792 Report a problem GAMLS #10794792 Report a problem | ||
Public tax history
Tax history is unavailable.
Monthly payment
Climate risks
Neighborhood: 30662
Nearby schools
Schools provided by the listing agent
- Middle: Franklin County
- High: Franklin
Source: GAMLS. This data may not be complete. We recommend contacting the local school district to confirm school assignments for this home.

Similar homes
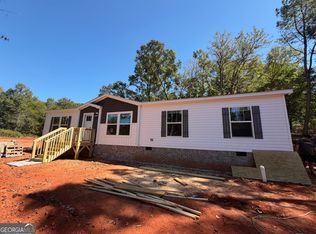
- $275,0003 bd2 ba1.5k sqft947 Nails Creek Xing, Royston, GA 30662Active
 MLS ID #10794793, Sean Hayes, Virtual Properties Realty.com. GAMLS
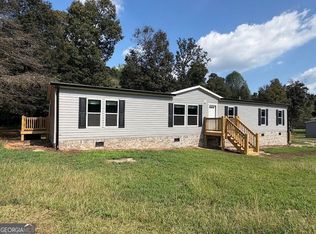
 - $274,9005 bd3 ba2.1k sqft97 Trinity Ct, Royston, GA 30662Active
 MLS ID #10875731, Chad Singleton, Blue Sky Property Group. GAMLS
 - $339,0003 bd2 ba1.7k sqft960 Shirley Rd, Royston, GA 30662Active
 MLS ID #10875404, Blake Arnold, Iris Inc Realty. GAMLS
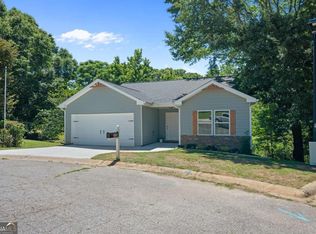
 - $275,0003 bd2 ba1.5k sqft135 Tyrus Ln, Royston, GA 30662Active
 MLS ID #10843385, Carlos Montoya, Crye-Leike, Realtors. GAMLS
 - $289,9003 bd2 ba1.4k sqft25 Tyrus Ln, Royston, GA 30662ActiveMLS ID #10797764, Anna L Thacker, Coldwell Banker Upchurch Realty. GAMLS
- $259,9003 bd2 ba1.3k sqft159 Alexander Ray Rd, Canon, GA 30520ActiveMLS ID #10848138, Mary Claire Wallace, Coldwell Banker Upchurch Realty. GAMLS
- $299,0003 bd2 ba1.6k sqft740 Jones Chapel Shiloh Rd, Danielsville, GA 30633Active Under ContractMLS ID #10869041, Meagan Gravitt, Virtual Properties Realty.com. GAMLS
- $314,9003 bd2 ba1.9k sqft173 Andrews Rd, Carnesville, GA 30521ActiveMLS ID #10775240, Miranda Bentley, GA Realty LLC. GAMLS
- $299,9002 bd1 ba864 sqft597 Meadow Brook Ln, Royston, GA 30662ActiveMLS ID #10724211, Christine Frady, GA Realty LLC. GAMLS
- $279,0003 bd2 ba1.3k sqft71 Adaline Ct, Carnesville, GA 30521ActiveMLS ID #10838419, Andrea A Anderegg, Adams Realty, Inc.. GAMLS
- $299,9004 bd2 ba1.6k sqft1020 Neal Rd, Commerce, GA 30530Active Under ContractMLS ID #10762155, Ethan A Atkinson IV, Greater Athens Properties. GAMLS
- $258,0004 bd2 ba1.6k sqft1331 Fairview Farms Cir, Lavonia, GA 30553ActiveMLS ID #10835581, Maralee Ray, RE/MAX Classic. GAMLS
- $189,7003 bd2 ba1.2k sqft820 E County Line Rd, Danielsville, GA 30633ActiveMLS ID #10839528, Brittany Purcell & Associates, Keller Williams Greater Athens. GAMLS
- $299,0003 bd2 ba1.9k sqft81 Peeples St, Canon, GA 30520ActiveMLS ID #10837948, Kate Le, Virtual Properties Realty.Net. GAMLS
- $249,9003 bd2 ba1.2k sqft215 Hoke St, Maysville, GA 30558ActiveMLS ID #10828496, Maria Perez, eXp Realty. GAMLS
- $289,9003 bd2 ba1.4k sqft285 Mama B Dr, Danielsville, GA 30633ActiveMLS ID #10727469, Philip R Wages, BHHS Georgia Properties. GAMLS
- $299,9003 bd2 ba1.4k sqft1595 N Fairview Rd, Lavonia, GA 30553ActiveMLS ID #10856120, Valerie Garrett, More Options Realty. GAMLS
- $298,9003 bd2 ba1.6k sqft1707 Buena Vista Dr, Toccoa, GA 30577ActiveMLS ID #10821352, William Duryea, RE/MAX Center. GAMLS
- $250,0003 bd3 ba1.3k sqft545 Shady Ln, Toccoa, GA 30577ActiveMLS ID #10810462, Josh Schaefer, Northview Properties. GAMLS
- $295,0003 bd2 ba1.4k sqft563 High Rd, Carnesville, GA 30521ActiveMLS ID #10765892, Daniel Hardigree, Keller Williams Realty Atl. Partners. GAMLS
