With a classic brick exterior, this 1738 square foot home offers low-maintenance curb appeal in an ideal location. You are a just a short stroll from Sutton Park with a playground and scenic walking trails. A remodeled kitchen and dining combination offers a large picture window that floods the space with natural light, making it a bright, welcoming hub for morning coffee and family meals. A spacious living room adjoins the kitchen makes a great space for family night! A laundry room on the main floor keeps chores organized. The primary bedroom features a private, remodeled bathroom. The main floor also has two additional bedrooms and a hall bathroom. The basement garage with drive-in garage doors offers parking, a workshop space, and massive storage potential. Make an appointment to see this home soon!!
Active
$249,000
403 Ridgecrest Dr, Elberton, GA 30635
3beds
1,738sqft
Single Family Residence
Built in 1956
0.47 Acres Lot
$242,000 Zestimate®
$143/sqft
$-- HOA
What's special
Classic brick exteriorLow-maintenance curb appeal
- 73 days
- 252
- 21
Zillow last checked:
Listing updated:
Listed by:
Sherry B Winn 706-988-9116,
RE/MAX Complete
Source: GAMLS,MLS#: 10806025
Facts & features
Interior
Bedrooms & bathrooms
- Bedrooms: 3
- Bathrooms: 2
- Full bathrooms: 2
- Main level bathrooms: 2
- Main level bedrooms: 3
Rooms
- Room types: Family Room, Laundry
Heating
- Central
Cooling
- Central Air
Appliances
- Included: Dishwasher, Refrigerator
- Laundry: Mud Room
Features
- Master On Main Level
- Flooring: Hardwood
- Basement: Boat Door,Concrete,Unfinished
- Number of fireplaces: 1
Interior area
- Total structure area: 1,738
- Total interior livable area: 1,738 sqft
- Finished area above ground: 1,738
- Finished area below ground: 0
Property
Parking
- Parking features: Carport
- Has carport: Yes
Features
- Levels: One
- Stories: 1
Lot
- Size: 0.47 Acres
- Features: City Lot, Corner Lot
Details
- Parcel number: E04 039
Construction
Type & style
- Home type: SingleFamily
- Architectural style: Brick 4 Side
- Property subtype: Single Family Residence
Materials
- Brick
- Roof: Composition
Condition
- Updated/Remodeled
- New construction: No
- Year built: 1956
Utilities & green energy
- Sewer: Public Sewer
- Water: Public
- Utilities for property: Cable Available, Electricity Available, High Speed Internet, Sewer Connected, Water Available
Community & HOA
Community
- Features: Playground
- Subdivision: none
HOA
- Has HOA: No
- Services included: None
Location
- Region: Elberton
Financial & listing details
- Price per square foot: $143/sqft
- Tax assessed value: $235,352
- Annual tax amount: $2,243
- Date on market: 7/17/2026
- Cumulative days on market: 73 days
- Listing agreement: Exclusive Right To Sell
- Electric utility on property: Yes
Estimated market value
$242,000
$230,000 - $254,000
$1,624/mo
Price history
| Date | Event | Price |
|---|---|---|
| 7/17/2026 | Listed for sale | $249,000+81.8%$143/sqft |
Source:  GAMLS #10806025 Report a problem GAMLS #10806025 Report a problem | ||
| 3/8/2021 | Sold | $137,000-2.1%$79/sqft |
Source:  GAMLS #8914453 Report a problem GAMLS #8914453 Report a problem | ||
| 2/10/2021 | Pending sale | $139,900$80/sqft |
Source: GAMLS #8914453 Report a problem | ||
| 1/29/2021 | Listed for sale | $139,900$80/sqft |
Source: GAMLS #8914453 Report a problem | ||
| 1/22/2021 | Pending sale | $139,900$80/sqft |
Source: GAMLS #8914453 Report a problem | ||
| 1/18/2021 | Listed for sale | $139,900$80/sqft |
Source: GAMLS #8914453 Report a problem | ||
Public tax history
| Year | Property taxes | Tax assessment |
|---|---|---|
| 2025 | $2,116 +2.9% | $94,141 +8.9% |
| 2024 | $2,056 -1% | $86,450 |
| 2023 | $2,078 +59.9% | $86,450 +45.7% |
| 2022 | $1,299 -11.7% | $59,346 |
| 2021 | $1,471 +38.5% | $59,346 +25.5% |
| 2020 | $1,062 | $47,305 |
| 2019 | $1,062 -9.4% | $47,305 |
| 2018 | $1,172 -10.1% | $47,305 +6.5% |
| 2017 | $1,303 | $44,399 |
| 2016 | $1,303 | $44,399 +0% |
| 2015 | -- | $44,398 |
| 2014 | -- | $44,398 |
| 2013 | -- | $44,398 |
| 2012 | -- | -- |
| 2011 | -- | -- |
| 2010 | -- | -- |
| 2009 | -- | -- |
Find assessor info on the county website
Monthly payment
Est. payment
Payment breakdown
Explore the cost of this home by adjusting the details. Changes won't be saved.Climate risks
Neighborhood: 30635
Nearby schools
Schools provided by the listing agent
- Elementary: Elbert
- Middle: Elbert
- High: Elbert
Source: GAMLS. This data may not be complete. We recommend contacting the local school district to confirm school assignments for this home.
Similar homes
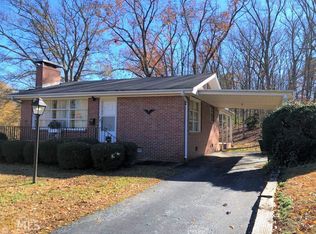
- $269,9003 bd3 ba1.8k sqft410 Ridgecrest Dr, Elberton, GA 30635Active
 MLS ID #10753219, Harriet Rider, EXIT For Sale Realty. GAMLS
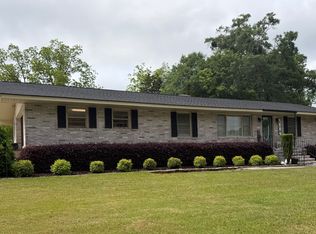
 - $226,9003 bd2 ba1.4k sqft279 W Tate St, Elberton, GA 30635Active
 MLS ID #10838337, Francisco Diaz, Greater Athens Properties. GAMLS
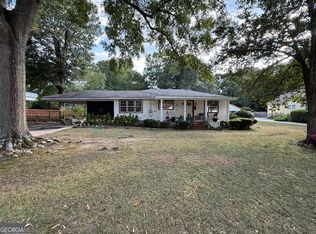
 - $284,0003 bd2 ba1.7k sqft411 Ridgecrest Dr, Elberton, GA 30635Active
 MLS ID #10734137, Harriet Rider, EXIT For Sale Realty. GAMLS
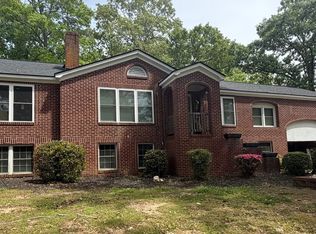
 - $279,9004 bd3 ba2.5k sqft175 S McIntosh St, Elberton, GA 30635Active
 MLS ID #10853617, Jennifer E Lane, RE/MAX Complete. GAMLS
 - $245,0003 bd2 ba1.5k sqft1192 Country Club Rd, Elberton, GA 30635ActiveMLS ID #10833283, Lewis W Childs, Savannah Valley Land Co.. GAMLS
- $249,9003 bd2 ba2.1k sqft1328 Ward Dr, Elberton, GA 30635ActiveMLS ID #10829326, Stelnesia Collins, Ansley RE|Christie's Int'l RE. GAMLS
- $259,9003 bd2 ba1.9k sqft1651 Athens Hwy, Elberton, GA 30635ActiveMLS ID #10824137, Jennifer E Lane, RE/MAX Complete. GAMLS
- $240,0003 bd3 ba2.2k sqft170 S McIntosh St, Elberton, GA 30635ActiveMLS ID #10776966, Jimmy Jones, Keller Williams Lake Hartwell. GAMLS
- $245,0003 bd2 ba1.5k sqft1229 Crestview Dr, Elberton, GA 30635ActiveMLS ID #10834657, Jennifer E Lane, RE/MAX Complete. GAMLS
- $200,0002 bd2 ba1k sqft62 Oak St, Elberton, GA 30635ActiveMLS ID #10841100, Amanda Ledford, Keller Williams Greater Athens. GAMLS
- $210,0004 bd1 ba1.4k sqft968 Elbert St, Elberton, GA 30635ActiveMLS ID #10560606, Michelle Dove, Prestige Property Group LLC. GAMLS
- $219,0003 bd2 ba1.5k sqft2342 Washington Hwy, Elberton, GA 30635ActiveMLS ID #10827800, Karen McDaniel, Maximum One Premier Realtors. GAMLS
- $200,0002 bd2 ba2k sqft1100 Bodie Rayle Rd, Elberton, GA 30635Active Under ContractMLS ID #10825183, Sharon Bicknell, eXp Realty. GAMLS
- $184,9004 bd2 ba1.4k sqft63 Clairmont Ave, Elberton, GA 30635ActiveMLS ID #10836605, Derek David Aston, 3 Lakes Realty. GAMLS
- $145,0003 bd2 ba1.7k sqft1104 Lexington Hwy, Elberton, GA 30635ActiveMLS ID #10813865, Jeremiah Peters, Virtual Properties Realty.com. GAMLS
- $345,0003 bd2 ba2k sqft1336 Calhoun Falls Hwy, Elberton, GA 30635ActiveMLS ID #10836363, Bruce Evans, EXIT For Sale Realty. GAMLS
- $329,9003 bd2 ba1.7k sqft1967 Calhoun Falls Hwy, Elberton, GA 30635ActiveMLS ID #10805969, Christina LaFontaine, Corcoran Classic Living. GAMLS
- $138,0003 bd2 ba2.3k sqft346 N Oliver St, Elberton, GA 30635ActiveMLS ID #10565959, Vicki Patterson, Coldwell Banker Upchurch Realty. GAMLS
- $263,0004 bd2 ba1.7k sqft1617 Sweet City Rd, Elberton, GA 30635ActiveMLS ID #10831528, Mellisa Fether, GA Classic Realty. GAMLS
- $199,0003 bd2 ba1.1k sqft1621 Dickerson Rd, Elberton, GA 30635ActiveMLS ID #10659747, Aleena M Merilien, Refined Real Estate. GAMLS
