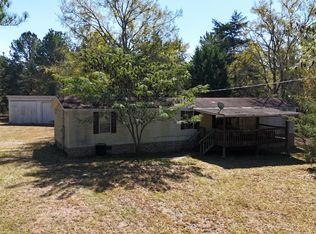
There's something about an all brick ranch home that just feels like home. Set on 0.68 acres with a level, grassed and fully fenced backyard, this 3 bedroom, 2 bath home offers easy one level living with plenty of space to enjoy everyday life. Inside, the country kitchen has lots of cabinet space and a comfortable layout that makes it easy to picture family dinners, morning coffee, and a little extra time gathered around the table. The den's brick wood burning fireplace adds the perfect touch of warmth and charm. The front porch features a bench swing that practically begs you to sit for a while, while the large back deck gives you plenty of room for grilling, relaxing, or enjoying the peaceful fully fenced backyard plus another fenced area for your family's pet. An oversized attached carport with nearly 1,000sf of concrete keeps parking convenient and your floors clean plus the property includes a 12' x16' shed where you can keep you lawn and gardening tools out of sight and organized. Comfortable, cozy, and full of the little things that make a house feel like home, this is the kind of place where you can settle in, slow down, and enjoy the space around you. Seller offers $3,000 in concessions or Closing costs with a reasonable purchase price. When would you like to see this home?
Active under contract
Price cut: $9K (10/27)
$210,000
2342 Washington Hwy, Elberton, GA 30635
3beds
1,500sqft
Single Family Residence
Built in 1968
0.68 Acres Lot
$206,100 Zestimate®
$140/sqft
$-- HOA
What's special
All brick ranch homeLarge back deckEasy one level livingPeaceful fully fenced backyard
- 86 days
- 519
- 30
Zillow last checked:
Listing updated:
Listed by:
Karen McDaniel 404-394-7475,
Maximum One Premier Realtors
Source: GAMLS,MLS#: 10827800
Facts & features
Interior
Bedrooms & bathrooms
- Bedrooms: 3
- Bathrooms: 2
- Full bathrooms: 2
- Main level bathrooms: 2
- Main level bedrooms: 3
Rooms
- Room types: Great Room
Dining room
- Features: Separate Room
Heating
- Central, Electric, Heat Pump
Cooling
- Central Air, Electric
Appliances
- Included: Dryer, Electric Water Heater, Oven/Range (Combo), Washer
- Laundry: Laundry Closet
Features
- Flooring: Laminate, Tile
- Windows: Double Pane Windows
- Basement: None
- Attic: Pull Down Stairs
- Number of fireplaces: 1
- Fireplace features: Family Room, Masonry, Wood Burning Stove
Interior area
- Total structure area: 1,500
- Total interior livable area: 1,500 sqft
- Finished area above ground: 1,500
- Finished area below ground: 0
Property
Parking
- Parking features: Attached, Carport, Kitchen Level, Side/Rear Entrance
- Has carport: Yes
Features
- Levels: One
- Stories: 1
- Patio & porch: Deck, Porch
- Fencing: Back Yard,Chain Link
Lot
- Size: 0.68 Acres
- Features: Level, Open Lot
Details
- Additional structures: Kennel/Dog Run, Outbuilding
- Parcel number: 055B 019
Construction
Type & style
- Home type: SingleFamily
- Architectural style: Brick 4 Side,Ranch
- Property subtype: Single Family Residence
Materials
- Brick
- Roof: Metal
Condition
- Resale
- New construction: No
- Year built: 1968
Utilities & green energy
- Sewer: Septic Tank
- Water: Well
- Utilities for property: Cable Available, Electricity Available, High Speed Internet, Phone Available, Water Available
Community & HOA
Community
- Features: None
- Subdivision: NONE
HOA
- Has HOA: No
- Services included: None
Location
- Region: Elberton
Financial & listing details
- Price per square foot: $140/sqft
- Tax assessed value: $105,498
- Annual tax amount: $475
- Date on market: 8/18/2026
- Cumulative days on market: 82 days
- Listing agreement: Exclusive Right To Sell
- Electric utility on property: Yes
Estimated market value
$206,100
$196,000 - $216,000
$1,383/mo
Price history
| Date | Event | Price |
|---|---|---|
| 10/27/2026 | Price change | $210,000-4.1%$140/sqft |
Source:  GAMLS #10827800 Report a problem | ||
| 9/14/2026 | Listed for sale | $219,000$146/sqft |
Source: GAMLS #10827800 Report a problem | ||
| 9/11/2026 | Pending sale | $219,000$146/sqft |
Source: GAMLS #10827800 Report a problem | ||
| 8/18/2026 | Listed for sale | $219,000$146/sqft |
Source: GAMLS #10827800 Report a problem | ||
Public tax history
| Year | Property taxes | Tax assessment |
|---|---|---|
| 2025 | $476 -46.2% | $42,199 +8.4% |
| 2024 | $884 -0.2% | $38,944 +0% |
| 2023 | $886 +5.8% | $38,943 +5.5% |
| 2022 | $837 -0.1% | $36,924 |
| 2021 | $839 +12.8% | $36,924 +30.3% |
| 2020 | $744 | $28,331 |
| 2019 | $744 -10.1% | $28,331 |
| 2018 | $827 +10.3% | $28,331 +10.9% |
| 2017 | $750 | $25,556 |
| 2016 | $750 | $25,556 |
| 2015 | -- | $25,556 |
| 2014 | -- | $25,556 |
| 2013 | -- | $25,556 |
| 2012 | -- | -- |
| 2011 | -- | -- |
| 2010 | -- | -- |
| 2009 | -- | -- |
Find assessor info on the county website
Monthly payment
Est. payment
Payment breakdown
Explore the cost of this home by adjusting the details. Changes won't be saved.Climate risks
Neighborhood: 30635
Nearby schools
Schools provided by the listing agent
- Elementary: Elbert
- Middle: Elbert
- High: Elbert
Source: GAMLS. This data may not be complete. We recommend contacting the local school district to confirm school assignments for this home.
Similar homes
- $215,0003 bd2 ba1.4k sqft64 Oak St, Elberton, GA 30635For Sale By Owner

- $230,0003 bd2 ba1.2k sqft1552 Lexington Hwy, Elberton, GA 30635Active

 MLS ID #10875409, Brent Sappe, Austin Hill Realty & Associates. GAMLS
- $185,0003 bd2 ba1k sqft1807 Mauldin Rd, Elberton, GA 30635For Sale
 EXIT Realty broker feed
- $185,0003 bd2 ba1k sqft1807 Mauldin Rd, Elberton, GA 30635Active
 MLS ID #10873606, Bruce Evans, EXIT For Sale Realty. GAMLS
- $245,0003 bd2 ba1.5k sqft1192 Country Club Rd, Elberton, GA 30635ActiveMLS ID #10833283, Lewis W Childs, Savannah Valley Land Co.. GAMLS
- $226,9003 bd2 ba1.4k sqft279 W Tate St, Elberton, GA 30635ActiveMLS ID #10838337, Francisco Diaz, Greater Athens Properties. GAMLS
- $200,0002 bd2 ba2k sqft1100 Bodie Rayle Rd, Elberton, GA 30635ActiveMLS ID #10825183, Sharon Bicknell, eXp Realty. GAMLS
- $210,0004 bd1 ba1.4k sqft968 Elbert St, Elberton, GA 30635ActiveMLS ID #10560606, Michelle Dove, Prestige Property Group LLC. GAMLS
- $245,0003 bd2 ba1.5k sqft126 Brookside Dr, Elberton, GA 30635ActiveMLS ID #10882412, Tabitha B Rambert, 3 Lakes Realty. GAMLS
- $200,0002 bd2 ba1k sqft62 Oak St, Elberton, GA 30635ActiveMLS ID #10841100, Amanda Ledford, Keller Williams Greater Athens. GAMLS
- $199,9003 bd1 ba1.8k sqft212 E Church St, Elberton, GA 30635ActiveMLS ID #10866633, Melissa F Caruso, RE/MAX Complete. GAMLS
- $184,9003 bd1 ba1.2k sqft227 S Oliver St, Elberton, GA 30635ActiveMLS ID #10875800, Jonathan Minerick, Homecoin.com. GAMLS
- $225,0003 bd3 ba2.2k sqft170 S McIntosh St, Elberton, GA 30635ActiveMLS ID #10776966, Jimmy Jones, Keller Williams Lake Hartwell. GAMLS
- $249,0003 bd2 ba1.7k sqft403 Ridgecrest Dr, Elberton, GA 30635ActiveMLS ID #10806025, Sherry B Winn, RE/MAX Complete. GAMLS
- $249,9003 bd2 ba2.1k sqft1328 Ward Dr, Elberton, GA 30635ActiveMLS ID #10829326, Stelnesia Collins, Ansley RE|Christie's Int'l RE. GAMLS
- $210,0003 bd2 ba1.7k sqft301 Cherokee Dr, Bowman, GA 30624ActiveMLS ID #10886559, Bruce Evans, EXIT For Sale Realty. GAMLS
- $130,0003 bd2 ba1.7k sqft1104 Lexington Hwy, Elberton, GA 30635ActiveMLS ID #10813865, Jeremiah Peters, Virtual Properties Realty.com. GAMLS
- $269,9003 bd3 ba1.8k sqft410 Ridgecrest Dr, Elberton, GA 30635ActiveMLS ID #10753219, Harriet Rider, EXIT For Sale Realty. GAMLS
- $140,0003 bd1 ba1.2k sqft1053 Porter Dr, Elberton, GA 30635ActiveMLS ID #10878870, Melissa B McCall, Living Down South Realty. GAMLS
