Step into timeless elegance in this stately historic home, rich in the original character & and craftsmanship of the early twentieth century. Visitors are welcomed by the relaxing front porch and original double doors, accented with beautiful leaded glass. Once inside the foyer showcases exquisite pocket doors, vibrant stained glass and a grand staircase, the perfect backdrop for family photos. Throughout the home you will find soaring ceilings and rich heart pine floors, along with the original mantels & period-era details around every corner. Featuring 4 spacious bedrooms, with the primary suite on the main floor & 3.5 baths, this residence offers room to live and entertain in comfort. The kitchen is a chef's dream, with an abundance of cabinet space and thoughtful design throughout. There is even a convenient side porch off the kitchen which is ideal for enjoying morning coffee or evening cookouts. The spacious dining room easily accommodates seating for 12 or more. The large formal living room and separate den allow plenty of natural light, providing the perfect place to relax by the fireplace. Nestled in one of the city's most desirable neighborhoods, this home is situated on a corner lot and surrounded by beautifully landscaped yard-a rare blend of history, charm and modern livability. Come and see why 105 South Thomas is the home you have been dreaming of!
Active
$399,000
105 S Thomas St, Elberton, GA 30635
4beds
3,735sqft
Single Family Residence
Built in 1900
0.42 Acres Lot
$385,000 Zestimate®
$107/sqft
$-- HOA
What's special
- 170 days
- 283
- 44
Zillow last checked:
Listing updated:
Listed by:
Melissa F Caruso 706-201-6322,
RE/MAX Complete
Source: GAMLS,MLS#: 10738245
Facts & features
Interior
Bedrooms & bathrooms
- Bedrooms: 4
- Bathrooms: 4
- Full bathrooms: 3
- 1/2 bathrooms: 1
- Main level bathrooms: 1
- Main level bedrooms: 1
Rooms
- Room types: Den, Family Room, Foyer, Laundry
Dining room
- Features: Seats 12+
Kitchen
- Features: Breakfast Area, Pantry
Heating
- Central, Natural Gas
Cooling
- Ceiling Fan(s), Central Air, Electric
Appliances
- Included: Dishwasher, Disposal, Ice Maker, Oven/Range (Combo), Refrigerator
- Laundry: Common Area, Other
Features
- Bookcases, High Ceilings, Master On Main Level, Walk-In Closet(s)
- Flooring: Carpet, Wood, Tile
- Basement: Crawl Space
- Attic: Pull Down Stairs
- Number of fireplaces: 6
Interior area
- Total structure area: 3,735
- Total interior livable area: 3,735 sqft
- Finished area above ground: 3,735
- Finished area below ground: 0
Property
Parking
- Parking features: Parking Shed
Features
- Levels: Two
- Stories: 2
- Patio & porch: Porch, Screened
Lot
- Size: 0.42 Acres
- Features: Corner Lot, Level
Details
- Additional structures: Outbuilding
- Parcel number: E19 045
- Special conditions: Estate Owned
Construction
Type & style
- Home type: SingleFamily
- Architectural style: Other
- Property subtype: Single Family Residence
Materials
- Wood Siding
- Roof: Composition
Condition
- Resale
- New construction: No
- Year built: 1900
Utilities & green energy
- Sewer: Public Sewer
- Water: Public
- Utilities for property: Cable Available, Electricity Available, High Speed Internet, Natural Gas Available, Phone Available, Sewer Available, Sewer Connected, Water Available
Community & HOA
Community
- Features: Sidewalks, Street Lights, Near Shopping
- Subdivision: NONE
HOA
- Has HOA: No
- Services included: None
Location
- Region: Elberton
Financial & listing details
- Price per square foot: $107/sqft
- Tax assessed value: $388,763
- Annual tax amount: $3,288
- Date on market: 4/21/2026
- Cumulative days on market: 171 days
- Listing agreement: Exclusive Right To Sell
- Electric utility on property: Yes
Estimated market value
$385,000
$366,000 - $404,000
$2,487/mo
Price history
| Date | Event | Price |
|---|---|---|
| 4/22/2026 | Listed for sale | $399,000-11.3%$107/sqft |
Source:  GAMLS #10738245 Report a problem GAMLS #10738245 Report a problem | ||
| 4/19/2026 | Listing removed | $450,000$120/sqft |
Source: GAMLS #10631515 Report a problem | ||
| 10/24/2025 | Listed for sale | $450,000+200%$120/sqft |
Source: GAMLS #10631515 Report a problem | ||
| 4/6/2011 | Sold | $150,000-25%$40/sqft |
Source: Public Record Report a problem | ||
| 12/21/2007 | Sold | $200,000+62.6%$54/sqft |
Source: Public Record Report a problem | ||
| 1/26/2000 | Sold | $123,000$33/sqft |
Source:  Hive MLS #CM150420 Report a problem Hive MLS #CM150420 Report a problem | ||
Public tax history
| Year | Property taxes | Tax assessment |
|---|---|---|
| 2025 | $2,978 -11.4% | $155,505 +8.4% |
| 2024 | $3,360 -0.4% | $143,411 +0.6% |
| 2023 | $3,373 +59.3% | $142,536 +55.9% |
| 2022 | $2,117 -0.7% | $91,417 |
| 2021 | $2,132 +20.8% | $91,417 +35.4% |
| 2020 | $1,765 | $67,519 |
| 2019 | $1,765 -9.1% | $67,519 |
| 2018 | $1,943 -3.8% | $67,519 -1.9% |
| 2017 | $2,020 | $68,814 |
| 2016 | $2,020 | $68,814 |
| 2015 | -- | $68,814 |
| 2014 | -- | $68,814 -0.4% |
| 2013 | -- | $69,063 |
| 2012 | -- | -- |
| 2011 | -- | -- |
| 2010 | -- | -- |
| 2009 | -- | -- |
Find assessor info on the county website
Monthly payment
Est. payment
Payment breakdown
Explore the cost of this home by adjusting the details. Changes won't be saved.Climate risks
Neighborhood: 30635
Nearby schools
Schools provided by the listing agent
- Elementary: Elbert
- Middle: Elbert
- High: Elbert
Source: GAMLS. This data may not be complete. We recommend contacting the local school district to confirm school assignments for this home.

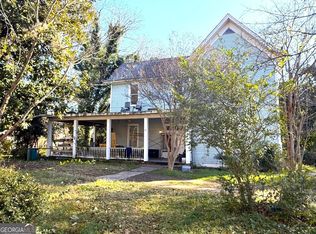
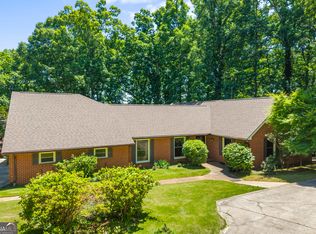
Similar homes
- $388,0005 bd3 ba3.3k sqft511 Rhodes Dr, Elberton, GA 30635Active
 MLS ID #10773144, Arthur L Lane, RE/MAX Complete. GAMLS
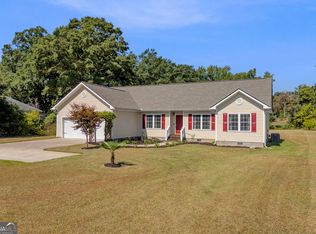
 - $359,9004 bd2 ba1.9k sqft120 Springdale Rd, Elberton, GA 30635Active
 MLS ID #10841162, Jennifer E Lane, RE/MAX Complete. GAMLS
 - $199,9003 bd1 ba1.8k sqft212 E Church St, Elberton, GA 30635Active
 MLS ID #10866633, Melissa F Caruso, RE/MAX Complete. GAMLS
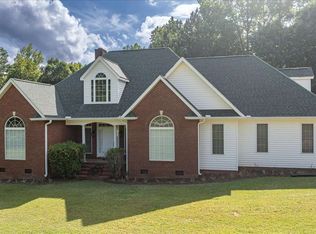
 - $469,9004 bd4 ba3.5k sqft1628 Valley View Dr, Elberton, GA 30635Active
 MLS ID #10824830, Bonnie Dunn, Coldwell Banker Upchurch Realty. GAMLS
 - $275,0004 bd2 ba2.6k sqft252 Edwards St, Elberton, GA 30635ActiveMLS ID #10625612, Tanya L Terry, RE/MAX Complete. GAMLS
- $289,9004 bd2 ba2.6k sqft151 S Tusten St, Elberton, GA 30635ActiveMLS ID #10715075, Harriet Rider, EXIT For Sale Realty. GAMLS
- $345,0003 bd2 ba2k sqft1336 Calhoun Falls Hwy, Elberton, GA 30635ActiveMLS ID #10836363, Bruce Evans, EXIT For Sale Realty. GAMLS
- $364,9003 bd3 ba3.7k sqft1163 Nickville Rd, Elberton, GA 30635ActiveMLS ID #10780054, Mary Claire Wallace, Coldwell Banker Upchurch Realty. GAMLS
- $395,0004 bd4 ba2.6k sqft190 Cedar Pond Rd, Hartwell, GA 30643ActiveMLS ID #10869107, Avery McGarity, Adams Realty, Inc.. GAMLS
- $249,9003 bd2 ba2.1k sqft1328 Ward Dr, Elberton, GA 30635ActiveMLS ID #10829326, Stelnesia Collins, Ansley RE|Christie's Int'l RE. GAMLS
- $200,0002 bd2 ba2k sqft1100 Bodie Rayle Rd, Elberton, GA 30635Active Under ContractMLS ID #10825183, Sharon Bicknell, eXp Realty. GAMLS
- $325,0003 bd2 ba2.5k sqft3433 Ruckersville Rd, Elberton, GA 30635ActiveMLS ID #10818359, Bruce Evans, EXIT For Sale Realty. GAMLS
- $259,9003 bd2 ba1.9k sqft1651 Athens Hwy, Elberton, GA 30635ActiveMLS ID #10824137, Jennifer E Lane, RE/MAX Complete. GAMLS
- $389,9005 bd3 ba2.8k sqft3068 Gregg Shoals Dr, Elberton, GA 30635ActiveMLS ID #10835215, Jennifer E Lane, RE/MAX Complete. GAMLS
- $525,0003 bd3 ba3.2k sqft1987 Indian Hill Rd, Elberton, GA 30635ActiveMLS ID #10780595, Annetria Kennedy, eXp Realty. GAMLS
- $375,0003 bd2 ba2.1k sqft830 Lord Fleming Rd, Comer, GA 30629ActiveMLS ID #10857451, Tiffany English, Poss Realty. GAMLS
- $550,0003 bd2 ba2.7k sqft2109 Brewers Mill Rd, Elberton, GA 30635ActiveMLS ID #10525339, Dean Christian, Christian Realty. GAMLS
- $375,0007 bd2 ba3.8k sqft231 Bowers St, Royston, GA 30662ActiveMLS ID #10822390, Jessica Moorhead, Team Moorhead. GAMLS
- $485,0005 bd3 ba3.7k sqft252 Benson St, Hartwell, GA 30643ActiveMLS ID #10732827, Charlene Fields, Charlene's Lakeside Realty. GAMLS
- $435,0003 bd3 ba2.7k sqft181 Ethridge Way, Hartwell, GA 30643ActiveMLS ID #10828609, Michelle VanHemert, Living Down South Realty. GAMLS
