A Timeless Victorian Treasure, Masterfully Restored for Modern Luxury Living! A rare opportunity to own a beautifully restored and expanded Victorian-style home where timeless character meets exceptional craftsmanship and today's modern conveniences. Originally relocated to its picturesque setting on nearly an acre, this stunning 4-bedroom, 3-bath residence offers approximately 2,280 square feet of thoughtfully designed living space. Rich in architectural character, the home showcases gorgeous heart pine flooring, original wood walls and wainscoting, beautiful cypress siding, and a classic metal roof. The beautifully appointed kitchen features granite countertops, a distinctive brick backsplash, and quality finishes, while the bathrooms offer elegant marble countertops and porcelain tile. Additional highlights include charming brick flooring in the mudroom/laundry room, Delta and Kohler fixtures. Every detail reflects a wonderful balance of historic authenticity and modern sophistication. Enjoy the space and privacy of a nearly one-acre homesite while being within walking distance of local schools, shopping, and restaurants in charming downtown Comer. A truly distinctive property offering the character of yesterday, the luxury of today, and a lifestyle that's increasingly hard to find!
Active
$474,500
226 Gholston St, Comer, GA 30629
4beds
2,280sqft
Single Family Residence
Built in 1910
0.69 Acres Lot
$-- Zestimate®
$208/sqft
$-- HOA
What's special
Modern conveniencesQuality finishesBeautiful cypress sidingBeautifully appointed kitchenClassic metal roofGorgeous heart pine flooringGranite countertops
- 1 day
- 185
- 31
Likely to sell faster than
Zillow last checked:
Listing updated:
Listed by:
Kim M Shupe 706-207-0823,
Coldwell Banker Upchurch Realty,
Mary Claire Wallace 706-988-4988,
Coldwell Banker Upchurch Realty
Source: GAMLS,MLS#: 10893370
Facts & features
Interior
Bedrooms & bathrooms
- Bedrooms: 4
- Bathrooms: 3
- Full bathrooms: 3
- Main level bathrooms: 3
- Main level bedrooms: 4
Rooms
- Room types: Family Room, Foyer, Laundry
Kitchen
- Features: Kitchen Island
Heating
- Central, Electric
Cooling
- Central Air, Electric
Appliances
- Included: Dishwasher, Refrigerator
- Laundry: Other
Features
- High Ceilings, Soaking Tub, Tile Bath
- Flooring: Hardwood, Other, Tile
- Basement: Crawl Space
- Attic: Pull Down Stairs
- Number of fireplaces: 1
- Fireplace features: Family Room, Masonry
Interior area
- Total structure area: 2,280
- Total interior livable area: 2,280 sqft
- Finished area above ground: 2,280
- Finished area below ground: 0
Property
Parking
- Total spaces: 2
- Parking features: Off Street, Parking Pad
- Has uncovered spaces: Yes
Features
- Levels: One
- Stories: 1
- Patio & porch: Deck, Porch
Lot
- Size: 0.69 Acres
- Features: Level, Open Lot
Details
- Parcel number: CO01069
Construction
Type & style
- Home type: SingleFamily
- Architectural style: Traditional
- Property subtype: Single Family Residence
Materials
- Concrete
- Roof: Metal
Condition
- Resale
- New construction: No
- Year built: 1910
Utilities & green energy
- Sewer: Public Sewer
- Water: Public
- Utilities for property: Underground Utilities
Community & HOA
Community
- Features: None
- Subdivision: None
HOA
- Has HOA: No
- Services included: None
Location
- Region: Comer
Financial & listing details
- Price per square foot: $208/sqft
- Annual tax amount: $1,165
- Date on market: 11/19/2026
- Listing agreement: Exclusive Right To Sell
- Listing terms: Cash,Conventional,FHA,VA Loan
Estimated market value
Not available
Estimated sales range
Not available
$1,763/mo
Price history
| Date | Event | Price |
|---|---|---|
| 11/19/2026 | Listed for sale | $474,500+108.1%$208/sqft |
Source:  Hive MLS #CL368450 Report a problem | ||
| 10/11/2022 | Listing removed | $228,000$100/sqft |
Source:  GAMLS #20007075 Report a problem | ||
| 8/27/2022 | Price change | $228,000-0.4%$100/sqft |
Source: GAMLS #20007075 Report a problem | ||
| 7/11/2022 | Price change | $229,000-8%$100/sqft |
Source: GAMLS #20007075 Report a problem | ||
| 5/26/2022 | Price change | $249,000-10.4%$109/sqft |
Source: GAMLS #20007075 Report a problem | ||
| 5/5/2022 | Price change | $278,000-7%$122/sqft |
Source: GAMLS #20007075 Report a problem | ||
| 4/13/2022 | Price change | $299,000-0.3%$131/sqft |
Source: GAMLS #20007075 Report a problem | ||
| 3/18/2022 | Price change | $300,000-11.5%$132/sqft |
Source: GAMLS #20007075 Report a problem | ||
| 2/22/2022 | Price change | $339,000-3.1%$149/sqft |
Source: GAMLS #20007075 Report a problem | ||
| 12/16/2021 | Listed for sale | $350,000$154/sqft |
Source: GAMLS #20007075 Report a problem | ||
Public tax history
Tax history is unavailable.
Monthly payment
Est. payment
Payment breakdown
Explore the cost of this home by adjusting the details. Changes won't be saved.Climate risks
Neighborhood: 30629
Nearby schools
Schools provided by the listing agent
- Elementary: Comer
- Middle: Madison
- High: Madison
Source: GAMLS. This data may not be complete. We recommend contacting the local school district to confirm school assignments for this home.
Similar homes
- $398,0003 bd3 ba1.8k sqft540 Sunset Ave, Comer, GA 30629Active

 MLS ID #10846702, Danielle Grier, Georgia Home Partners Realty. GAMLS
- $475,0004 bd4 ba2.9k sqft499 Double Branch Rd, Danielsville, GA 30633Active
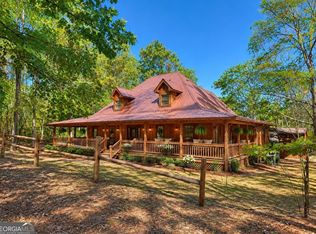 MLS ID #10893302, Janelle L McCain, Southern Living Realty Inc. GAMLS
- $--3 bd2 ba1.4k sqft60 Sears Dr, Comer, GA 30629Auction
 ServiceLink Auction
- $415,0003 bd2 ba2.1k sqft294 Brickyard Rd, Comer, GA 30629For Sale By Owner
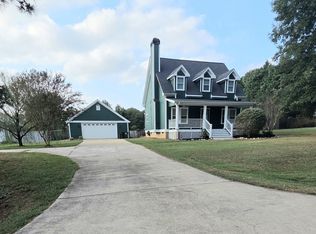
- $309,9004 bd3 ba1.7k sqft1357 Hill St #8B, Comer, GA 30629ActiveMLS ID #10892371, Charles J Williams, Bulldawg Realty.com GA LLC. GAMLS
- $309,9004 bd3 ba1.7k sqft1327 Hill St #9B, Comer, GA 30629ActiveMLS ID #10892383, Charles J Williams, Bulldawg Realty.com GA LLC. GAMLS
- $309,9004 bd3 ba1.7k sqft1275 Hill St #10B, Comer, GA 30629ActiveMLS ID #10892376, Charles J Williams, Bulldawg Realty.com GA LLC. GAMLS
- $394,0003 bd2 ba1.6k sqft1469 Main St, Comer, GA 30629ActiveMLS ID #10822727, Charles Martin, Burdette Realty. GAMLS
- $310,0003 bd2 ba1.4k sqft436 Brickyard Rd, Comer, GA 30629ActiveMLS ID #10888127, Becky Parker Aenchbacher, Southern Classic Realtors. GAMLS
- $399,0004 bd3 ba2.4k sqft309 Briarwood Trl, Winterville, GA 30683ActiveMLS ID #10891754, Amy Bruce, Living Down South Realty. GAMLS
- $325,8003 bd2 ba1.7k sqft276 Highway 72 E, Comer, GA 30629ActiveMLS ID #10850367, RDH Realty Team, Keller Williams Lanier Partners. GAMLS
- $349,9003 bd3 ba1.7k sqft921 Highway 72 E, Comer, GA 30629Active Under ContractMLS ID #10845100, Haley Powers, Real Broker, LLC. GAMLS
- $517,7003 bd3 ba2.6k sqft56 Millbrook Cir, Hull, GA 30646ActiveMLS ID #10893578, Jerry Craig, Greater Athens Properties. GAMLS
- $489,0003 bd2 ba1.9k sqft710 Moriah Church Rd, Colbert, GA 30628ActiveMLS ID #10889032, Lynne Zwak, Jerald Zwak Gemstone Realty. GAMLS
- $400,0003 bd2 ba1.4k sqft80 Moores Ln, Comer, GA 30629ActiveMLS ID #10878961, Cloie Dunn, RE/MAX Classic. GAMLS
- $375,0003 bd2 ba2.1k sqft830 Lord Fleming Rd, Comer, GA 30629Active Under ContractMLS ID #10857451, Tiffany English, Poss Realty. GAMLS
- $339,9004 bd3 ba1.7k sqft53 Clover Ave #3, Comer, GA 30629ActiveMLS ID #10837809, Charles J Williams, Bulldawg Realty.com GA LLC. GAMLS
